LOCALLA












$6,999,999
4621 Balboa Ave Encino CA 91316
Residential
Built 2021
N/A
$1,186/sqft
No HOA
N/A
What's Special
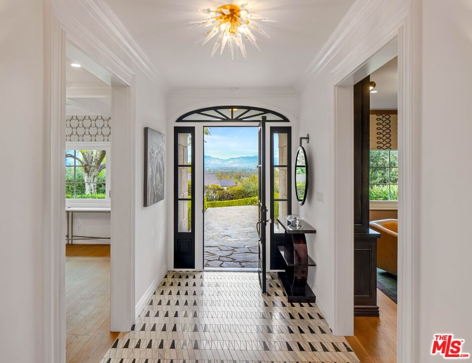
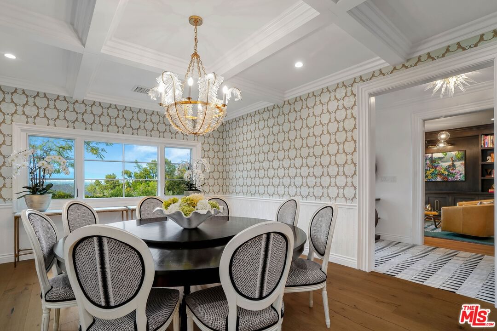
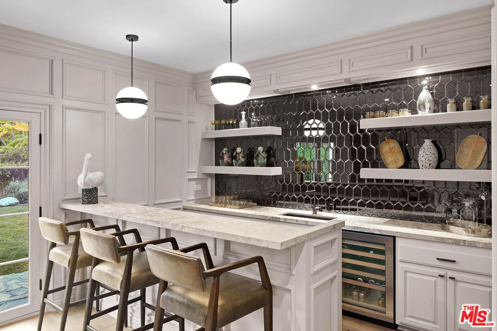
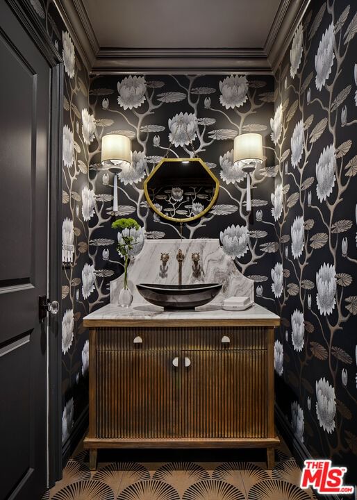
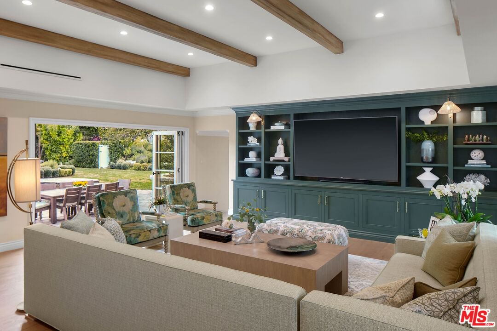
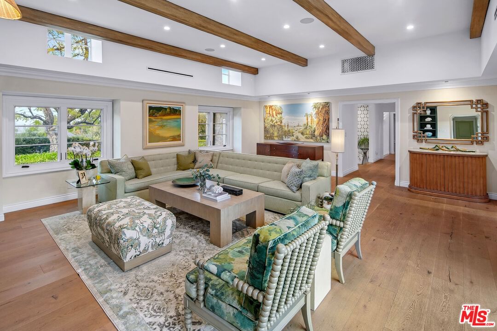
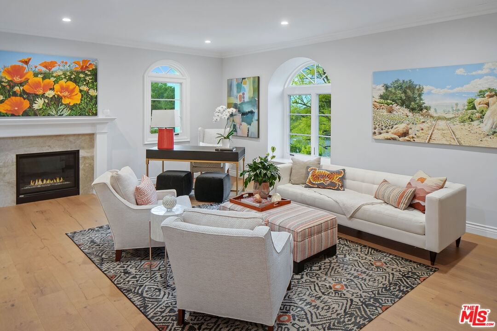
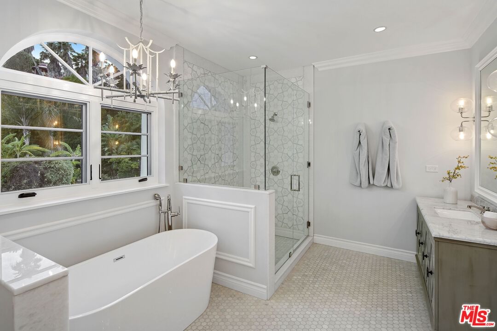
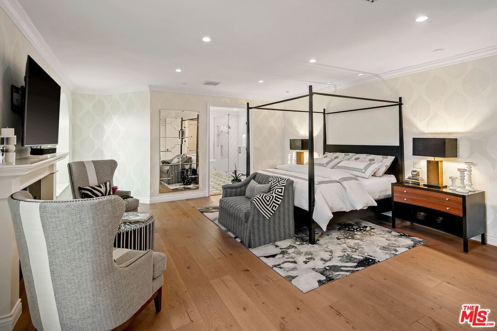
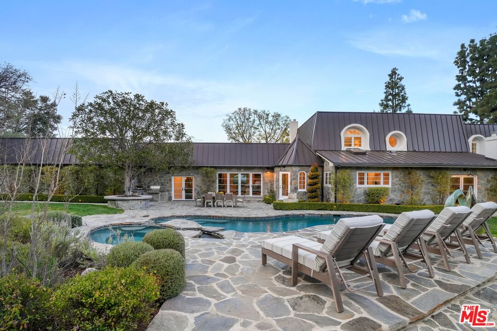
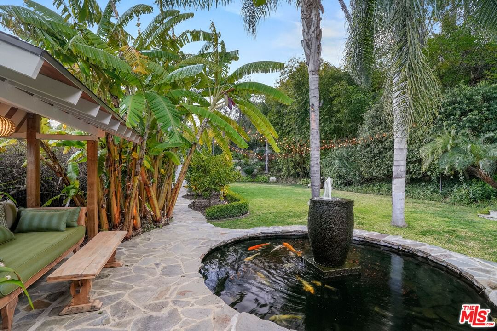
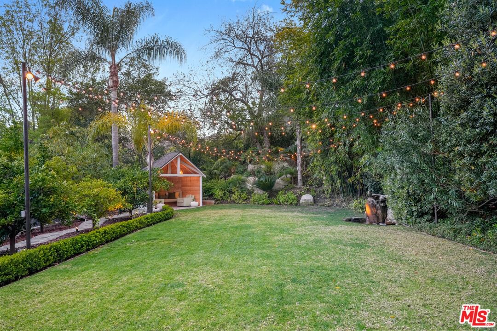
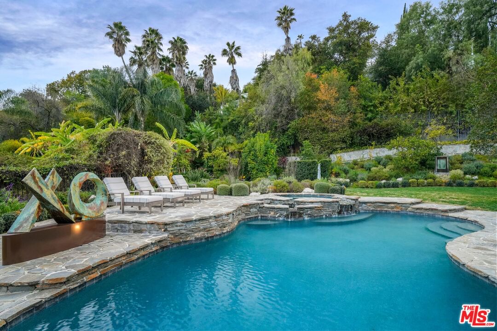
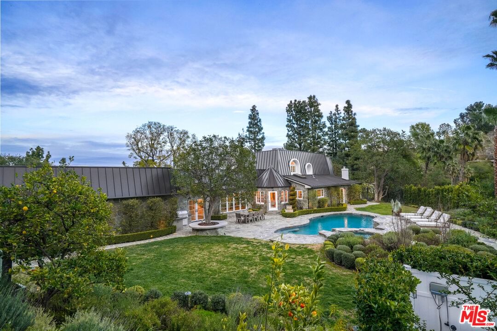
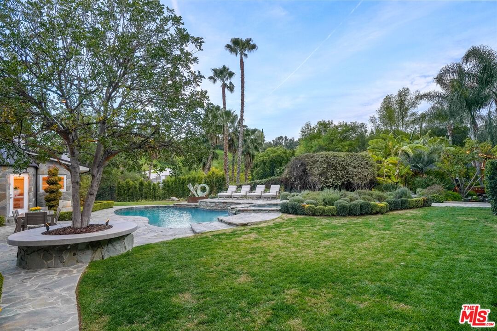
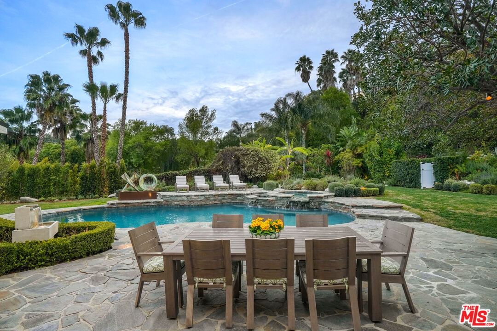
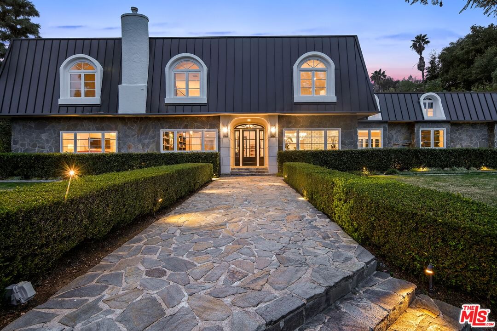
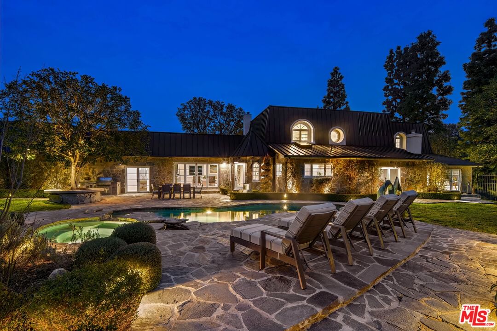
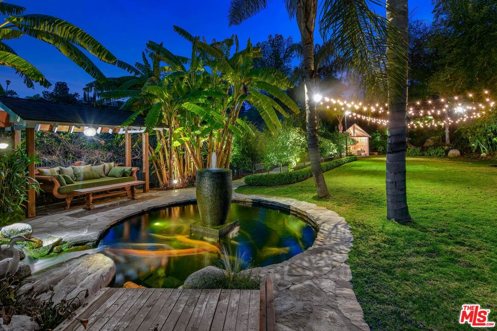
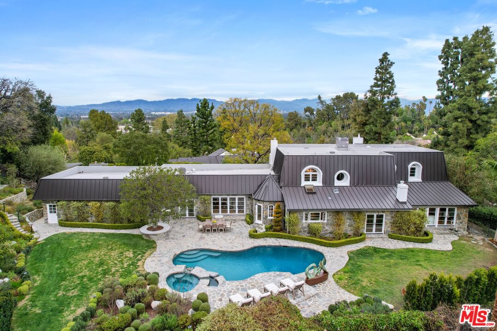
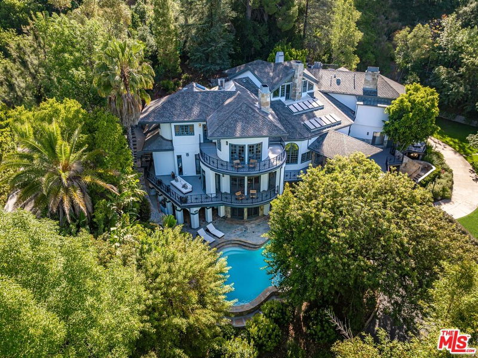
Behold the vision of this Parisian transformation that marries traditional, contemporary and art deco elements with understated elegance and sublime sophistication. Perched high up off the street, behind a secure imposing gate, sits this utterly private view estate. Voluminous light from all rooms and exhilarating views of the Valley make this home airy and bright, giving that coveted expansive indoor/outdoor feel. An unforgettable primary suite. A main level gym and a bar where everyone will gather. The kitchen's huge center island is the heartbeat of the home, feeding into the great family room and exquisite dining room with more spectacular views. The beautiful breakfast nook, the huge family room with folding accordion doors revealing the stunning backyard oasis. A rear yard "palapa" hut is perfect for reflective moments, or just enjoying a cigar. The massive 1.2 acre lot offers ample covered parking and a huge motor court. The way you want to live.
Days On Market: 51
Listing updated: April 20, 2026 at 07:40 PM
Listed by: Craig Knizek DRE #01377932, The Agency
Andre Warren DRE #02053004, The Agency

Features & Facts
Interior
- Bedrooms: 5
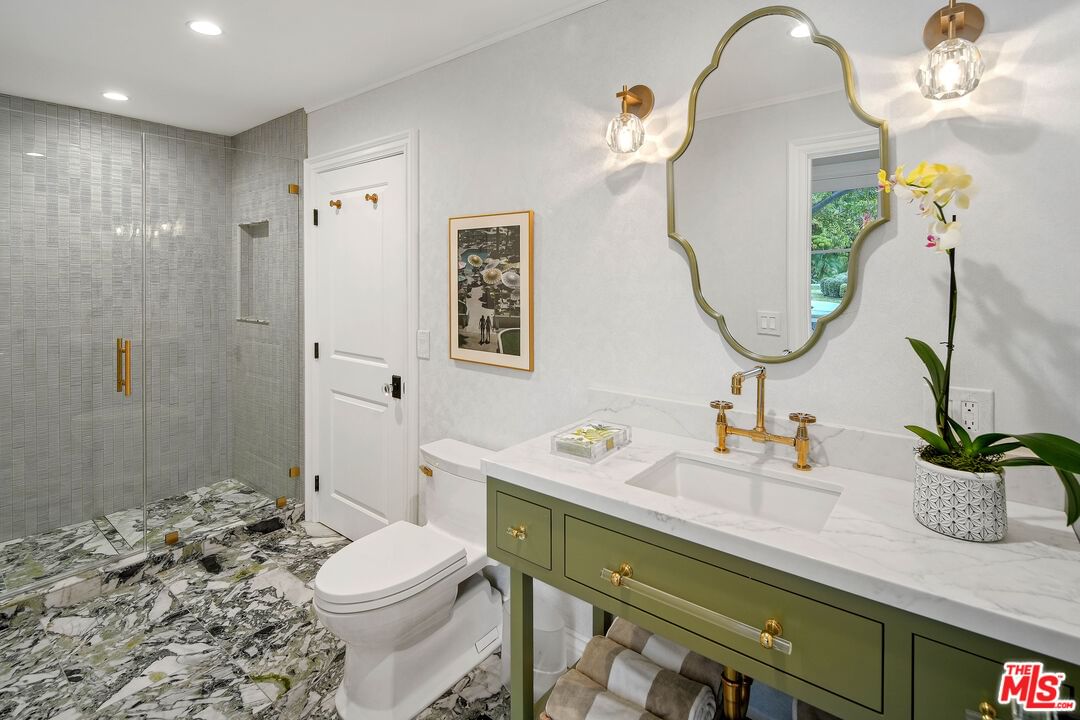
- Bathrooms: 6 full, 1 half
- Square Feet: 5900
- Year Built: 2021
- Flooring: Tile, Hardwood
- Fireplaces: 3
- Family Room: Yes
Recently Sold Nearby

Contact a Buyer's Agent
Connect with Tony O'Brien — REALTOR, The Sher Group & LOCALLA
Consent not required to use LOCALLA. See our Privacy Policy.
The Sher Group and Tony O'Brien are not mortgage brokers or lenders and do not provide financing. If you opt in, we may refer you to a third-party licensed mortgage professional. We do not guarantee loan approval, rates, or terms.
Nearby Homes For Sale



© 2026 The MLS™ - Combined L.A. Westside MLS (CLAW). All rights reserved. Based on information from The MLS™ - Combined L.A. Westside MLS (CLAW) as of 8/26/2026, 7:36:21 PM. All data, including all measurements and calculations of area, is obtained from various sources and has not been, and will not be, verified by broker or MLS. All information should be independently reviewed and verified for accuracy. Properties may or may not be listed by the office/agent presenting the information. IDX information is provided exclusively for personal, non-commercial use, and may not be used for any purpose other than to identify prospective properties consumers may be interested in purchasing. Information is deemed reliable but not guaranteed.
Tony O'Brien DRE #02200838 | The Sher Group DRE #02022464
Equal Housing Opportunity
Nearby Homes For Sale
Contact a Buyer's Agent
Connect with Tony O'Brien — REALTOR, The Sher Group & LOCALLA
Consent not required to use LOCALLA. See our Privacy Policy.
The Sher Group and Tony O'Brien are not mortgage brokers or lenders and do not provide financing. If you opt in, we may refer you to a third-party licensed mortgage professional. We do not guarantee loan approval, rates, or terms.
© 2026 The MLS™ - Combined L.A. Westside MLS (CLAW). All rights reserved. Based on information from The MLS™ - Combined L.A. Westside MLS (CLAW) as of 8/26/2026, 7:36:21 PM. All data, including all measurements and calculations of area, is obtained from various sources and has not been, and will not be, verified by broker or MLS. All information should be independently reviewed and verified for accuracy. Properties may or may not be listed by the office/agent presenting the information. IDX information is provided exclusively for personal, non-commercial use, and may not be used for any purpose other than to identify prospective properties consumers may be interested in purchasing. Information is deemed reliable but not guaranteed.
Tony O'Brien DRE #02200838 | The Sher Group DRE #02022464
Equal Housing Opportunity