LOCALLA







$3,595,000
17040 Rancho St Encino CA 91316
Residential
Built 1951
N/A
$796/sqft
No HOA
N/A
What's Special
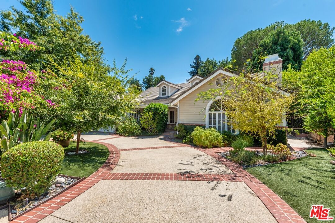
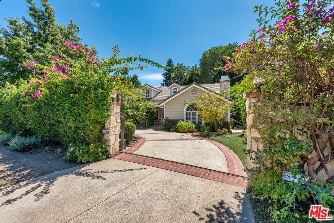
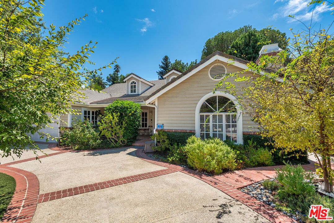
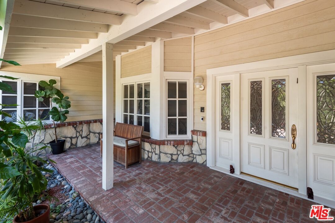
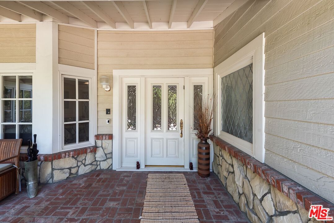
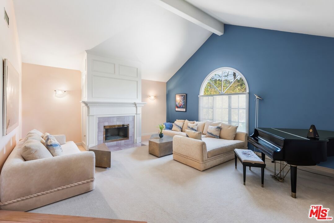
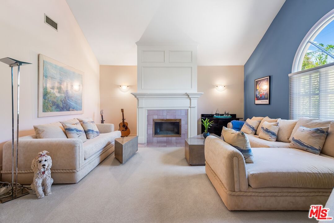
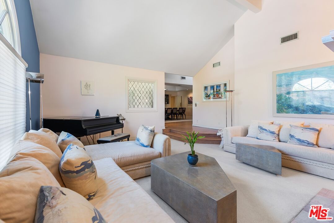
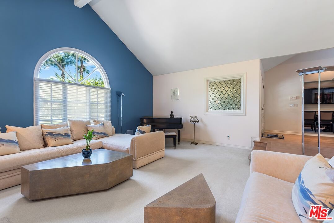
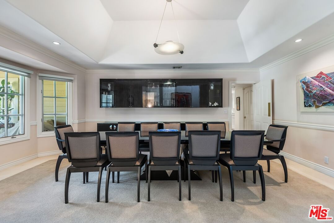
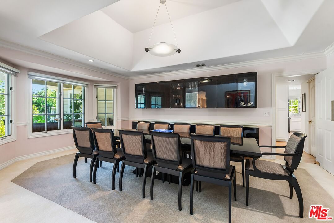
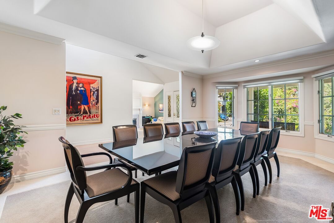
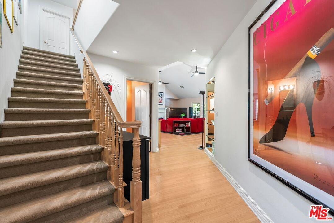
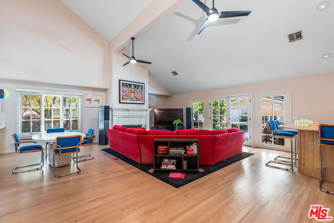
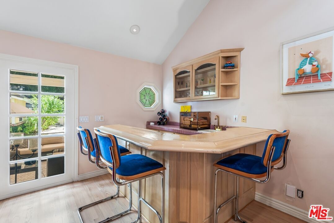
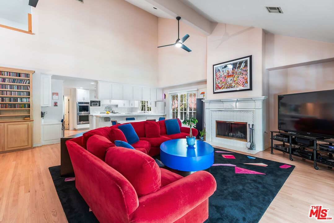
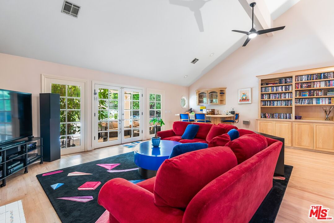
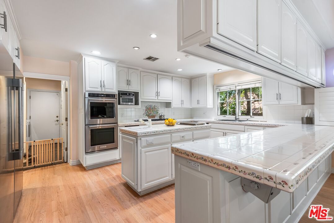
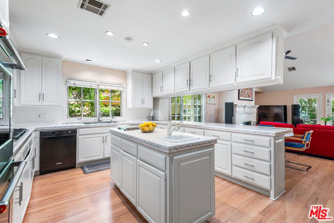
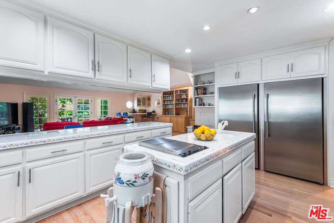
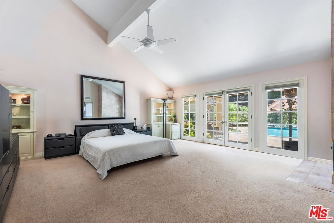
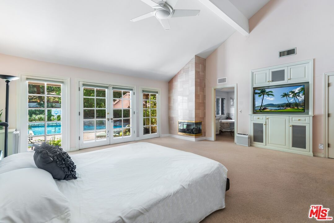
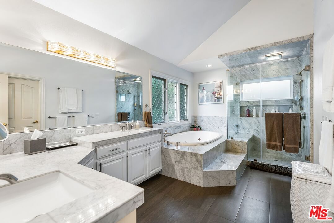
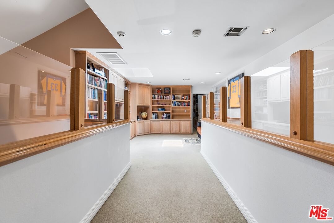
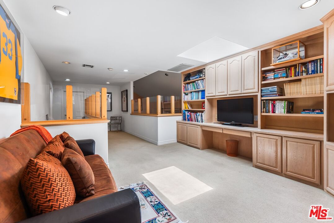
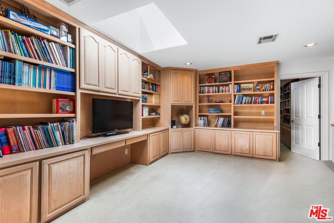
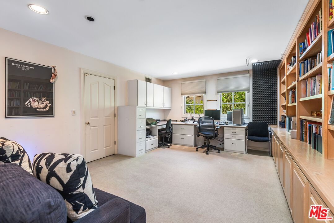
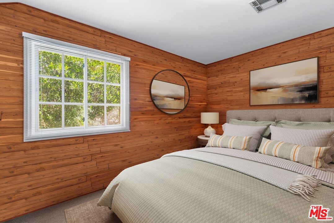
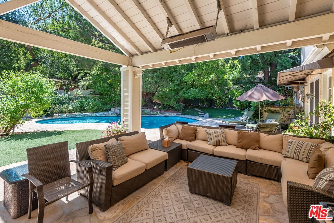
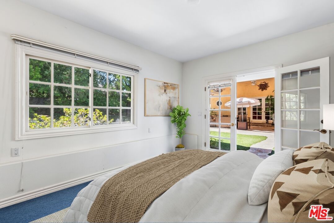
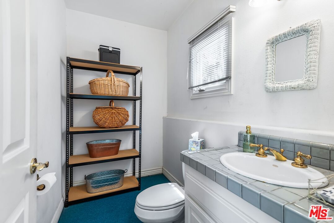
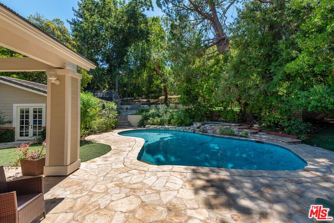
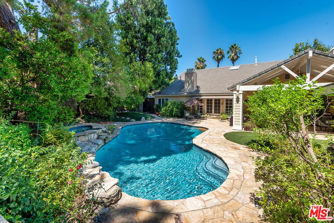
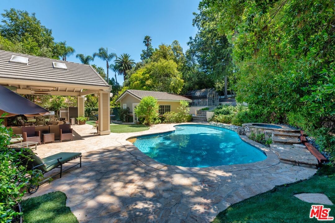
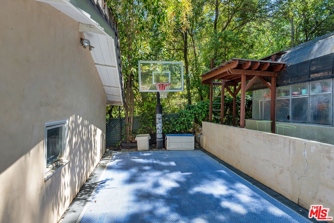
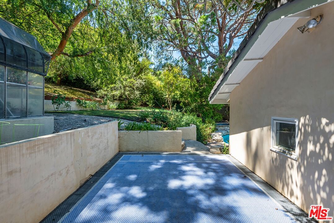
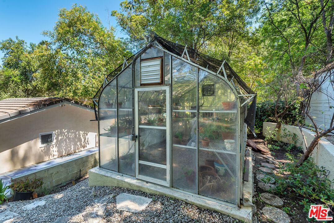
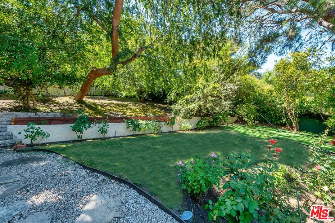
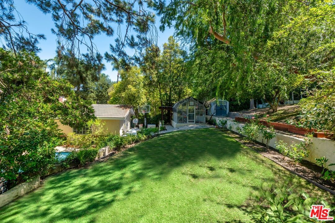
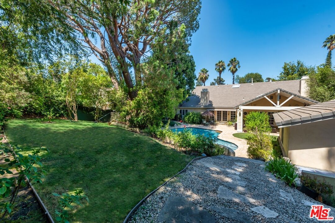
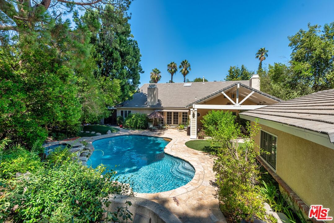
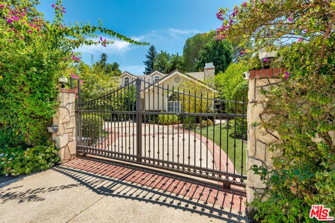
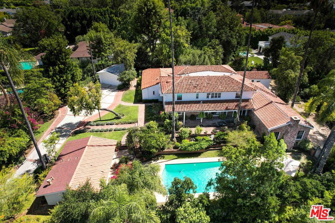
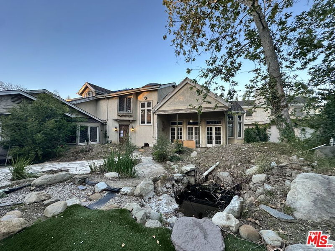
First time on the market in 30 years! This iconic Rancho Estates compound is ensconced behind mature landscaping and a dual-gated circular drive. An inviting front veranda leads to a formal two-story entry, flanked by a living room with a fireplace and vaulted ceilings, and a banquet-sized formal dining room.A seamless flow across natural-toned oak hardwood floors reveals a central great room with soaring ceilings, an additional fireplace, and a wet barall opening to a true gourmet center-island kitchen featuring a breakfast area and a dedicated coffee bar. French doors lead to a magical entertainer's retreat, offering a cathedral-ceiling covered living/dining area, a lagoon-style pool and spa, and tiered grassy areas shaded by specimen trees. The resort-style setting is completed by a professional greenhouse, sport court, Zen meditation platform, and a separate Pool House/Guest Quarters with a full bedroom and bath.The thoughtful floor plan includes an expansive primary suite with a fireplace, spa-style bath, walk-in closets, and direct poolside access. Two additional generously sized suites are located adjacent to the primary. Off the kitchen, you will find a guest/staff suite and direct access to the garage. The second level features an additional guest suite, a versatile "fun zone" play area, a home office, and a dedicated custom dressing room (converted from a bedroom). Surrounded by multi-million dollar estates, this home offers move-in ready condition combined with limitless potential for its next lucky owner.
Days On Market: 10
Listing updated: June 12, 2026 at 07:15 PM
Listed by: Andrew Manning DRE #00941825, Berkshire Hathaway HomeServices California Propert
Mark K. Rogo DRE #01423795, Compass

Features & Facts
Interior
- Bedrooms: 6
- Bathrooms: 6 full, 1 half
- Square Feet: 4514
- Year Built: 1951
- Flooring: Carpet, Wood
- Fireplaces: 3
- Family Room: Yes
Recently Sold Nearby

Similar Homes for Sale

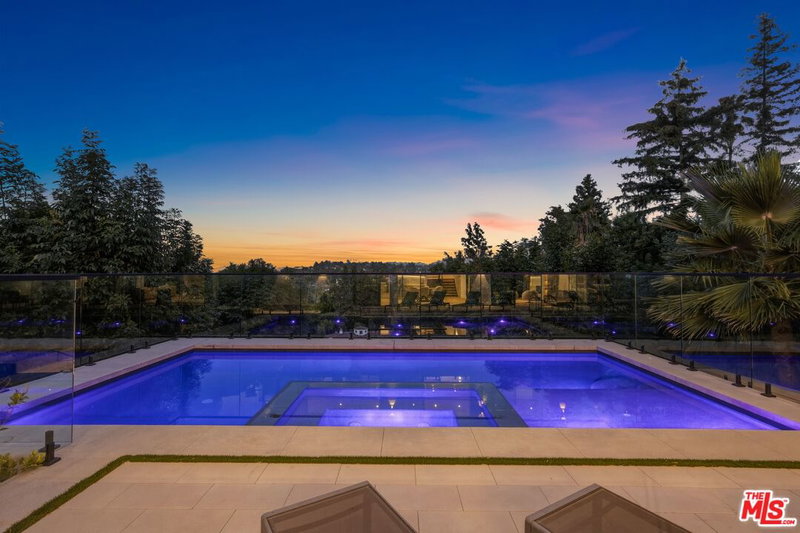
$4,199,000
16820 Oak View Dr, Encino

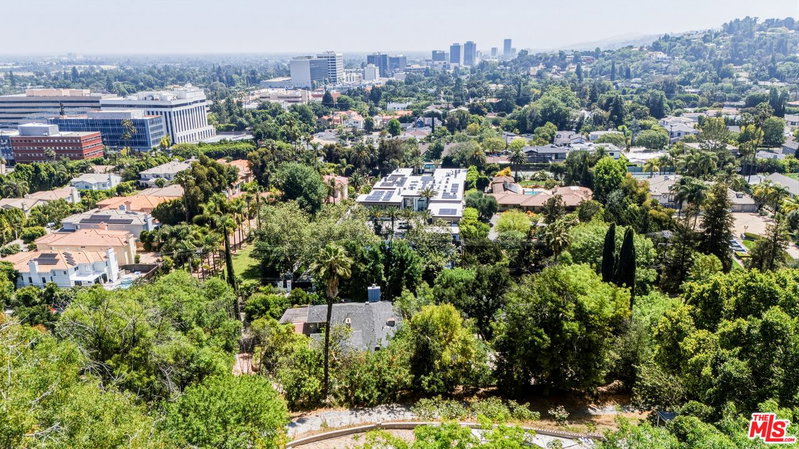
$4,250,000
4678 White Oak Ave, Los Angeles

$4,299,000
17534 Corinthian Dr, Encino

$3,295,000
4623 Hayvenhurst Ave, Encino

$3,750,000
5315 Louise Ave, Los Angeles

$4,299,999
5425 Encino Ave, Encino
Contact a Buyer's Agent
Connect with Tony O'Brien — REALTOR, The Sher Group & LOCALLA
Consent not required to use LOCALLA. See our Privacy Policy.
The Sher Group and Tony O'Brien are not mortgage brokers or lenders and do not provide financing. If you opt in, we may refer you to a third-party licensed mortgage professional. We do not guarantee loan approval, rates, or terms.
Nearby Homes For Sale




© 2026 The MLS™ - Combined L.A. Westside MLS (CLAW). All rights reserved. Based on information from The MLS™ - Combined L.A. Westside MLS (CLAW) as of 10/12/2026, 12:04:47 PM. All data, including all measurements and calculations of area, is obtained from various sources and has not been, and will not be, verified by broker or MLS. All information should be independently reviewed and verified for accuracy. Properties may or may not be listed by the office/agent presenting the information. IDX information is provided exclusively for personal, non-commercial use, and may not be used for any purpose other than to identify prospective properties consumers may be interested in purchasing. Information is deemed reliable but not guaranteed.
Tony O'Brien DRE #02200838 | The Sher Group DRE #02022464
Equal Housing Opportunity
Nearby Homes For Sale
Contact a Buyer's Agent
Connect with Tony O'Brien — REALTOR, The Sher Group & LOCALLA
Consent not required to use LOCALLA. See our Privacy Policy.
The Sher Group and Tony O'Brien are not mortgage brokers or lenders and do not provide financing. If you opt in, we may refer you to a third-party licensed mortgage professional. We do not guarantee loan approval, rates, or terms.
© 2026 The MLS™ - Combined L.A. Westside MLS (CLAW). All rights reserved. Based on information from The MLS™ - Combined L.A. Westside MLS (CLAW) as of 10/12/2026, 12:04:47 PM. All data, including all measurements and calculations of area, is obtained from various sources and has not been, and will not be, verified by broker or MLS. All information should be independently reviewed and verified for accuracy. Properties may or may not be listed by the office/agent presenting the information. IDX information is provided exclusively for personal, non-commercial use, and may not be used for any purpose other than to identify prospective properties consumers may be interested in purchasing. Information is deemed reliable but not guaranteed.
Tony O'Brien DRE #02200838 | The Sher Group DRE #02022464
Equal Housing Opportunity