LOCALLA
$3,595,000
17236 Weddington St Encino CA 91316
Residential
Built 1957
N/A
$591/sqft
No HOA
N/A
What's Special
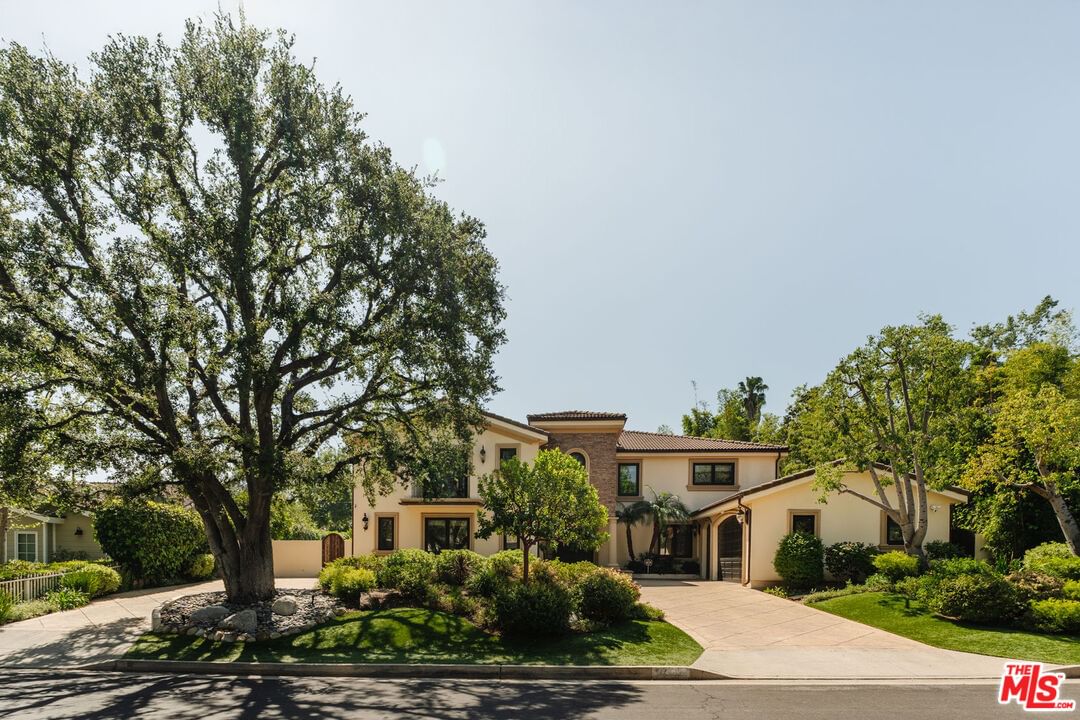
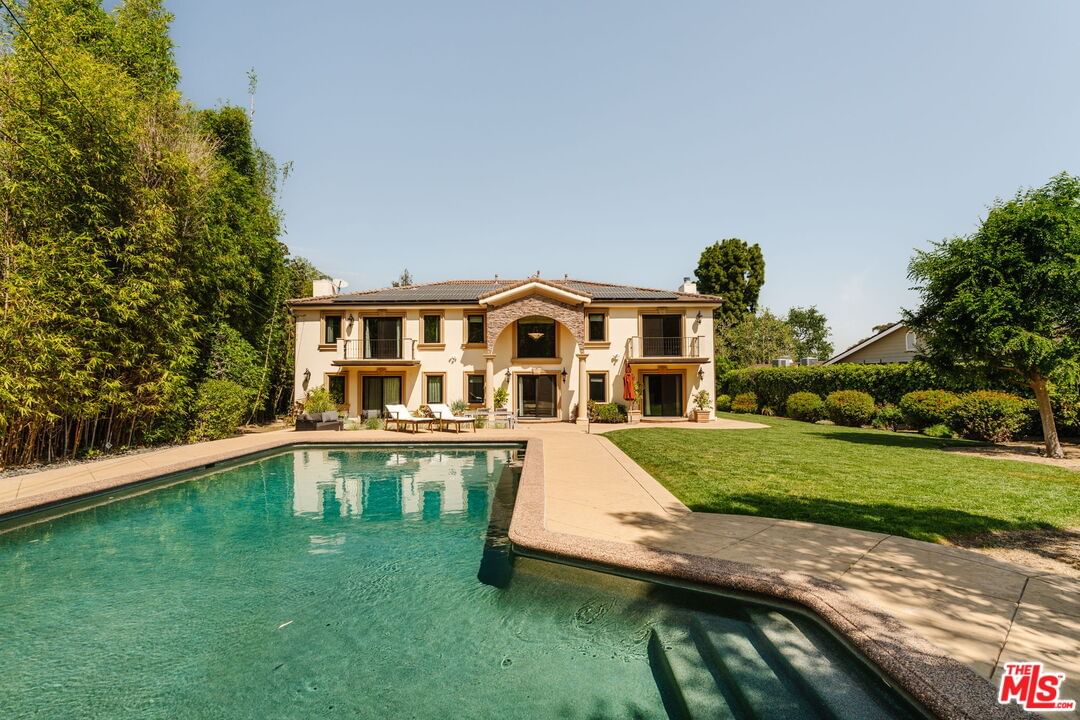
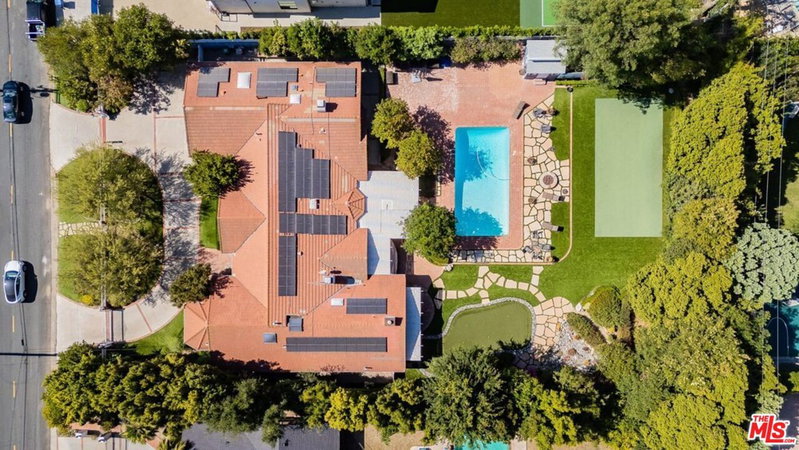
Nestled in the highly sought-after Amestoy Estates neighborhood, this expansive estate offers six bedrooms, eight bathrooms, and sits on an impressive, flat 18,000+ square foot lotembodying a graceful blend of scale, comfort, and refined living. Introduced by a grand circular driveway, the home reveals itself with quiet elegance and was completely reimagined and expanded in 2006, where a beautifully composed layout creates a natural harmony between elevated entertaining and everyday ease.Well designed, each bedroom is appointed as a spacious ensuite, offering a sense of retreat and comfort throughout. A private media room with its own bathroom and a dedicated gym further enhance the home, creating spaces that invite both relaxation and recreation.From the moment you enter, the home unfolds with an effortless, natural flow. The living room, highlighted by dramatic two-story ceilings, transitions seamlessly into the formal dining area, then onward to the kitchen and family room, creating a series of light-filled, open spaces. Sunlight pours in, while French doors open to the backyard, blurring the line between indoors and out and allowing each space to feel effortlessly connected.At the heart of the home, the chef's kitchen serves as a natural gathering placeopen, inviting, and thoughtfully appointed with a large island, stainless steel appliances, and a walk-in pantry. A charming breakfast sitting area completes the space, making it ideal for both casual mornings and larger gatherings.Warmth is woven throughout, with fireplaces anchoring both the dining room and the primary suite, adding a sense of intimacy and quiet sophistication.Upstairs, four generously sized ensuite bedrooms offer comfort and calm, each thoughtfully designed with ample closet space and beautifully finished baths.The primary suite unfolds as a true sanctuaryexpansive yet serene, featuring a sitting area with a fireplace, dual walk-in closets, and a private balcony overlooking the lush grounds. The spa-inspired bath evokes a sense of escape, with refined finishes and a tranquil, restorative atmosphere.Outside, the grounds feel both expansive and secluded. Set on a flat lot and framed by mature bamboo and lush hedging, the backyard offers exceptional privacy. A sparkling pool anchors the space, surrounded by a sprawling lawn, a dedicated playground, and a collection of fruit trees. A separate structure with a three-quarter bathcurrently used as a gymoffers incredible flexibility and could easily serve as a pool house, office, or guest quarters, adding to the versatility of the outdoor setting.Offering a rare combination of space, comfort, and versatility, this home presents an exceptional opportunity to experience the best of Amestoy Estates living.
Days On Market: 8
Listing updated: July 18, 2026 at 12:22 AM
Listed by: Ingrid Sacerio DRE #01905431, The Agency

Features & Facts
Interior
- Bedrooms: 6
- Bathrooms: 8
- Square Feet: 6079
- Year Built: 1957
- Flooring: Mixed
- Fireplaces: 2
- Family Room: Yes
Recently Sold Nearby


Similar Homes for Sale

$3,750,000
5315 Louise Ave, Los Angeles

$4,299,999
5425 Encino Ave, Encino

$4,299,000
17534 Corinthian Dr, Encino

$4,250,000
4678 White Oak Ave, Los Angeles

$3,399,000
5012 Enfield Ave, Los Angeles

$4,199,000
16820 Oak View Dr, Encino
Contact a Buyer's Agent
Connect with Tony O'Brien — REALTOR, The Sher Group & LOCALLA
Consent not required to use LOCALLA. See our Privacy Policy.
The Sher Group and Tony O'Brien are not mortgage brokers or lenders and do not provide financing. If you opt in, we may refer you to a third-party licensed mortgage professional. We do not guarantee loan approval, rates, or terms.
Nearby Homes For Sale


© 2026 The MLS™ - Combined L.A. Westside MLS (CLAW). All rights reserved. Based on information from The MLS™ - Combined L.A. Westside MLS (CLAW) as of 10/12/2026, 12:19:17 PM. All data, including all measurements and calculations of area, is obtained from various sources and has not been, and will not be, verified by broker or MLS. All information should be independently reviewed and verified for accuracy. Properties may or may not be listed by the office/agent presenting the information. IDX information is provided exclusively for personal, non-commercial use, and may not be used for any purpose other than to identify prospective properties consumers may be interested in purchasing. Information is deemed reliable but not guaranteed.
Tony O'Brien DRE #02200838 | The Sher Group DRE #02022464
Equal Housing Opportunity
Nearby Homes For Sale
Contact a Buyer's Agent
Connect with Tony O'Brien — REALTOR, The Sher Group & LOCALLA
Consent not required to use LOCALLA. See our Privacy Policy.
The Sher Group and Tony O'Brien are not mortgage brokers or lenders and do not provide financing. If you opt in, we may refer you to a third-party licensed mortgage professional. We do not guarantee loan approval, rates, or terms.
© 2026 The MLS™ - Combined L.A. Westside MLS (CLAW). All rights reserved. Based on information from The MLS™ - Combined L.A. Westside MLS (CLAW) as of 10/12/2026, 12:19:17 PM. All data, including all measurements and calculations of area, is obtained from various sources and has not been, and will not be, verified by broker or MLS. All information should be independently reviewed and verified for accuracy. Properties may or may not be listed by the office/agent presenting the information. IDX information is provided exclusively for personal, non-commercial use, and may not be used for any purpose other than to identify prospective properties consumers may be interested in purchasing. Information is deemed reliable but not guaranteed.
Tony O'Brien DRE #02200838 | The Sher Group DRE #02022464
Equal Housing Opportunity