LOCALLA


$3,999,999
4423 Bergamo Dr Los Angeles CA 91436
Residential
Built 1957
N/A
$819/sqft
No HOA
N/A
What's Special
Incredible Value in Prime Royal Oaks. Rare combination of contemporary sophistication, everyday luxury, and the space a growing family needs. This newly remodeled, single-story view property is an exceptional opportunity in prime Royal Oaks, thoughtfully designed for the way families live today. There is something especially compelling about a home that manages to feel both sophisticated and deeply livable. A family retreat that honors the rhythms of modern family life-room for children to grow. Room for grandparents to visit. Room for work, wellness, entertaining, holidays, birthday parties, and the countless moments in between that become the memories families treasure most. Soaring ceilings, expansive volume, premium finishes, and abundant natural light create an immediate sense of luxury. The open-concept floor plan brings everyone together while still providing plenty of privacy and flexibility for a growing household. The smartly designed layout features four bedrooms plus a private home office with its own separate entrance-an ideal space for working from home, or a great gym. Two secondary suites are thoughtfully positioned near the impressive primary suite, while an additional guest suite and office are quietly located on the opposite side of the home. Luxury amenities include Solar, Security Cameras and Control 4. At the heart of the house, the chef-inspired kitchen features professional-grade appliances, premium finishes, and a dramatic waterfall island, opening seamlessly to the grand main living space. Formal dining, entertaining, and relaxed family time all come together in a light-filled setting with beautiful views and effortless indoor-outdoor flow. Beyond the glass doors, the home truly comes alive. The huge, flat backyard is an extraordinary luxury in itself-an expansive private playground for kids to play, adults to entertain, and everyone to enjoy the Southern California lifestyle. The beautiful pool anchors the outdoor oasis, creating a natural centerpiece for summer days spent swimming and lounging, while generous spaces for outdoor dining and entertaining make this an ideal setting for everything from weekend barbecues to elegant evening gatherings. There is also tremendous potential to add a massive deck, further elevating both the functionality and value of the property. This is the kind of outdoor space that becomes part of the family's story. For families, the location is just as compelling. Situated in the Lanai Elementary area and tucked away on a quiet cul-de-sac, the home offers a rare combination of privacy, walkability, and convenience. Just outside the front door is a peaceful setting where kids can safely ride bikes, play catch, and enjoy the freedom of the neighborhood. At the same time, everyday life is remarkably convenient. Quick access to the 405 and Sepulveda makes Westside commutes remarkable accessible, while nearby Ventura Boulevard puts shopping, dining, and daily errands close at hand. The home's central location also makes it easy to head east, west, north, or south wherever work, school, activities, or family adventures call. This is a location that makes everything easier. This is an exceptional package at an exceptional value.
Days On Market: 33
Listing updated: October 7, 2026 at 08:56 PM
Listed by: Craig Knizek DRE #01377932, The Agency
Karen Klein DRE #01349947, The Agency

Features & Facts
Interior
- Bedrooms: 4
- Bathrooms: 5 full, 1 half
- Square Feet: 4885
- Year Built: 1957
- Flooring: Mixed
- Fireplaces: 1
- Family Room: Yes



Similar Homes for Sale

$4,500,000
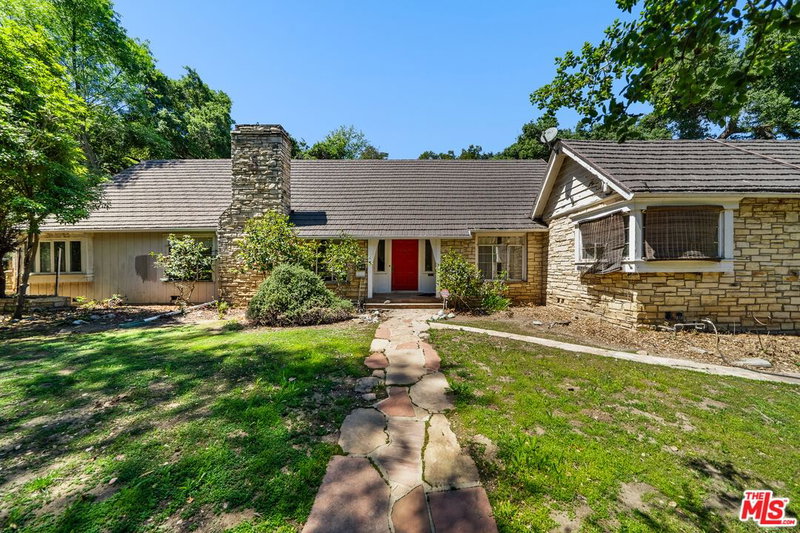
16411 Garvin Dr, Encino

$4,499,000
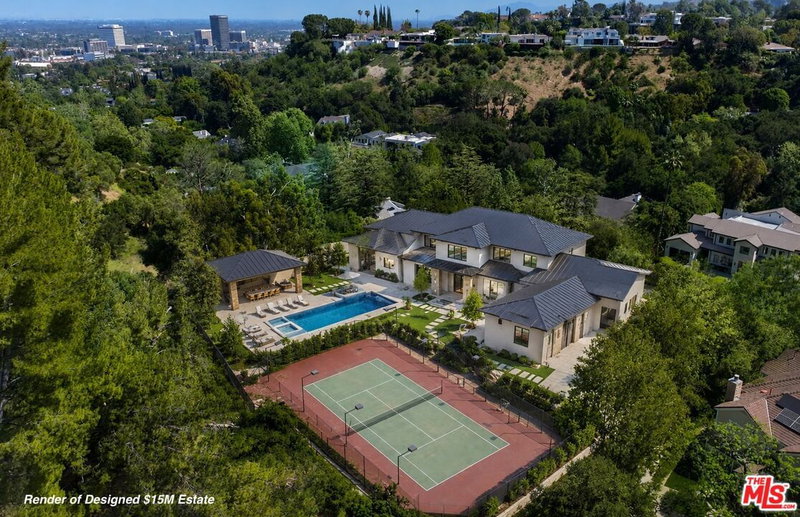
16145 High Valley Pl, Encino

$3,295,000
4623 Hayvenhurst Ave, Encino

$3,475,000
15938 Valley Vista Blvd, Encino

$3,249,000
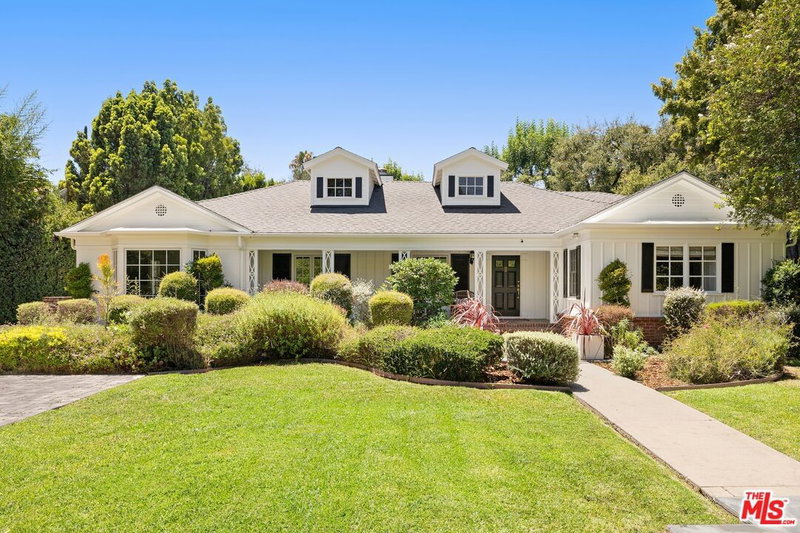
3971 Royal Oak Pl, Los Angeles

$4,795,000
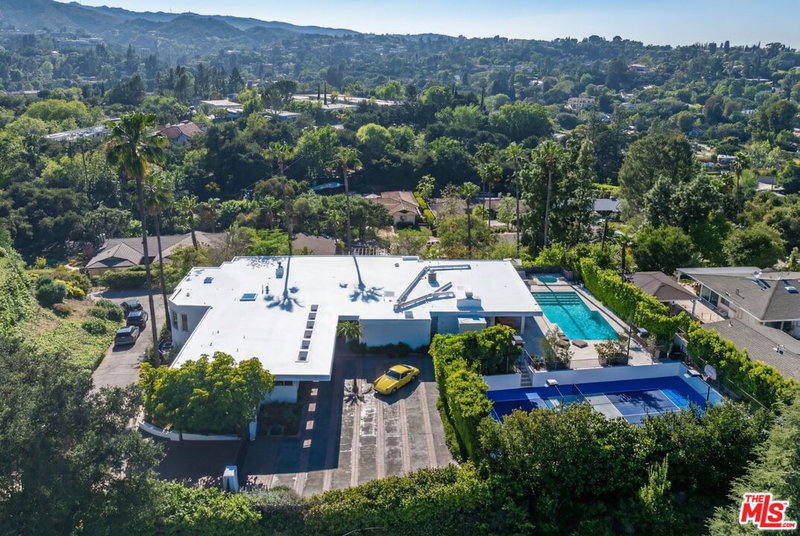
4540 Estrondo Dr, Encino
Tour with Localla
LOCALLA was built by Tony O'Brien, a REALTOR with The Sher Group, to give buyers a direct and transparent way to search and tour homes. No selling your data. No partner agents. Just Tony.
Select a date and time
Contact a Buyer's Agent
Connect with Tony O'Brien — REALTOR, The Sher Group & LOCALLA
Consent not required to use LOCALLA. See our Privacy Policy.
The Sher Group and Tony O'Brien are not mortgage brokers or lenders and do not provide financing. If you opt in, we may refer you to a third-party licensed mortgage professional. We do not guarantee loan approval, rates, or terms.


© 2026 The MLS™ - Combined L.A. Westside MLS (CLAW). All rights reserved. Based on information from The MLS™ - Combined L.A. Westside MLS (CLAW) as of 10/9/2026, 3:48:33 AM. All data, including all measurements and calculations of area, is obtained from various sources and has not been, and will not be, verified by broker or MLS. All information should be independently reviewed and verified for accuracy. Properties may or may not be listed by the office/agent presenting the information. IDX information is provided exclusively for personal, non-commercial use, and may not be used for any purpose other than to identify prospective properties consumers may be interested in purchasing. Information is deemed reliable but not guaranteed.
Tony O'Brien DRE #02200838 | The Sher Group DRE #02022464
Equal Housing Opportunity
Tour with Localla
LOCALLA was built by Tony O'Brien, a REALTOR with The Sher Group, to give buyers a direct and transparent way to search and tour homes. No selling your data. No partner agents. Just Tony.
Select a date and time
Nearby Homes For Sale
Contact a Buyer's Agent
Connect with Tony O'Brien — REALTOR, The Sher Group & LOCALLA
Consent not required to use LOCALLA. See our Privacy Policy.
The Sher Group and Tony O'Brien are not mortgage brokers or lenders and do not provide financing. If you opt in, we may refer you to a third-party licensed mortgage professional. We do not guarantee loan approval, rates, or terms.
© 2026 The MLS™ - Combined L.A. Westside MLS (CLAW). All rights reserved. Based on information from The MLS™ - Combined L.A. Westside MLS (CLAW) as of 10/9/2026, 3:48:33 AM. All data, including all measurements and calculations of area, is obtained from various sources and has not been, and will not be, verified by broker or MLS. All information should be independently reviewed and verified for accuracy. Properties may or may not be listed by the office/agent presenting the information. IDX information is provided exclusively for personal, non-commercial use, and may not be used for any purpose other than to identify prospective properties consumers may be interested in purchasing. Information is deemed reliable but not guaranteed.
Tony O'Brien DRE #02200838 | The Sher Group DRE #02022464
Equal Housing Opportunity