LOCALLA
$3,349,000
4016 San Remo Way Tarzana CA 91356
Residential
Built 1995
N/A
$798/sqft
No HOA
N/A
What's Special
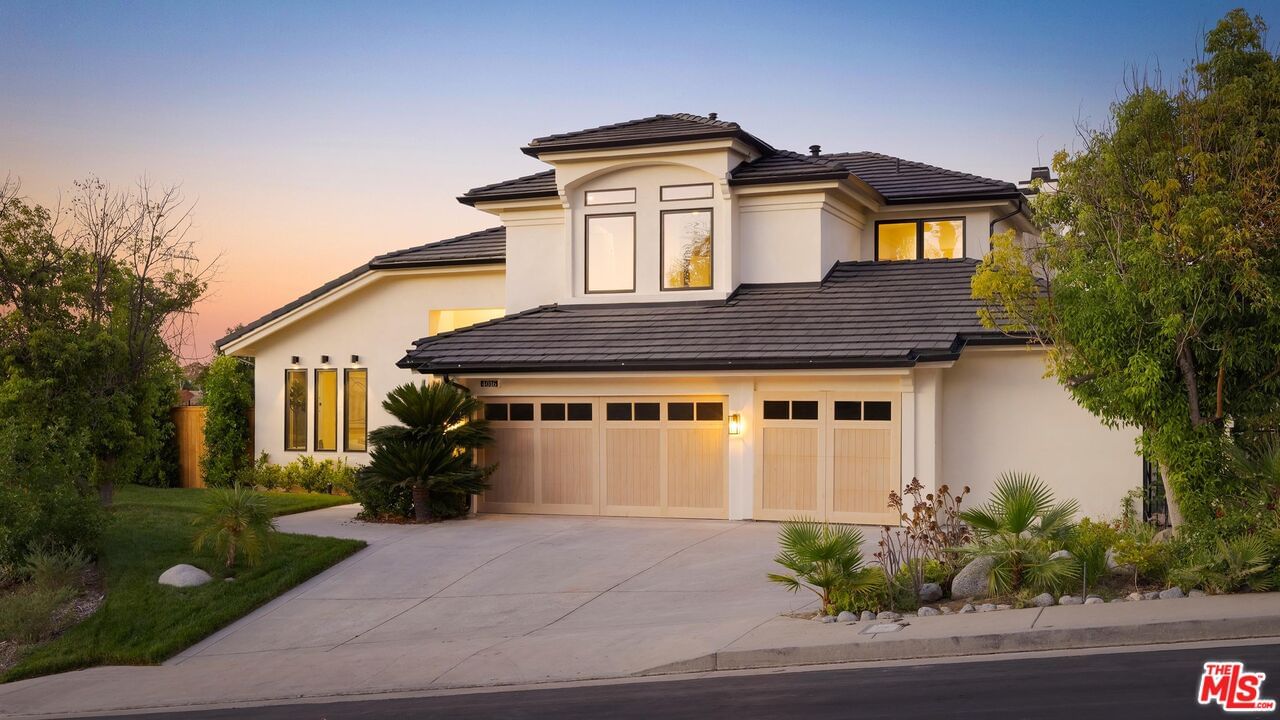
Introducing 4016 San Remo Way, a meticulously redesigned residence located behind the prestigious 24-hour guard-gated community of Silverhawk Ridge. Perched on an expansive 17,749 sq ft lot, this exceptional 4BD/4.5BA home captures panoramic views stretching across the San Fernando Valley to the Santa Monica Mountains, pairing timeless design with elevated modern living. A beautifully crafted oak entry door and wood-clad garage create an unforgettable first impression, offering a glimpse into the thoughtful craftsmanship found throughout. Inside, soaring vaulted ceilings and abundant natural light enhance the home's open, airy layout, while a refined blend of plaster-finished walls, solid oak flooring, custom millwork, and designer lighting establishes a sophisticated yet welcoming atmosphere. Fleetwood sliding glass doors and Lincoln windows frame the surrounding landscape, creating a seamless transition between the home's interiors and its picturesque setting. Built-in speakers throughout further enhance the experience, providing effortless ambiance for both everyday living and entertaining. Designed with both comfort and functionality in mind, the main living areas include an elegant formal living room, a dedicated dining space, and a spacious bonus room that flows effortlessly into the designer kitchen, complete with marble countertops, premium finishes, and exceptional attention to detail. Privately situated to maximize the breathtaking vistas, the primary suite serves as a tranquil escape with its own balcony, oversized walk-in closet, and luxurious ensuite bath. The secondary bedrooms and bathrooms continue the home's cohesive design, including a striking powder room highlighted by a sculptural natural stone vessel sink with a chiseled-edge finish. Outside, the secluded grounds are designed for effortless enjoyment, where a sparkling pool, mature privacy hedging, and multiple outdoor gathering spaces create an inviting setting for both intimate evenings and large-scale entertaining. The attached studio ADU with a full bathroom provides outstanding versatility, offering the perfect space for guests, a home office, a fitness room, or a media retreat. Ideally located near Mulholland Drive and El Caballero Country Club, this reimagined Silverhawk Ridge residence presents an exceptional opportunity to enjoy privacy, remarkable views, and thoughtfully curated design within one of Tarzana's most coveted gated communities.
Days On Market: 42
Listing updated: September 25, 2026 at 09:05 PM
Listed by: Andrew Dinsky DRE #01724985, Equity Union
Jayden Aseniero DRE #02236189, Kase Real Estate

Features & Facts
Interior
- Bedrooms: 4
- Bathrooms: 5 full, 1 half
- Square Feet: 4199
- Year Built: 1995
- Flooring: Mixed
- Family Room: Yes
Recently Sold Nearby

Similar Homes for Sale


Contact a Buyer's Agent
Connect with Tony O'Brien — REALTOR, The Sher Group & LOCALLA
Consent not required to use LOCALLA. See our Privacy Policy.
The Sher Group and Tony O'Brien are not mortgage brokers or lenders and do not provide financing. If you opt in, we may refer you to a third-party licensed mortgage professional. We do not guarantee loan approval, rates, or terms.
Nearby Homes For Sale



© 2026 The MLS™ - Combined L.A. Westside MLS (CLAW). All rights reserved. Based on information from The MLS™ - Combined L.A. Westside MLS (CLAW) as of 10/12/2026, 12:06:27 PM. All data, including all measurements and calculations of area, is obtained from various sources and has not been, and will not be, verified by broker or MLS. All information should be independently reviewed and verified for accuracy. Properties may or may not be listed by the office/agent presenting the information. IDX information is provided exclusively for personal, non-commercial use, and may not be used for any purpose other than to identify prospective properties consumers may be interested in purchasing. Information is deemed reliable but not guaranteed.
Tony O'Brien DRE #02200838 | The Sher Group DRE #02022464
Equal Housing Opportunity
Nearby Homes For Sale
Contact a Buyer's Agent
Connect with Tony O'Brien — REALTOR, The Sher Group & LOCALLA
Consent not required to use LOCALLA. See our Privacy Policy.
The Sher Group and Tony O'Brien are not mortgage brokers or lenders and do not provide financing. If you opt in, we may refer you to a third-party licensed mortgage professional. We do not guarantee loan approval, rates, or terms.
© 2026 The MLS™ - Combined L.A. Westside MLS (CLAW). All rights reserved. Based on information from The MLS™ - Combined L.A. Westside MLS (CLAW) as of 10/12/2026, 12:06:27 PM. All data, including all measurements and calculations of area, is obtained from various sources and has not been, and will not be, verified by broker or MLS. All information should be independently reviewed and verified for accuracy. Properties may or may not be listed by the office/agent presenting the information. IDX information is provided exclusively for personal, non-commercial use, and may not be used for any purpose other than to identify prospective properties consumers may be interested in purchasing. Information is deemed reliable but not guaranteed.
Tony O'Brien DRE #02200838 | The Sher Group DRE #02022464
Equal Housing Opportunity