LOCALLA













$5,295,000
15743 Hesby St Encino CA 91436
Residential
Built 2021
N/A
$743/sqft
No HOA
N/A
What's Special
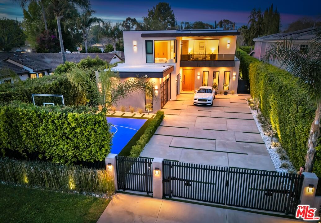
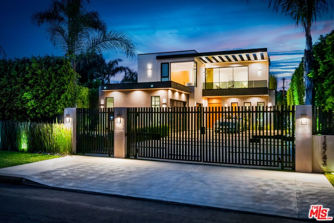
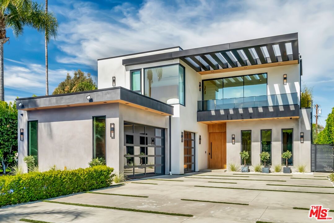
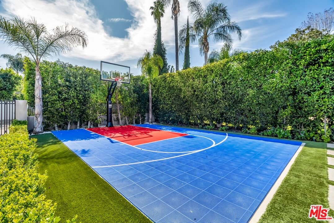
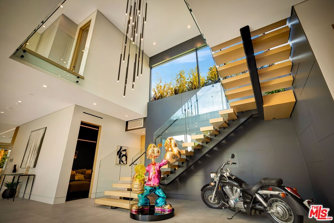
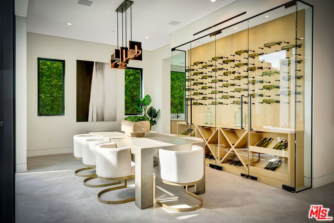
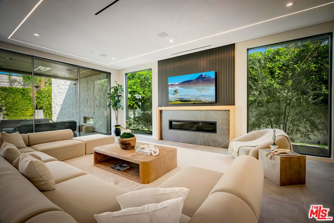
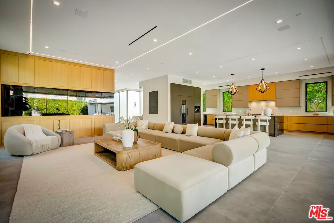
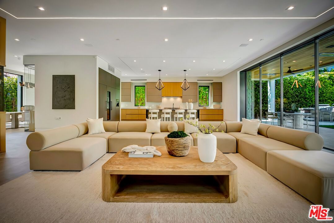
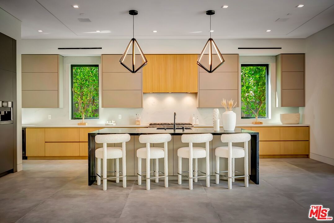
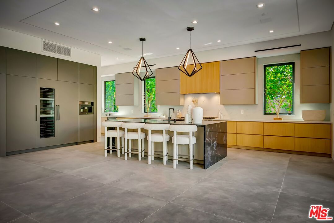
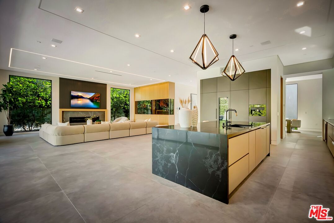
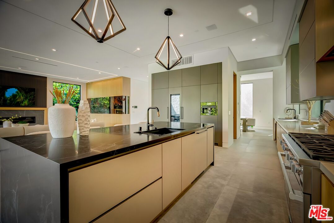
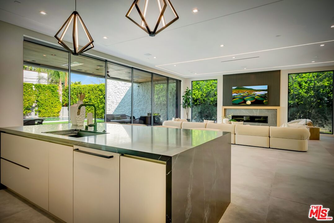
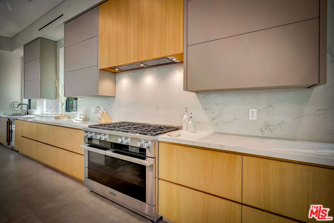
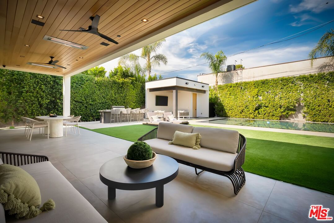
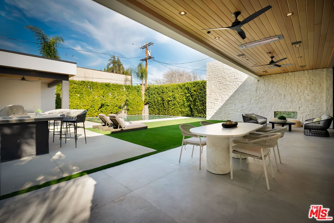
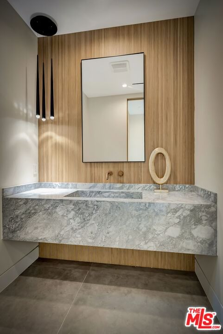
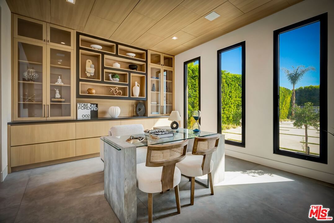
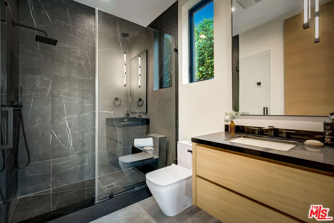
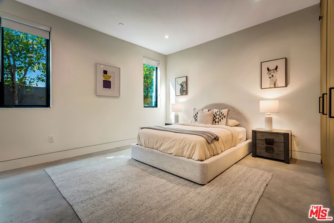
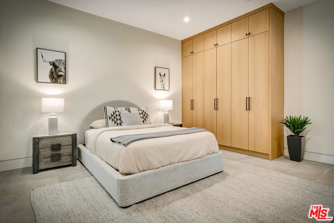
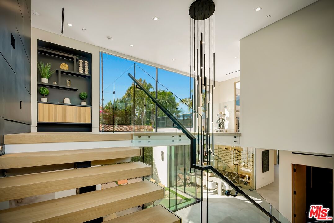
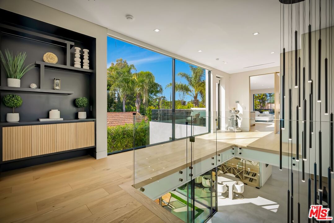
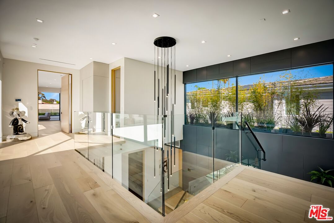
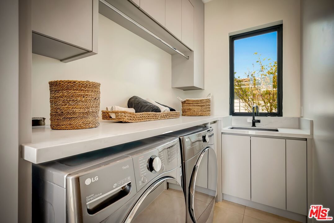
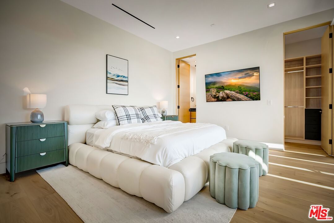
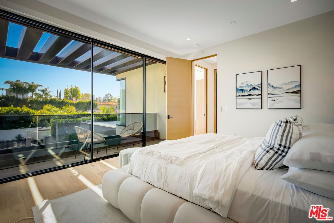
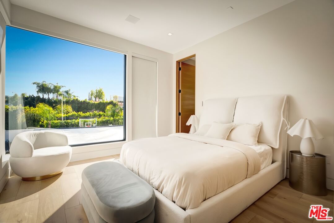
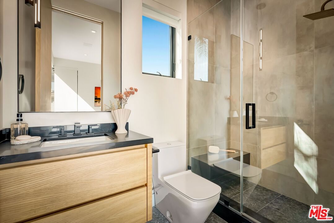
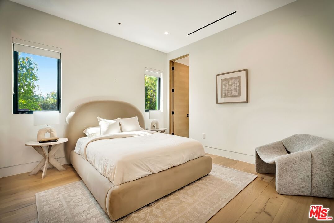
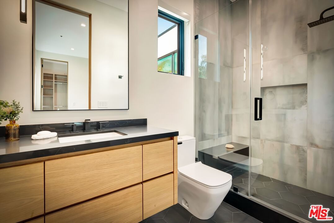
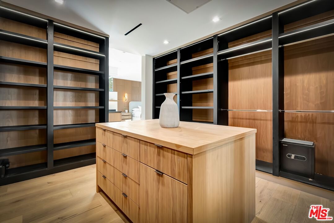
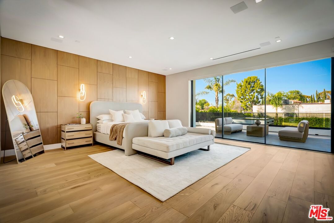
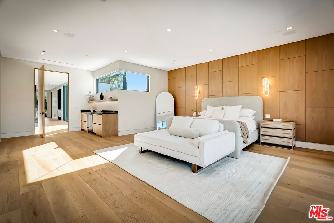
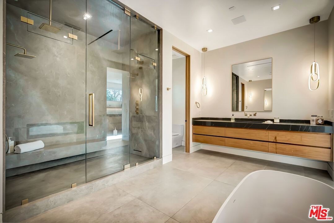
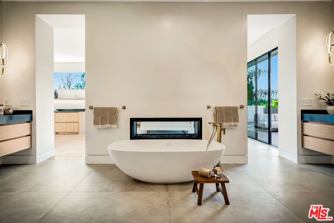
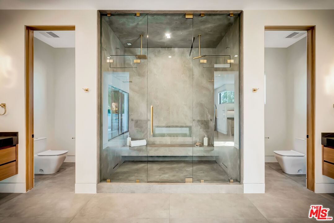
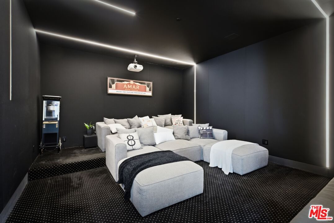
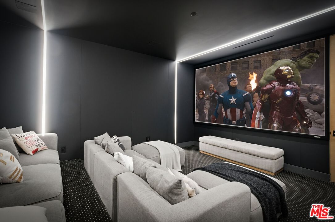
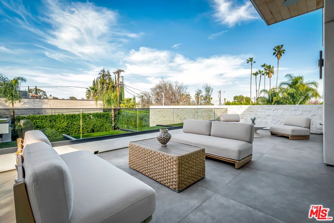
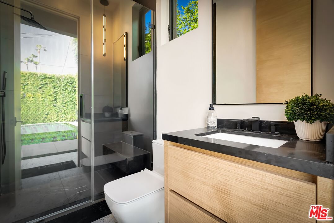
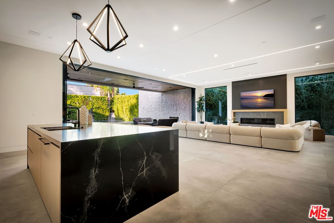
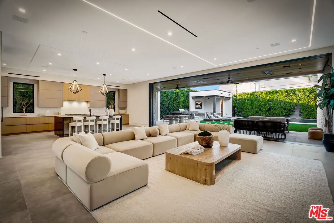
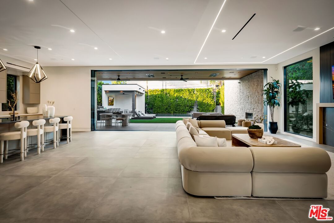
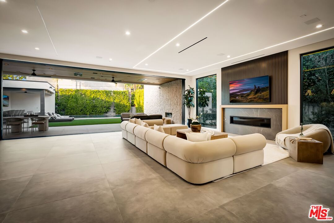
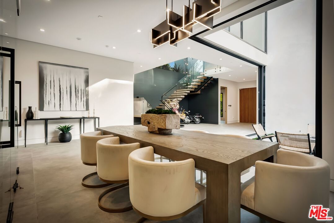
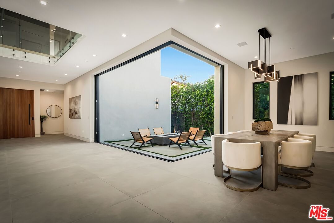
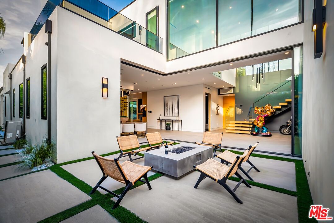
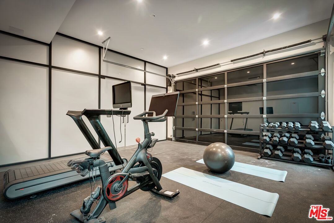
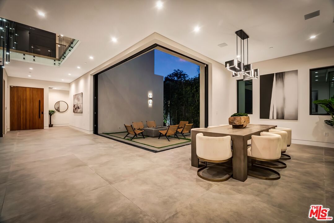
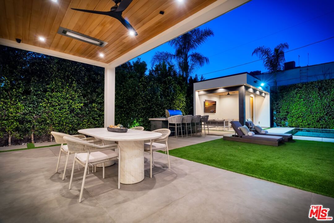
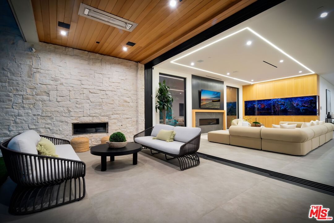
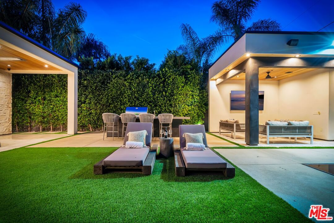
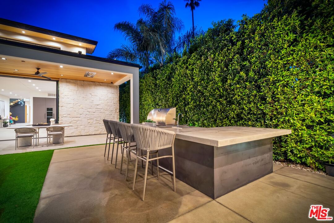
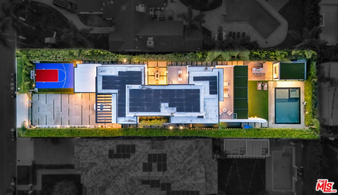
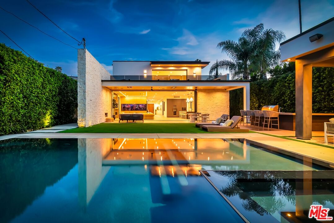
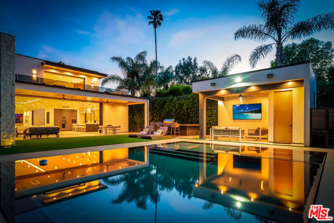
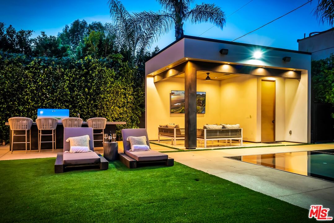
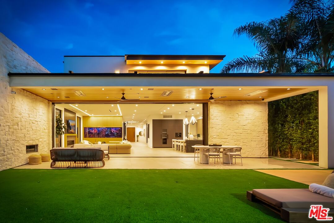
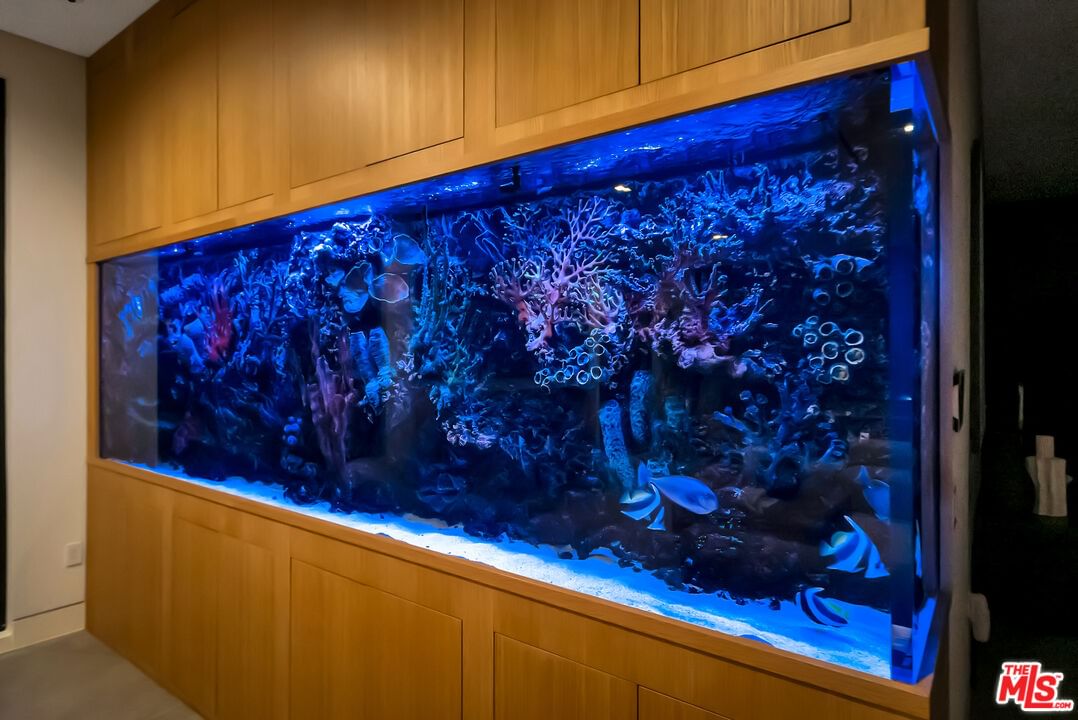
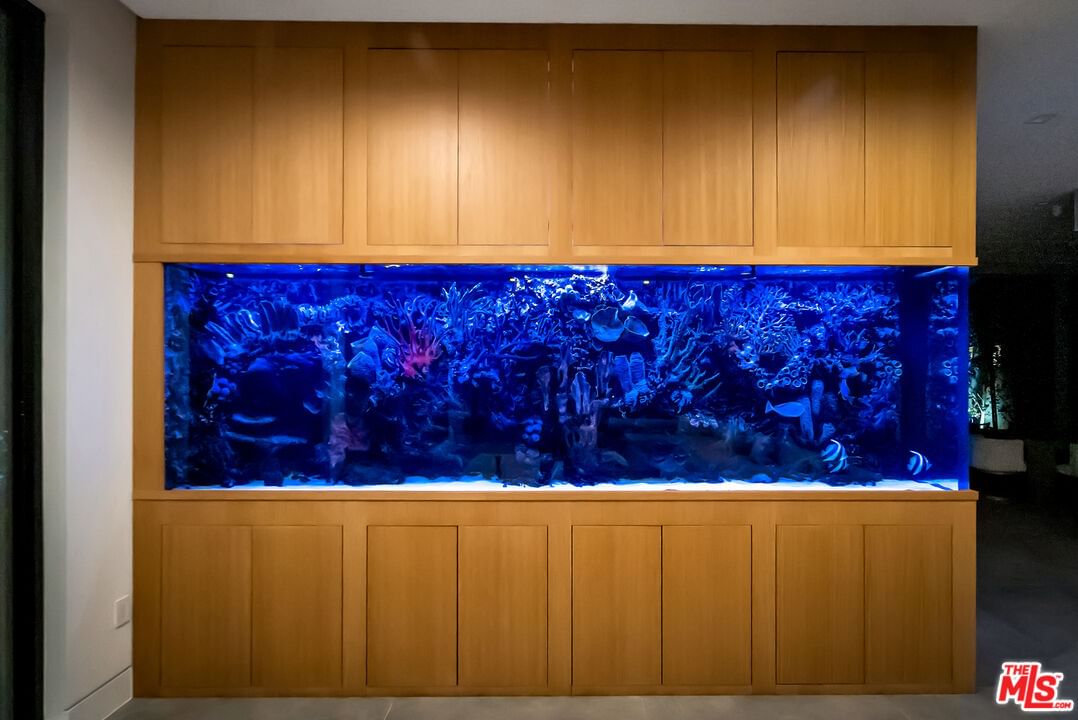
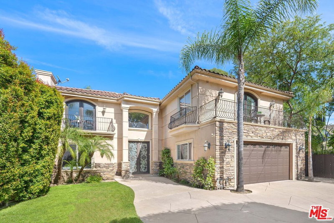
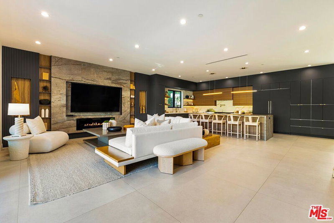
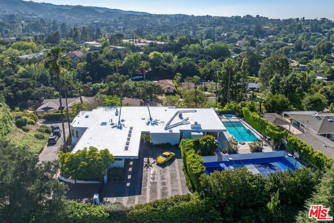
Sleek, modern newer construction in the heart of Encino, located within the sought-after Hesby Oaks School District and just moments from Ventura Blvd. This gated and private residence offers over 7,000 square feet of thoughtfully designed living space on a 12,000+ square foot lot and is equipped with solar panels for added energy efficiency. The home features 6 bedrooms, 7.5 bathrooms, and a well-designed open floor plan that connects the main living areas, creating a functional layout ideal for entertaining and comfortable daily use. The oversized kitchen is equipped with high-end appliances, custom cabinetry, generous counter space, and a large center island that anchors the home. Additional highlights include a sports court, private theater, a built-in aquarium, and a striking wine display feature that adds visual interest to the interior. Large sliding doors open to a spacious covered patio, extending the living space outdoors. The backyard is designed for entertaining, complete with a fire pit, built-in BBQ, pool and spa, pool cabana with an outdoor bathroom. Offering scale, privacy, and a prime location in one of Encino's most desirable neighborhoods, this property combines modern design with practical functionality just minutes from Ventura Blvd's dining and shopping.
Days On Market: 61
Listing updated: August 23, 2026 at 04:56 PM
Listed by: Natalie Kraiem DRE #01896518, Equity Union

Features & Facts
Interior
- Bedrooms: 6
- Bathrooms: 8 full, 1 half
- Square Feet: 7123
- Year Built: 2021
- Flooring: Engineered Hardwood, Other
- Fireplaces: 2
- Family Room: Yes
Recently Sold Nearby


Tour with Localla
LOCALLA was built by Tony O'Brien, a REALTOR with The Sher Group, to give buyers a direct and transparent way to search and tour homes. No selling your data. No partner agents. Just Tony.
Select a date and time
Contact a Buyer's Agent
Connect with Tony O'Brien — REALTOR, The Sher Group & LOCALLA
Consent not required to use LOCALLA. See our Privacy Policy.
The Sher Group and Tony O'Brien are not mortgage brokers or lenders and do not provide financing. If you opt in, we may refer you to a third-party licensed mortgage professional. We do not guarantee loan approval, rates, or terms.
Nearby Homes For Sale

© 2026 The MLS™ - Combined L.A. Westside MLS (CLAW). All rights reserved. Based on information from The MLS™ - Combined L.A. Westside MLS (CLAW) as of 8/26/2026, 9:16:39 PM. All data, including all measurements and calculations of area, is obtained from various sources and has not been, and will not be, verified by broker or MLS. All information should be independently reviewed and verified for accuracy. Properties may or may not be listed by the office/agent presenting the information. IDX information is provided exclusively for personal, non-commercial use, and may not be used for any purpose other than to identify prospective properties consumers may be interested in purchasing. Information is deemed reliable but not guaranteed.
Tony O'Brien DRE #02200838 | The Sher Group DRE #02022464
Equal Housing Opportunity
Tour with Localla
LOCALLA was built by Tony O'Brien, a REALTOR with The Sher Group, to give buyers a direct and transparent way to search and tour homes. No selling your data. No partner agents. Just Tony.
Select a date and time
Nearby Homes For Sale
Contact a Buyer's Agent
Connect with Tony O'Brien — REALTOR, The Sher Group & LOCALLA
Consent not required to use LOCALLA. See our Privacy Policy.
The Sher Group and Tony O'Brien are not mortgage brokers or lenders and do not provide financing. If you opt in, we may refer you to a third-party licensed mortgage professional. We do not guarantee loan approval, rates, or terms.
© 2026 The MLS™ - Combined L.A. Westside MLS (CLAW). All rights reserved. Based on information from The MLS™ - Combined L.A. Westside MLS (CLAW) as of 8/26/2026, 9:16:39 PM. All data, including all measurements and calculations of area, is obtained from various sources and has not been, and will not be, verified by broker or MLS. All information should be independently reviewed and verified for accuracy. Properties may or may not be listed by the office/agent presenting the information. IDX information is provided exclusively for personal, non-commercial use, and may not be used for any purpose other than to identify prospective properties consumers may be interested in purchasing. Information is deemed reliable but not guaranteed.
Tony O'Brien DRE #02200838 | The Sher Group DRE #02022464
Equal Housing Opportunity