LOCALLA











$2,745,000
1325 Euclid St Fullerton CA 92835
Residential
Built 2018
N/A
$585/sqft
No HOA
N/A
What's Special
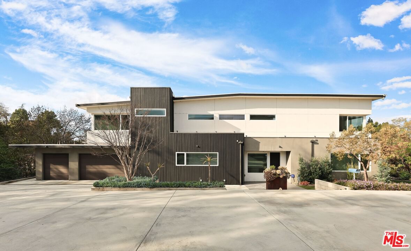
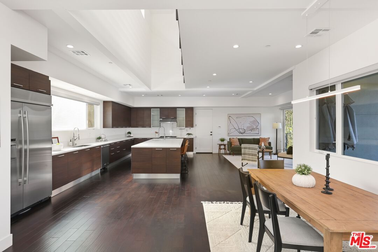
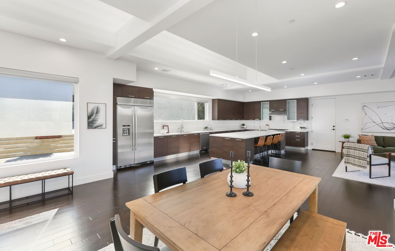
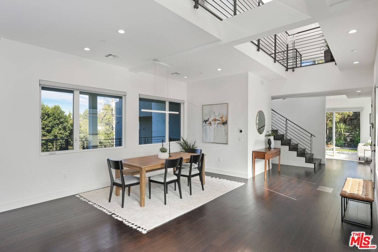
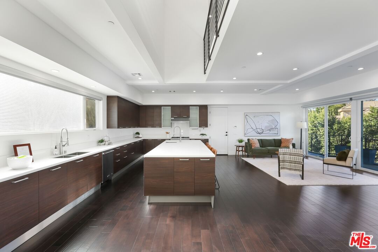
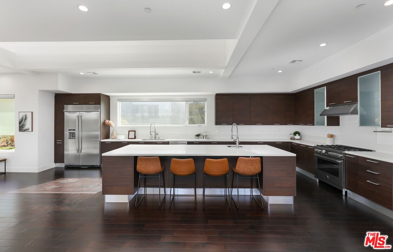
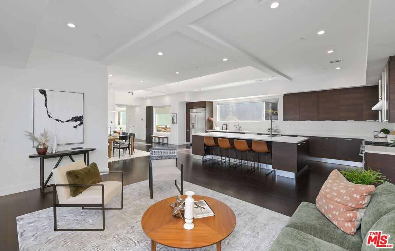
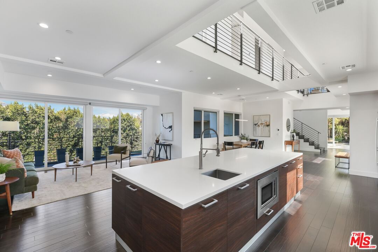
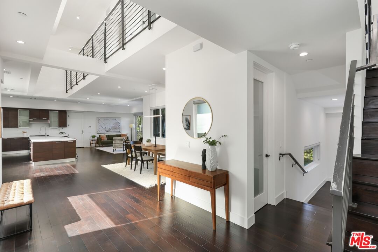
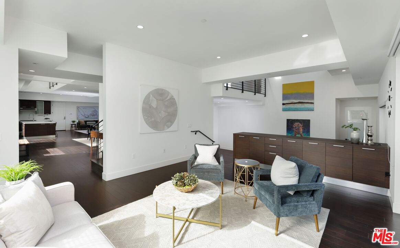
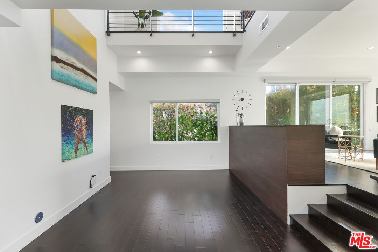
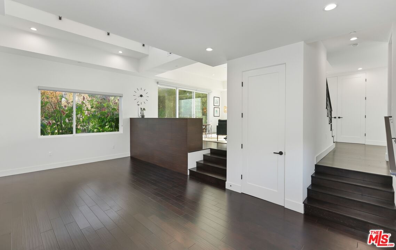
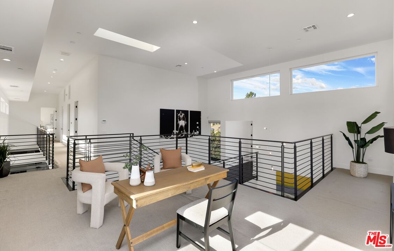
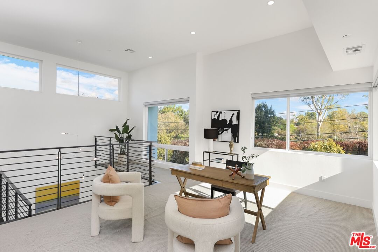
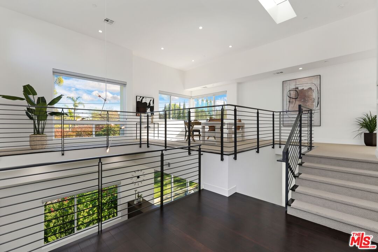
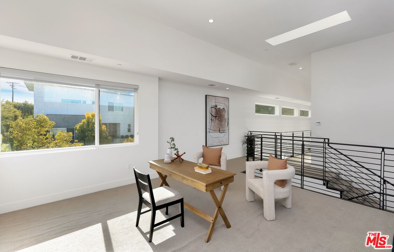
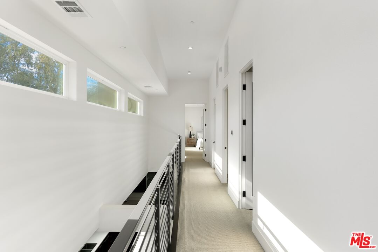
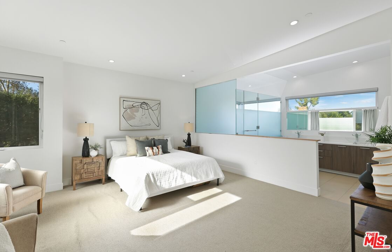
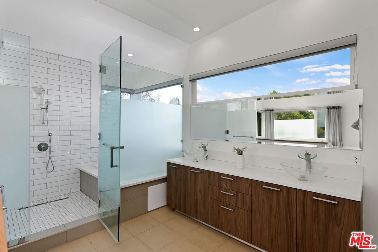
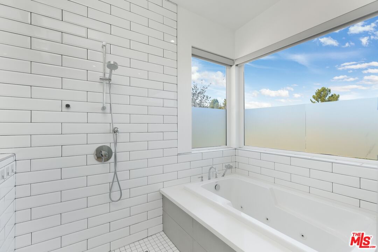
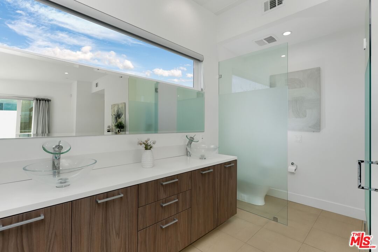
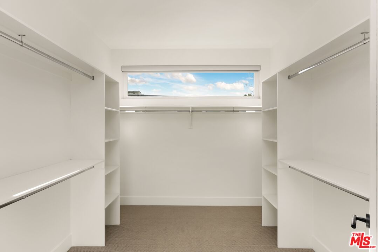
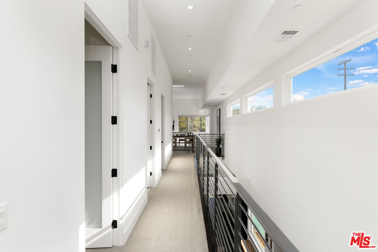
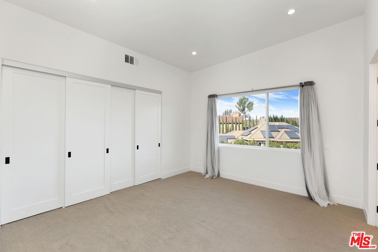
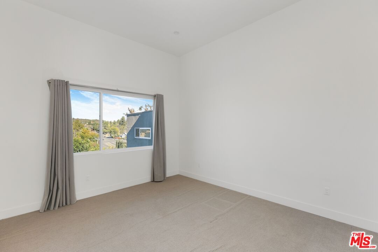
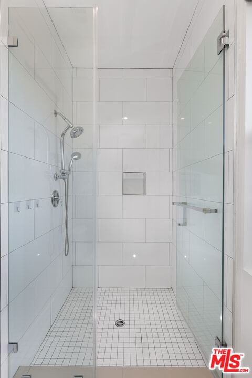
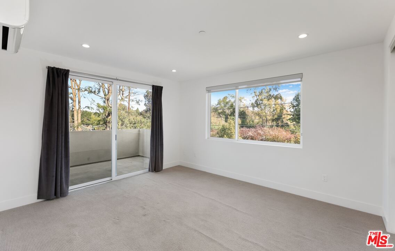
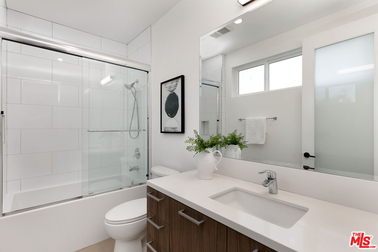
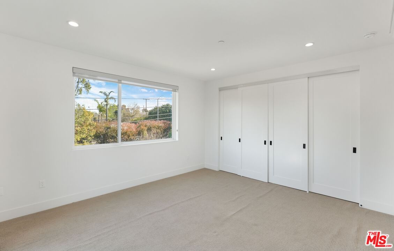
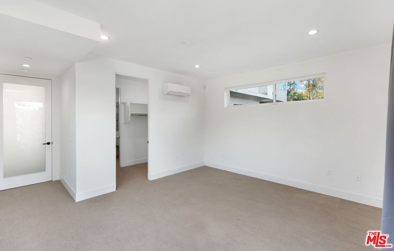
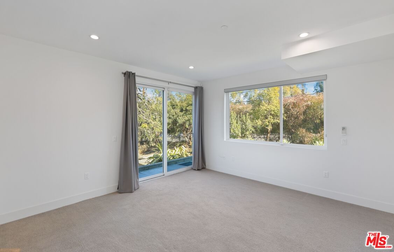
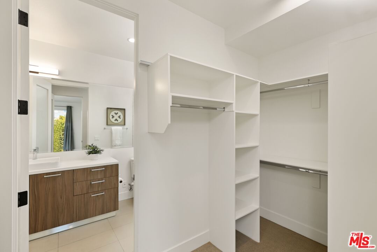
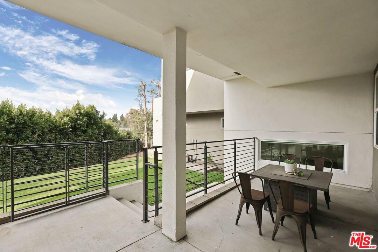
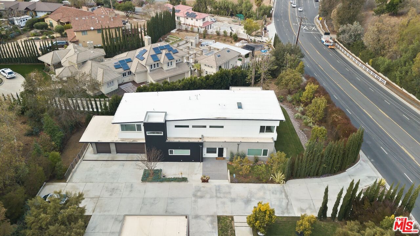
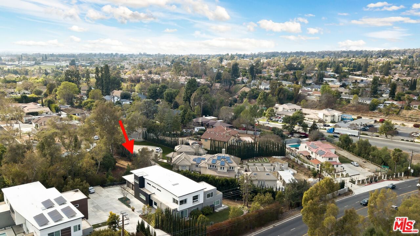
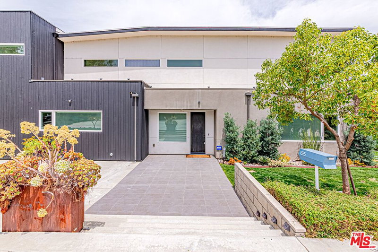
Discover the epitome of modern luxury in this newly constructed two-level residence in Fullerton. Offering approximately 4,470 square feet of exquisitely designed living space, this home features 5 spacious bedrooms and 4.5 baths, thoughtfully crafted to blend sophistication with ultimate comfort. The expansive, open floor plan is bathed in natural light streaming through large windows throughout. The main floor includes a powder room and an en-suite bedroom with direct outdoor access, ideal for privacy and convenience. The primary suite is a true retreat, featuring a large sitting area, custom closet, and a spa-inspired bathroom with pristine white finish tiles and custom sinks, designed to evoke a tranquil, spa-like atmosphere. The gourmet chef's kitchen is the centerpiece of the home, showcasing high-end appliances, Quartz countertops, and custom Italian Scavolini cabinetry. Overlooking the dining and family rooms, this kitchen is perfect for both intimate family meals and larger gatherings, promising endless entertainment possibilities. Located within minutes of award-winning public schools, premier shopping, and renowned dining establishments, this home offers custom luxury living at its finest.
Days On Market: 69
Listing updated: April 12, 2025 at 03:46 PM
Listed by: Mun Wook Kim DRE #02031484, Keller Williams Larchmont

Features & Facts
Interior
- Bedrooms: 5
- Bathrooms: 5 full, 1 half
- Square Feet: 4695
- Year Built: 2018
- Flooring: Carpet, Wood
- Family Room: Yes


Contact a Buyer's Agent
Connect with Tony O'Brien — REALTOR, The Sher Group & LOCALLA
Consent not required to use LOCALLA. See our Privacy Policy.
The Sher Group and Tony O'Brien are not mortgage brokers or lenders and do not provide financing. If you opt in, we may refer you to a third-party licensed mortgage professional. We do not guarantee loan approval, rates, or terms.
© 2026 The MLS™ - Combined L.A. Westside MLS (CLAW). All rights reserved. Based on information from The MLS™ - Combined L.A. Westside MLS (CLAW) as of 10/9/2026, 6:14:42 AM. All data, including all measurements and calculations of area, is obtained from various sources and has not been, and will not be, verified by broker or MLS. All information should be independently reviewed and verified for accuracy. Properties may or may not be listed by the office/agent presenting the information. IDX information is provided exclusively for personal, non-commercial use, and may not be used for any purpose other than to identify prospective properties consumers may be interested in purchasing. Information is deemed reliable but not guaranteed.
Tony O'Brien DRE #02200838 | The Sher Group DRE #02022464
Equal Housing Opportunity
Contact a Buyer's Agent
Connect with Tony O'Brien — REALTOR, The Sher Group & LOCALLA
Consent not required to use LOCALLA. See our Privacy Policy.
The Sher Group and Tony O'Brien are not mortgage brokers or lenders and do not provide financing. If you opt in, we may refer you to a third-party licensed mortgage professional. We do not guarantee loan approval, rates, or terms.
© 2026 The MLS™ - Combined L.A. Westside MLS (CLAW). All rights reserved. Based on information from The MLS™ - Combined L.A. Westside MLS (CLAW) as of 10/9/2026, 6:14:42 AM. All data, including all measurements and calculations of area, is obtained from various sources and has not been, and will not be, verified by broker or MLS. All information should be independently reviewed and verified for accuracy. Properties may or may not be listed by the office/agent presenting the information. IDX information is provided exclusively for personal, non-commercial use, and may not be used for any purpose other than to identify prospective properties consumers may be interested in purchasing. Information is deemed reliable but not guaranteed.
Tony O'Brien DRE #02200838 | The Sher Group DRE #02022464
Equal Housing Opportunity