LOCALLA
$2,999,999
1920 Yucca Ave Fullerton CA 92835
Residential
Built 1965
N/A
$759/sqft
No HOA
N/A
What's Special
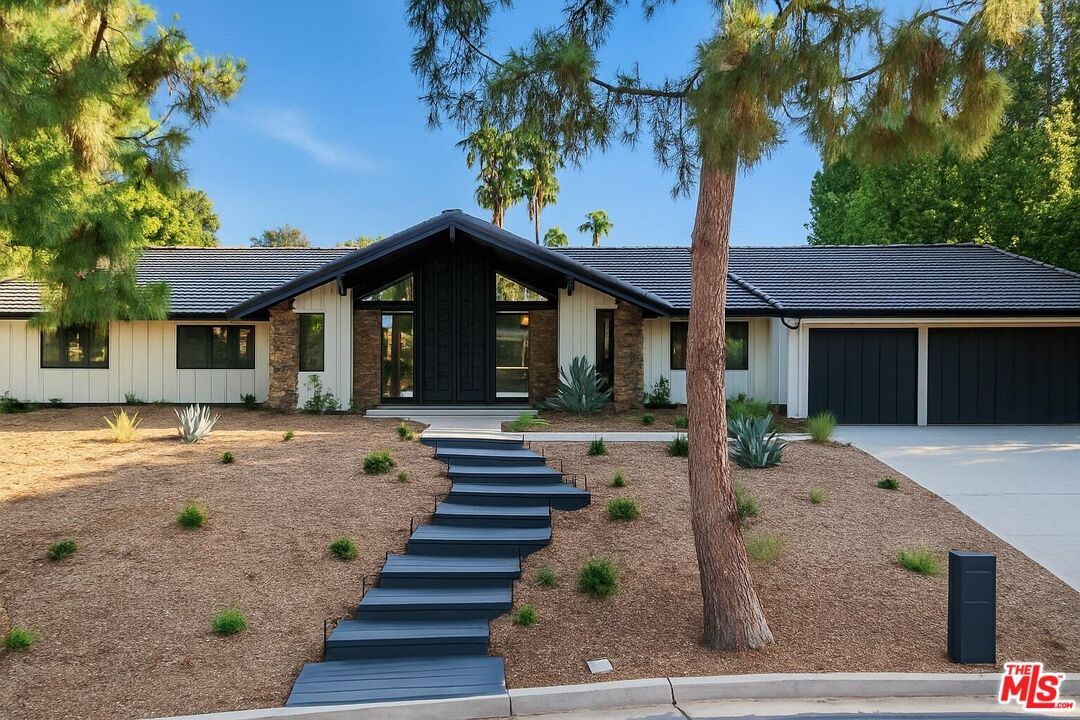
Welcome to 1920 Yucca Avenue, a masterfully reimagined estate in the coveted Sunny Hills Estates of Fullerton. Designed for both entertaining and everyday living, this single-level residence offers nearly 4,000 sq. ft. of striking architecture and modern luxury on a sprawling flat lot with mature trees featuring 5 bedrooms and 4 bathrooms. A dramatic entry with massive double doors and soaring A-frame roofline opens to breathtaking floor-to-ceiling windows that frame views of the lush backyard and pool. Vaulted beamed ceilings, a stone-accented fireplace wall, and an open-concept design create living spaces that are bold, inviting, and filled with natural light from new dual-pane windows and sliding glass doors. At the heart of the home lies a chef's kitchen of extraordinary scale, anchored by an oversized quartz island and finished with sleek cabinetry, designer lighting, and professional appliances. A fully equipped butler's kitchen with an additional refrigerator, stove, and prep space offers seamless support for large gatherings. The dining area features a stylish dry bar with wine refrigeration, perfect for entertaining. The primary suite is a true sanctuary, complete with a cozy fireplace, spa-inspired bathroom, and a massive walk-in closet. Indulge in a freestanding soaking tub, oversized glass shower with designer tile, and dual vanities that elevate daily rituals to a luxury experience. Secondary bathrooms have been fully remodeled as well, offering refined fixtures and finishes throughout. The home includes all-new systems: plumbing, electrical with EV charging, HVAC with new ducts, plus upgraded outlets, doors, flooring, and lighting. The three-car garage features epoxy floors and Tesla charging capability. Outdoors, enjoy a resort-style pool with new plaster and equipment, a custom louvered pergola, and expansive patios surrounded by manicured landscaping. A ceramic tile roof crowns this modernized estate with timeless durability. Education is another highlight: this address is zoned for the highly sought-after Sunny Hills High School (GreatSchools 10/10), renowned for its International Baccalaureate and AP programs. Families value the exceptional academics and prestige that define this neighborhood. Set just moments from Laguna Lake Park with its scenic trails, equestrian paths, and lakeside recreation, this home delivers a rare blend of luxury, comfort, and lifestyle in one of Fullerton's most desirable enclaves. "Welcome Home!"
Days On Market: 76
Listing updated: January 17, 2026 at 05:20 PM
Listed by: Troy Lee DRE #02253845, Exp Commercial of California, Inc.
Robert Ross DRE #01766791, eXp Realty of Southern CA

Features & Facts
Interior
- Bedrooms: 5
- Bathrooms: 4 full, 1 half
- Square Feet: 3950
- Year Built: 1965
- Flooring: Stone Tile, Carpet
- Fireplaces: 3
- Family Room: Yes
Recently Sold Nearby



Contact a Buyer's Agent
Connect with Tony O'Brien — REALTOR, The Sher Group & LOCALLA
Consent not required to use LOCALLA. See our Privacy Policy.
The Sher Group and Tony O'Brien are not mortgage brokers or lenders and do not provide financing. If you opt in, we may refer you to a third-party licensed mortgage professional. We do not guarantee loan approval, rates, or terms.
© 2026 The MLS™ - Combined L.A. Westside MLS (CLAW). All rights reserved. Based on information from The MLS™ - Combined L.A. Westside MLS (CLAW) as of 10/9/2026, 5:10:33 AM. All data, including all measurements and calculations of area, is obtained from various sources and has not been, and will not be, verified by broker or MLS. All information should be independently reviewed and verified for accuracy. Properties may or may not be listed by the office/agent presenting the information. IDX information is provided exclusively for personal, non-commercial use, and may not be used for any purpose other than to identify prospective properties consumers may be interested in purchasing. Information is deemed reliable but not guaranteed.
Tony O'Brien DRE #02200838 | The Sher Group DRE #02022464
Equal Housing Opportunity
Contact a Buyer's Agent
Connect with Tony O'Brien — REALTOR, The Sher Group & LOCALLA
Consent not required to use LOCALLA. See our Privacy Policy.
The Sher Group and Tony O'Brien are not mortgage brokers or lenders and do not provide financing. If you opt in, we may refer you to a third-party licensed mortgage professional. We do not guarantee loan approval, rates, or terms.
© 2026 The MLS™ - Combined L.A. Westside MLS (CLAW). All rights reserved. Based on information from The MLS™ - Combined L.A. Westside MLS (CLAW) as of 10/9/2026, 5:10:33 AM. All data, including all measurements and calculations of area, is obtained from various sources and has not been, and will not be, verified by broker or MLS. All information should be independently reviewed and verified for accuracy. Properties may or may not be listed by the office/agent presenting the information. IDX information is provided exclusively for personal, non-commercial use, and may not be used for any purpose other than to identify prospective properties consumers may be interested in purchasing. Information is deemed reliable but not guaranteed.
Tony O'Brien DRE #02200838 | The Sher Group DRE #02022464
Equal Housing Opportunity