LOCALLA








$2,500,000
1325 Euclid St Fullerton CA 92835
Residential
Built 2018
N/A
$532/sqft
No HOA
N/A
What's Special
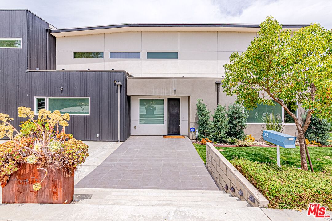
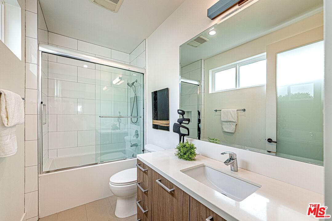
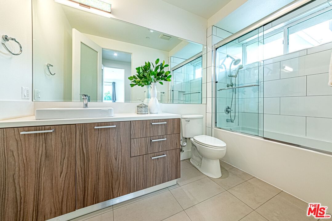
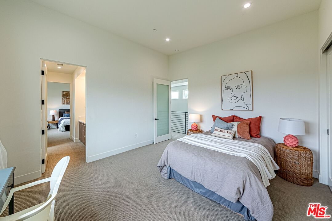
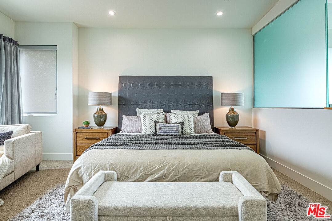
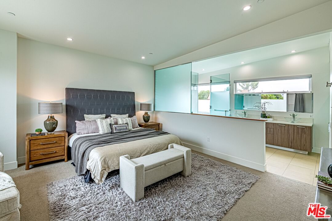
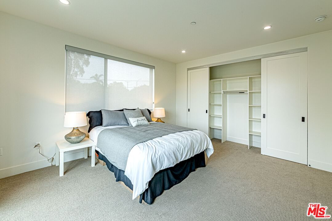
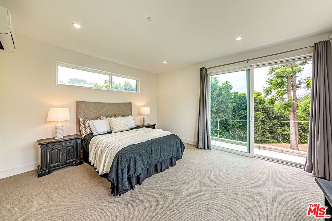
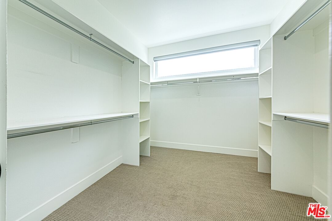
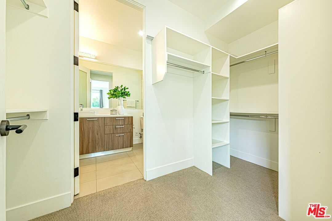
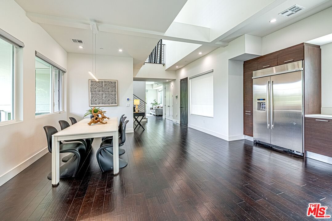
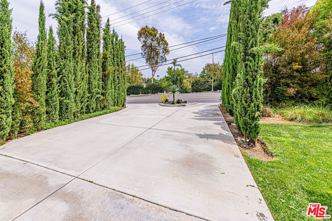
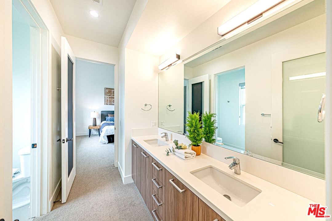
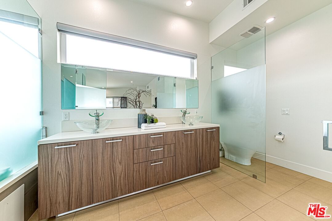
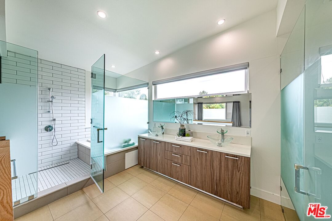
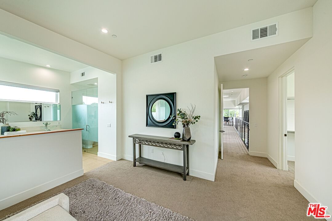
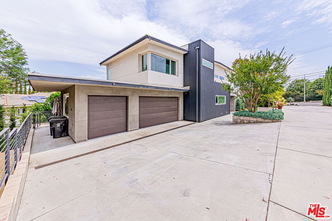
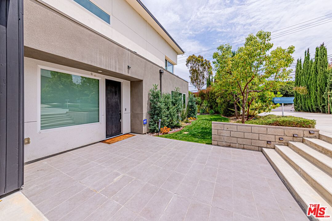
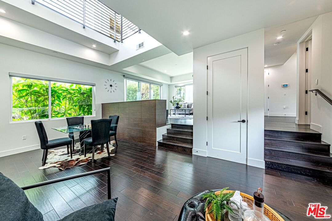
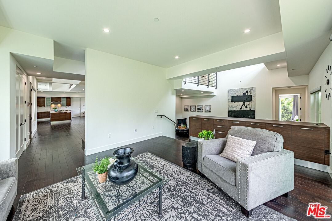
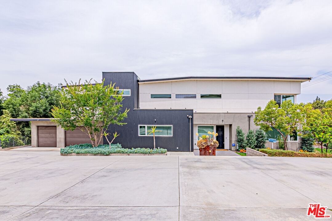
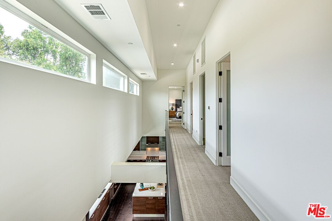
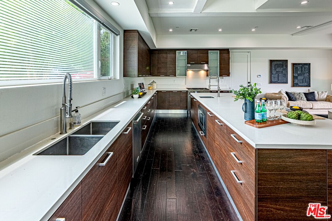
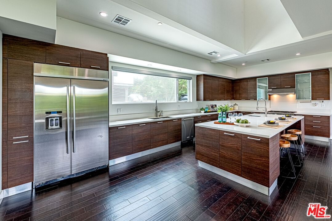
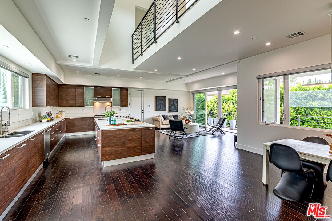
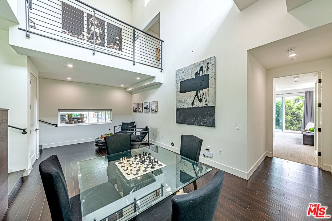
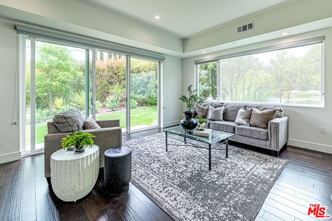
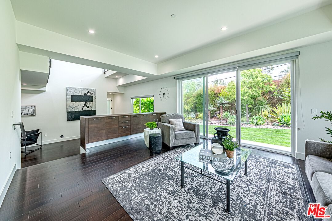
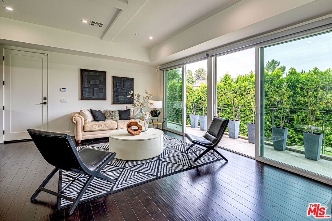
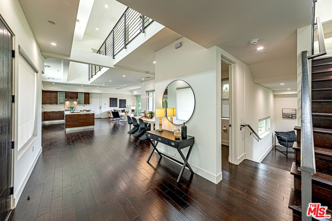
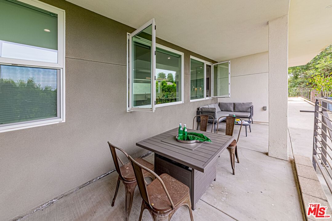
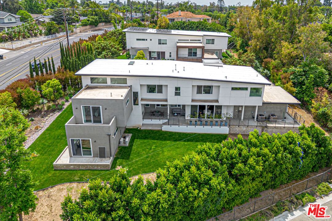
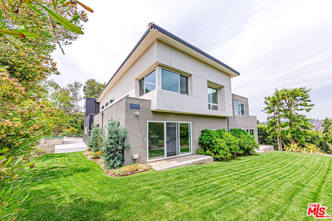
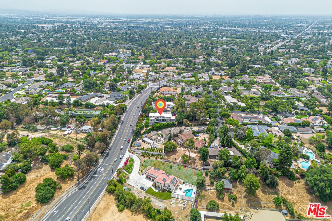
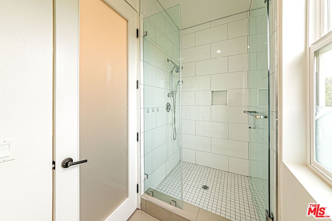
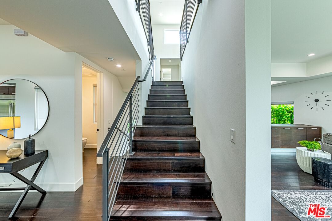
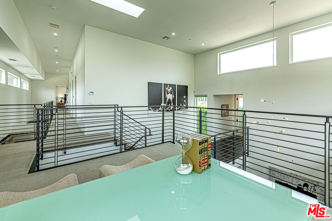
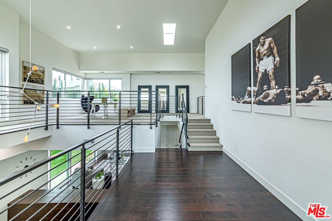
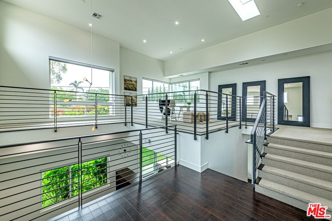
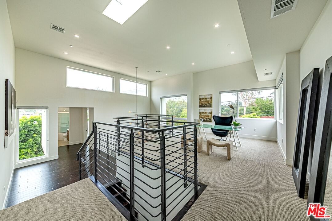
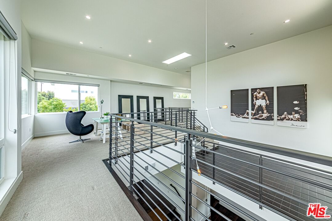
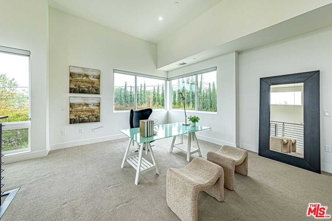
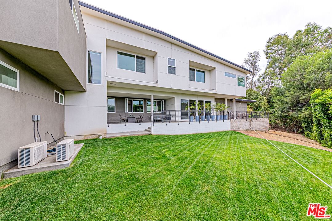
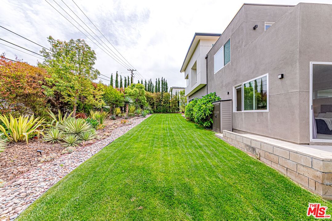
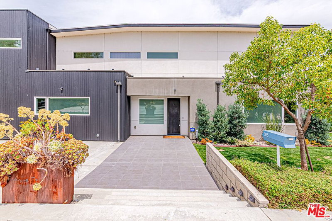
Located in the prestigious Golden Hills neighborhood, this newly constructed modern custom residence offers an exceptional blend of architectural sophistication, functionality, and refined living. Situated on a 23,334 square foot lot, the home features approximately 4,170 square feet of thoughtfully designed interior space, complete with a three-car garage, soaring ceilings, and an open floor plan filled with natural light through expansive windows.The main level includes a private en-suite bedroom with direct outdoor access, ideal for guests or multigenerational living. At the heart of the home is a chef's kitchen appointed with high-end stainless steel appliances, quartz countertops, and custom Italian Scavolini cabinetry. The kitchen flows seamlessly into the dining and family rooms, offering an elegant yet comfortable space for everyday living and entertaining.Upstairs, the primary suite serves as a private retreat with a spacious sitting area, a custom-designed walk-in closet, and a spa-inspired bathroom featuring dual vanities, designer tile finishes, and a walk-in shower. Additional features include a versatile game room, a dedicated office or library, Jack and Jill bedrooms, a powder room, and a separate laundry room.This home is located within the top-rated Sunny Hills High School district and offers convenient access to golf courses, major parks, shopping centers, fine dining, and medical facilities. With no HOA or Mello Roos, this property combines modern luxury with everyday practicality in one of Fullerton's most desirable residential communities.
Days On Market: 67
Listing updated: August 6, 2025 at 12:10 AM
Listed by: Nina Moon DRE #01815437, Epique Realty
Jin Hong DRE #01493237, Premier Realty

Features & Facts
Interior
- Bedrooms: 5
- Bathrooms: 5 full, 1 half
- Square Feet: 4695
- Year Built: 2018
- Flooring: Hardwood, Carpet
- Family Room: Yes


Contact a Buyer's Agent
Connect with Tony O'Brien — REALTOR, The Sher Group & LOCALLA
Consent not required to use LOCALLA. See our Privacy Policy.
The Sher Group and Tony O'Brien are not mortgage brokers or lenders and do not provide financing. If you opt in, we may refer you to a third-party licensed mortgage professional. We do not guarantee loan approval, rates, or terms.
© 2026 The MLS™ - Combined L.A. Westside MLS (CLAW). All rights reserved. Based on information from The MLS™ - Combined L.A. Westside MLS (CLAW) as of 10/9/2026, 6:13:57 AM. All data, including all measurements and calculations of area, is obtained from various sources and has not been, and will not be, verified by broker or MLS. All information should be independently reviewed and verified for accuracy. Properties may or may not be listed by the office/agent presenting the information. IDX information is provided exclusively for personal, non-commercial use, and may not be used for any purpose other than to identify prospective properties consumers may be interested in purchasing. Information is deemed reliable but not guaranteed.
Tony O'Brien DRE #02200838 | The Sher Group DRE #02022464
Equal Housing Opportunity
Contact a Buyer's Agent
Connect with Tony O'Brien — REALTOR, The Sher Group & LOCALLA
Consent not required to use LOCALLA. See our Privacy Policy.
The Sher Group and Tony O'Brien are not mortgage brokers or lenders and do not provide financing. If you opt in, we may refer you to a third-party licensed mortgage professional. We do not guarantee loan approval, rates, or terms.
© 2026 The MLS™ - Combined L.A. Westside MLS (CLAW). All rights reserved. Based on information from The MLS™ - Combined L.A. Westside MLS (CLAW) as of 10/9/2026, 6:13:57 AM. All data, including all measurements and calculations of area, is obtained from various sources and has not been, and will not be, verified by broker or MLS. All information should be independently reviewed and verified for accuracy. Properties may or may not be listed by the office/agent presenting the information. IDX information is provided exclusively for personal, non-commercial use, and may not be used for any purpose other than to identify prospective properties consumers may be interested in purchasing. Information is deemed reliable but not guaranteed.
Tony O'Brien DRE #02200838 | The Sher Group DRE #02022464
Equal Housing Opportunity