LOCALLA







$2,200,000
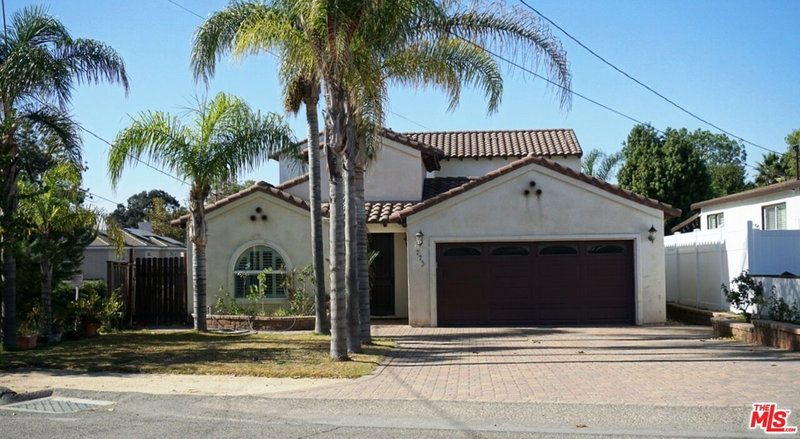
1857 Sheddon St Fullerton CA 92833
Residential
Built 2004
N/A
$621/sqft
No HOA
N/A
What's Special
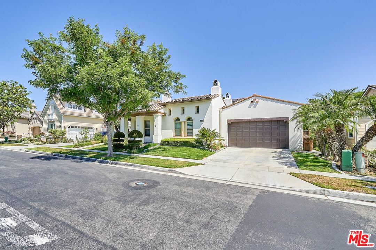
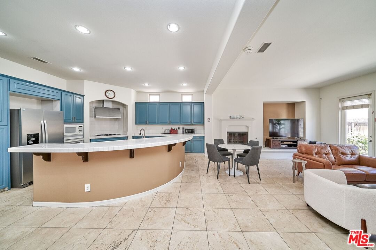
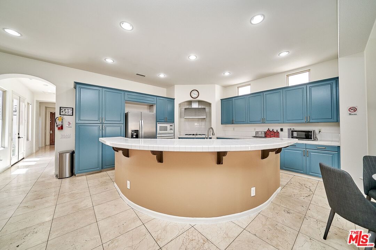
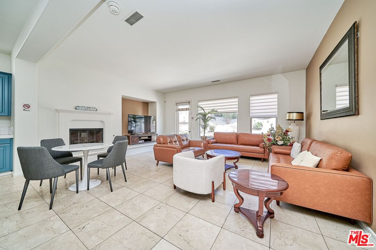
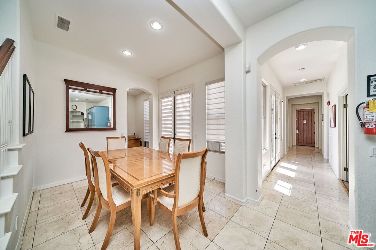
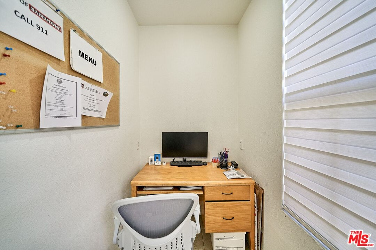
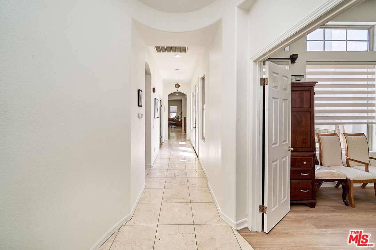
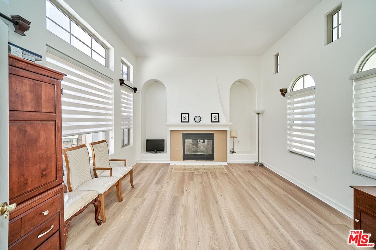
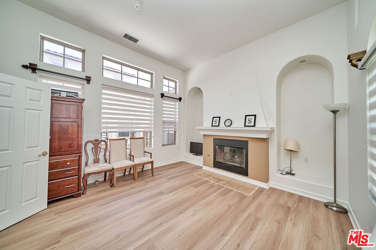
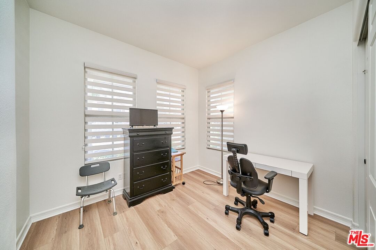
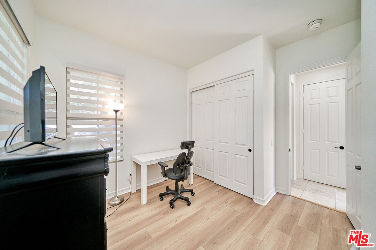
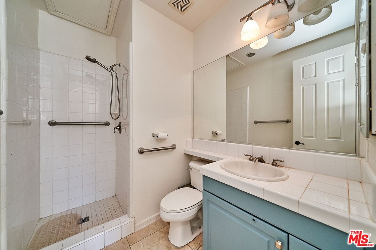
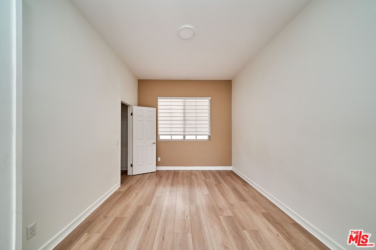
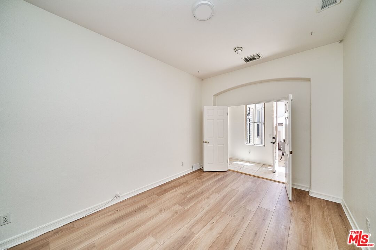
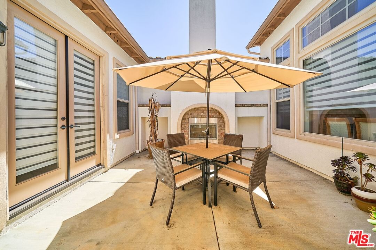
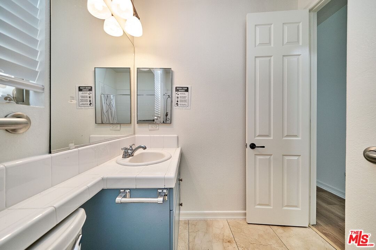
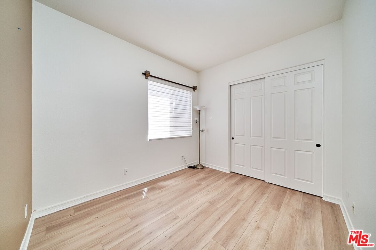
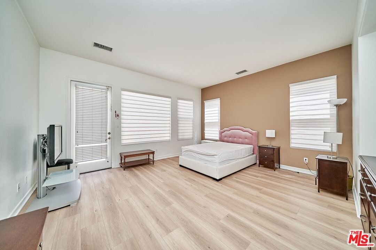
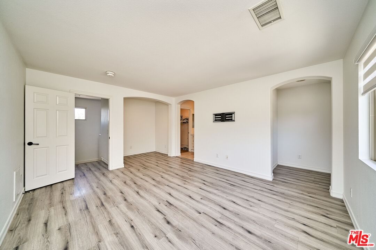
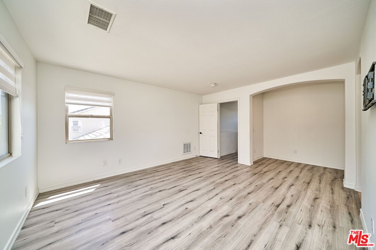
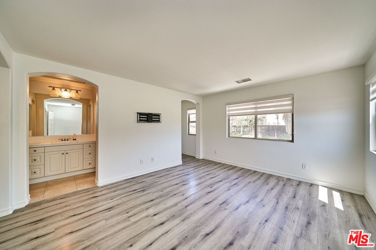
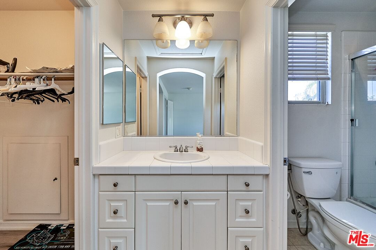
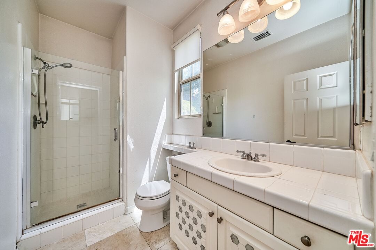
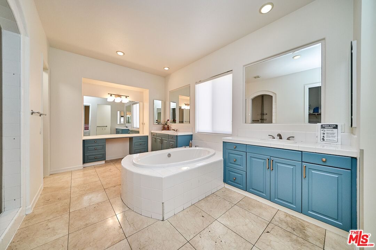
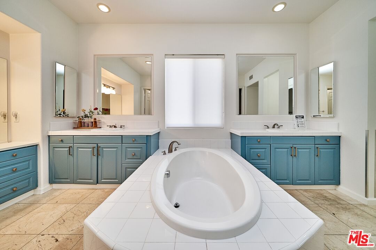
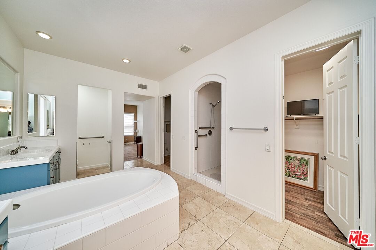
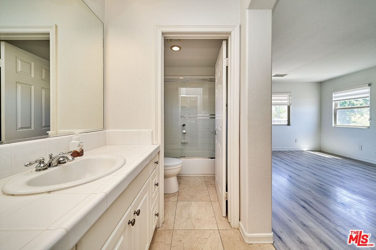
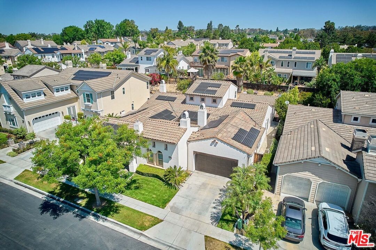
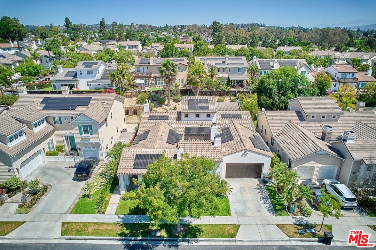
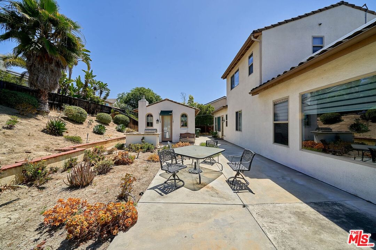
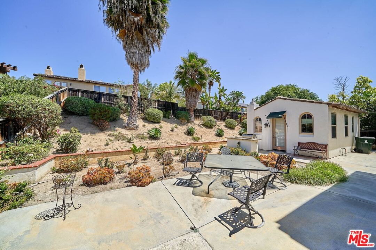
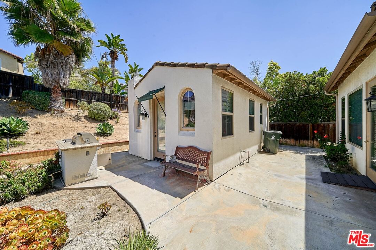
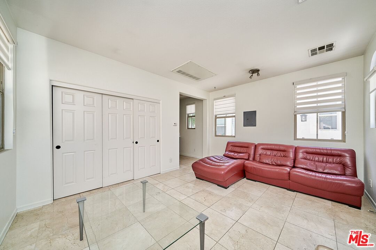
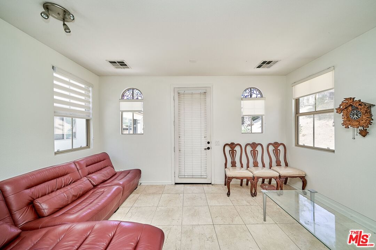
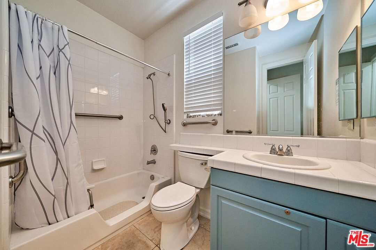
This exceptional home is perfectly situated on a large 9,141 sq. ft. lot in the prestigious Amerige Heights Community, ideal for entertaining and outdoor enjoyment! Enjoy the convenience of a spacious master bedroom located on the first floor, complete with an ensuite master bathroom for your comfort and privacy. The home boasts an extra family room and an activity room, providing ample space for relaxation, play, or family gatherings. A designated office space is also available for your work-from-home needs. Ascend to the second floor to discover another luxurious master suite. This private retreat features its own ensuite master bathroom, offering a perfect sanctuary for relaxation and privacy. Step outside to a large backyard designed for entertainment. A built-in BBQ grill awaits, making it the ideal spot for summer barbecues and gatherings with friends and family. A cozy patio provides a delightful space for enjoying breakfast or afternoon tea while taking in the lovely outdoor views. The property includes a guest house featuring one bedroom and an open layout with a kitchenette, making it perfect for a mother-in-law suite or a potential rental income opportunity. Located in a desirable neighborhood, this home is within walking distance to award-winning schools, parks, shopping, dining, and entertainment options. Easy access to freeways enhances the convenience of this location. Don't miss the chance to make this beautiful property your own, where you can enjoy spacious living, outdoor entertaining, and a fantastic community
Days On Market: 8
Listing updated: June 17, 2025 at 07:01 AM
Listed by: Robert Yun DRE #01854449, NET Properties

Features & Facts
Interior
- Bedrooms: 5
- Bathrooms: 5
- Square Feet: 3541
- Year Built: 2004
- Flooring: Ceramic Tile, Mixed, Vinyl Tile
- Family Room: Yes
Recently Sold Nearby



Contact a Buyer's Agent
Connect with Tony O'Brien — REALTOR, The Sher Group & LOCALLA
Consent not required to use LOCALLA. See our Privacy Policy.
The Sher Group and Tony O'Brien are not mortgage brokers or lenders and do not provide financing. If you opt in, we may refer you to a third-party licensed mortgage professional. We do not guarantee loan approval, rates, or terms.
© 2026 The MLS™ - Combined L.A. Westside MLS (CLAW). All rights reserved. Based on information from The MLS™ - Combined L.A. Westside MLS (CLAW) as of 10/9/2026, 7:55:19 AM. All data, including all measurements and calculations of area, is obtained from various sources and has not been, and will not be, verified by broker or MLS. All information should be independently reviewed and verified for accuracy. Properties may or may not be listed by the office/agent presenting the information. IDX information is provided exclusively for personal, non-commercial use, and may not be used for any purpose other than to identify prospective properties consumers may be interested in purchasing. Information is deemed reliable but not guaranteed.
Tony O'Brien DRE #02200838 | The Sher Group DRE #02022464
Equal Housing Opportunity
Contact a Buyer's Agent
Connect with Tony O'Brien — REALTOR, The Sher Group & LOCALLA
Consent not required to use LOCALLA. See our Privacy Policy.
The Sher Group and Tony O'Brien are not mortgage brokers or lenders and do not provide financing. If you opt in, we may refer you to a third-party licensed mortgage professional. We do not guarantee loan approval, rates, or terms.
© 2026 The MLS™ - Combined L.A. Westside MLS (CLAW). All rights reserved. Based on information from The MLS™ - Combined L.A. Westside MLS (CLAW) as of 10/9/2026, 7:55:19 AM. All data, including all measurements and calculations of area, is obtained from various sources and has not been, and will not be, verified by broker or MLS. All information should be independently reviewed and verified for accuracy. Properties may or may not be listed by the office/agent presenting the information. IDX information is provided exclusively for personal, non-commercial use, and may not be used for any purpose other than to identify prospective properties consumers may be interested in purchasing. Information is deemed reliable but not guaranteed.
Tony O'Brien DRE #02200838 | The Sher Group DRE #02022464
Equal Housing Opportunity