LOCALLA
$1,895,000
773 Carhart Ave Fullerton CA 92833
Residential
Built 1960
N/A
$515/sqft
No HOA
N/A
What's Special
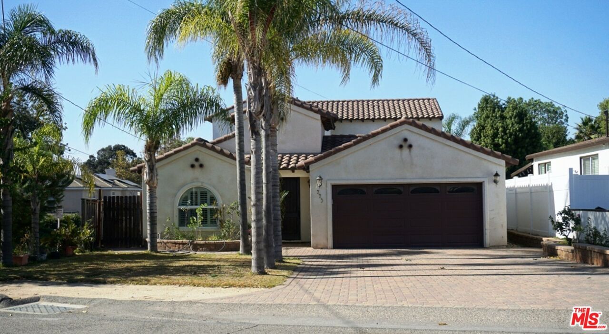
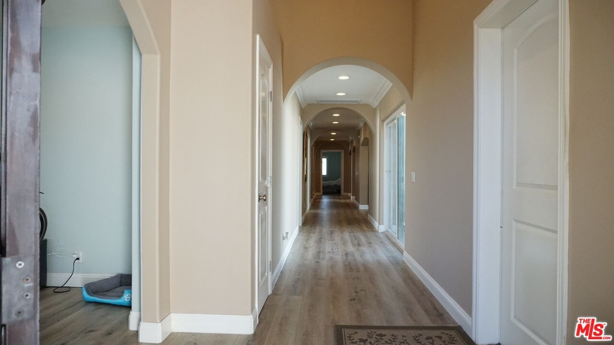
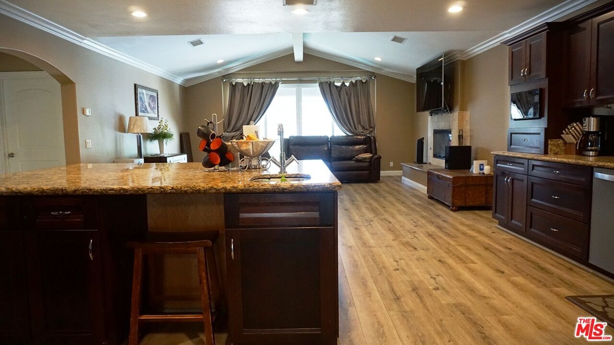
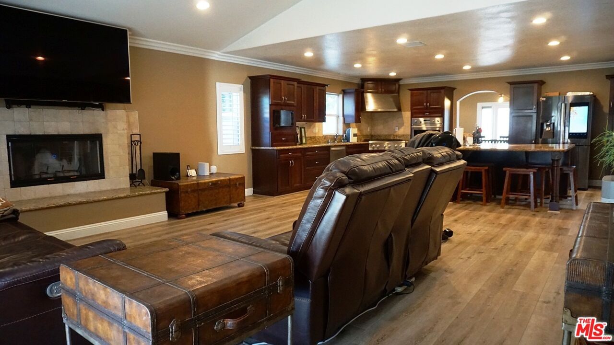
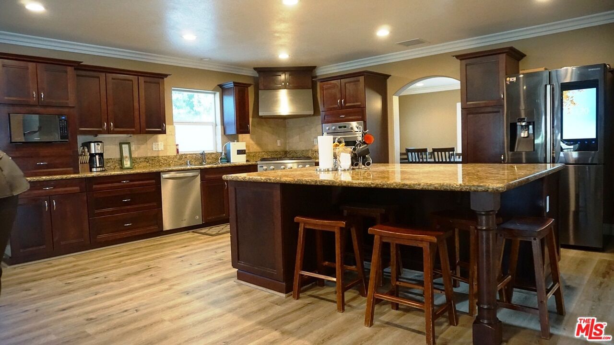
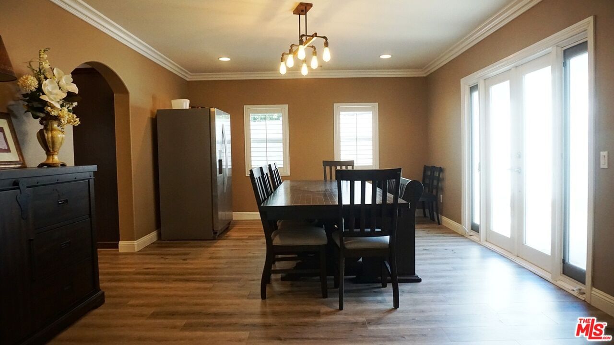
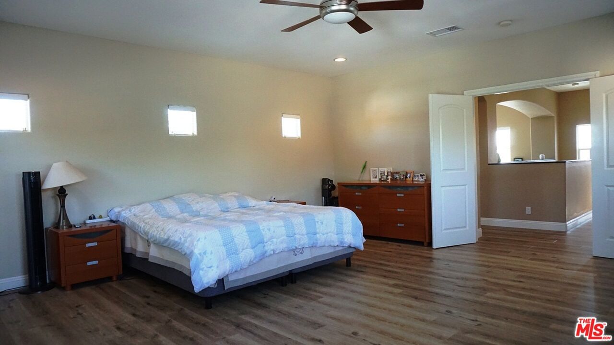
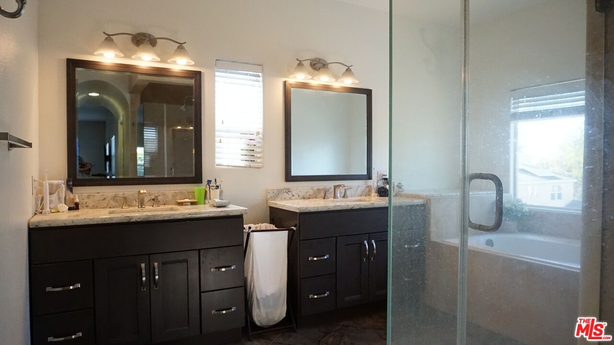
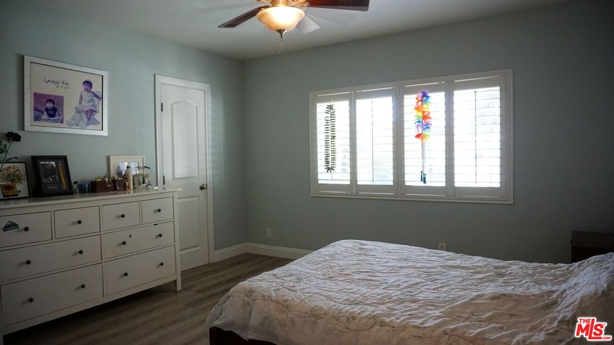
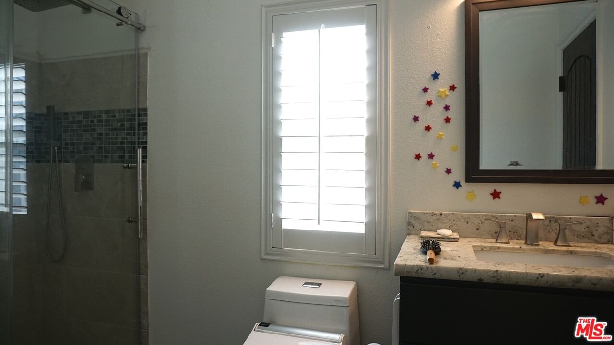
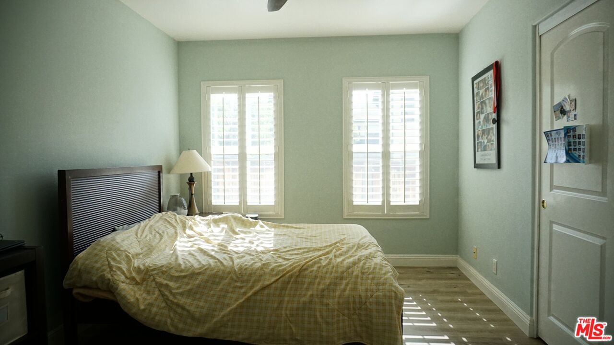
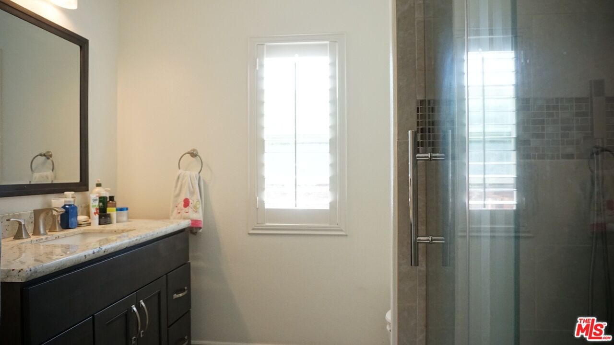
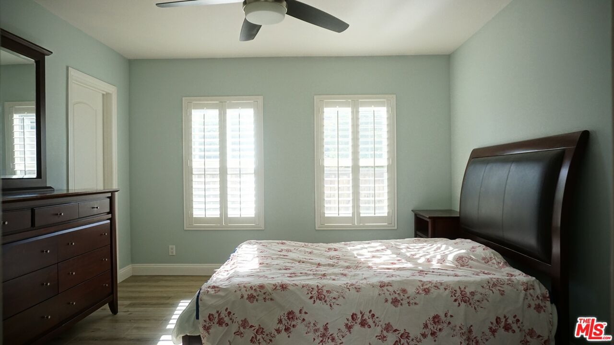
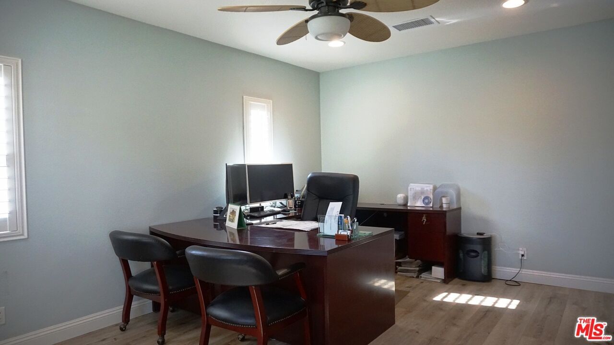
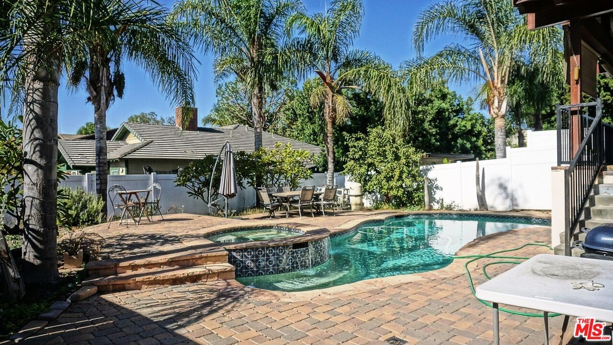
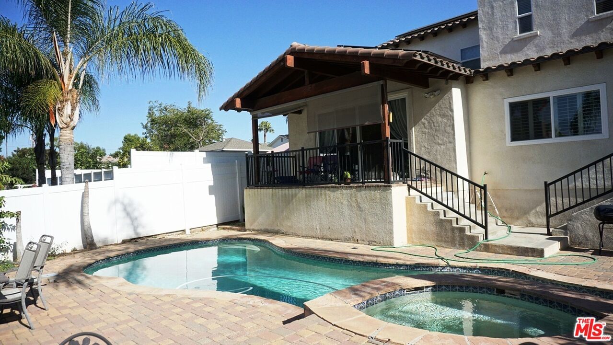
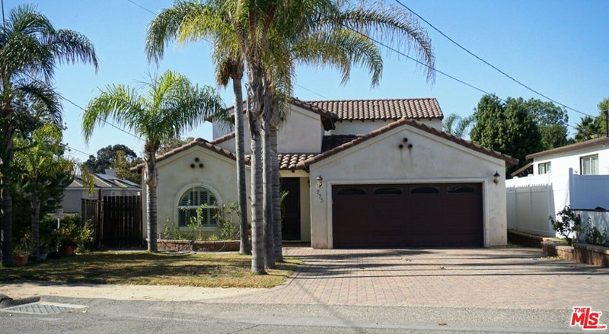
A beautiful pool home with more than 3500 sq. ft. of living space in Fullerton! If you are looking for a great family pool home in the heart of the Sunny Hills area then this home is for you. Spacious and open floor plan features 3 bedrooms on the first floor with en-suite baths for 2 of the rooms and walk-in closets. Upstairs, you will find a large master bedroom with en-suite bath and walk-in closet and a loft/sitting area where you can turn it into game/play/study room. Master bath features dual sink vanity, walk in shower and jacuzzi powered bath tub. On the main level, Over-sized kitchen with center island, six-burner stove and dual oven. The open concept of kitchen Island family room make this area perfect for entertaining and family gathering. Formal dining room with French doors leading to center atrium area. Separate formal living room away form kitchen/family room provides quiet and relaxing area. Pool /spa for non-stop family fun. Close to shopping, downtown Fullerton and Koreatown with easy access to arts, markets and dining. Also walking distance to an award winning Sunny Hills High School. Definitely a must-see home!
Days On Market: 71
Listing updated: July 6, 2026 at 11:06 PM
Listed by: Emily Kim DRE #01771217, Hudd Prime Investment

Features & Facts
Interior
- Bedrooms: 4
- Bathrooms: 4
- Square Feet: 3679
- Year Built: 1960
- Flooring: Laminate, Tile
- Fireplaces: 1
- Family Room: Yes
Recently Sold Nearby



Similar Homes for Sale


Contact a Buyer's Agent
Connect with Tony O'Brien — REALTOR, The Sher Group & LOCALLA
Consent not required to use LOCALLA. See our Privacy Policy.
The Sher Group and Tony O'Brien are not mortgage brokers or lenders and do not provide financing. If you opt in, we may refer you to a third-party licensed mortgage professional. We do not guarantee loan approval, rates, or terms.
© 2026 The MLS™ - Combined L.A. Westside MLS (CLAW). All rights reserved. Based on information from The MLS™ - Combined L.A. Westside MLS (CLAW) as of 10/9/2026, 9:16:11 AM. All data, including all measurements and calculations of area, is obtained from various sources and has not been, and will not be, verified by broker or MLS. All information should be independently reviewed and verified for accuracy. Properties may or may not be listed by the office/agent presenting the information. IDX information is provided exclusively for personal, non-commercial use, and may not be used for any purpose other than to identify prospective properties consumers may be interested in purchasing. Information is deemed reliable but not guaranteed.
Tony O'Brien DRE #02200838 | The Sher Group DRE #02022464
Equal Housing Opportunity
Contact a Buyer's Agent
Connect with Tony O'Brien — REALTOR, The Sher Group & LOCALLA
Consent not required to use LOCALLA. See our Privacy Policy.
The Sher Group and Tony O'Brien are not mortgage brokers or lenders and do not provide financing. If you opt in, we may refer you to a third-party licensed mortgage professional. We do not guarantee loan approval, rates, or terms.
© 2026 The MLS™ - Combined L.A. Westside MLS (CLAW). All rights reserved. Based on information from The MLS™ - Combined L.A. Westside MLS (CLAW) as of 10/9/2026, 9:16:11 AM. All data, including all measurements and calculations of area, is obtained from various sources and has not been, and will not be, verified by broker or MLS. All information should be independently reviewed and verified for accuracy. Properties may or may not be listed by the office/agent presenting the information. IDX information is provided exclusively for personal, non-commercial use, and may not be used for any purpose other than to identify prospective properties consumers may be interested in purchasing. Information is deemed reliable but not guaranteed.
Tony O'Brien DRE #02200838 | The Sher Group DRE #02022464
Equal Housing Opportunity