LOCALLA


$1,899,999
2612 Chevy Chase Dr Glendale CA 91206
Residential
Built 1982
N/A
$579/sqft
No HOA
N/A
What's Special
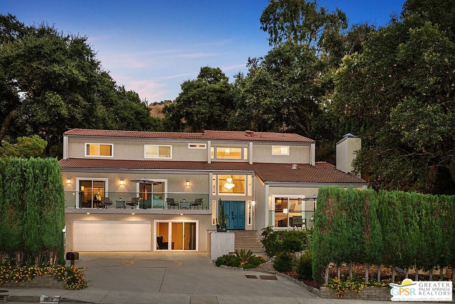
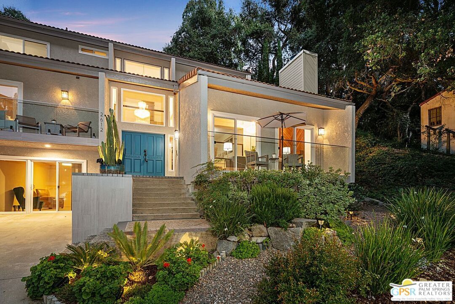
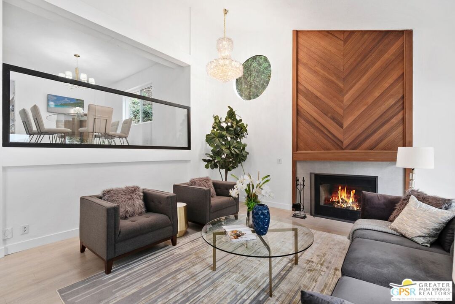
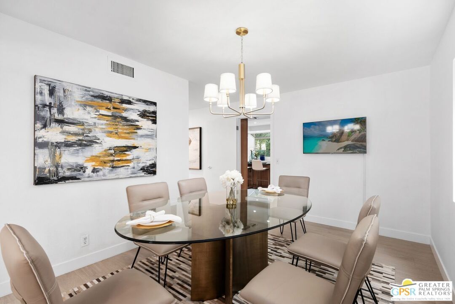
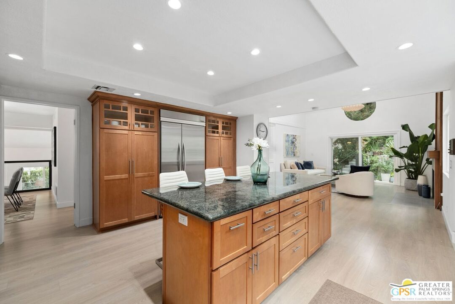
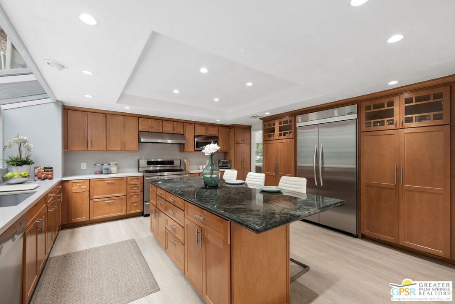
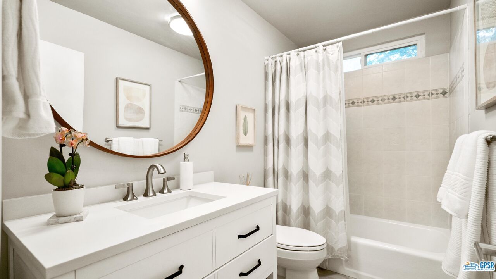
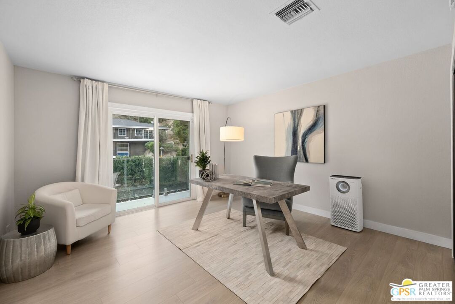
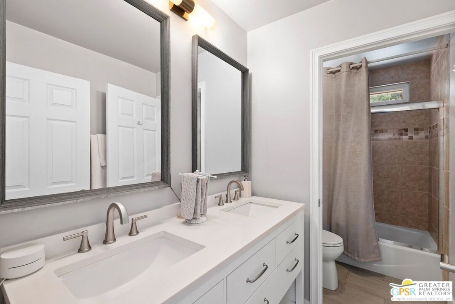
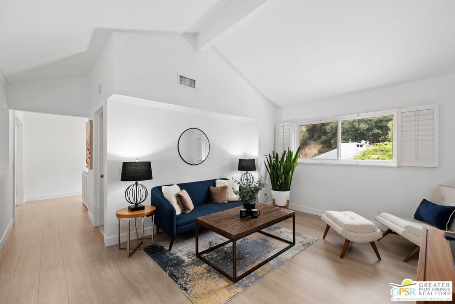
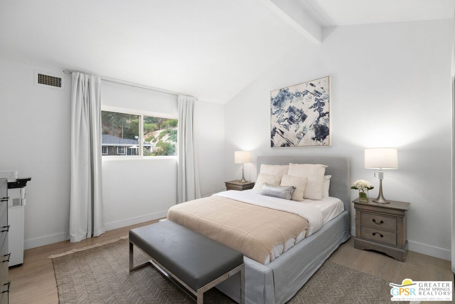
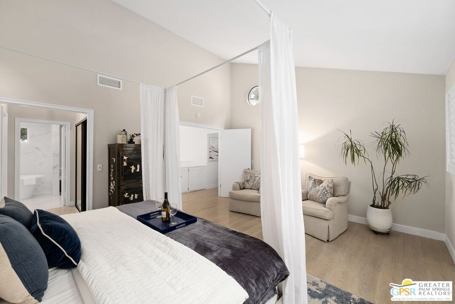
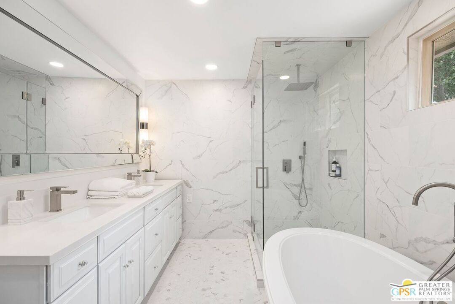
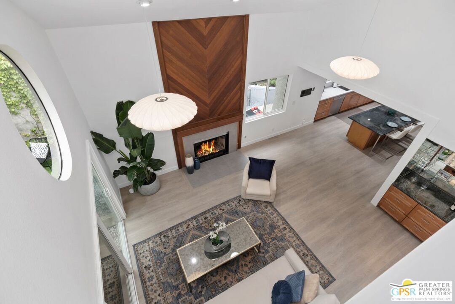
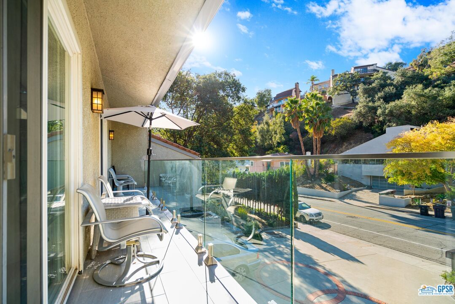
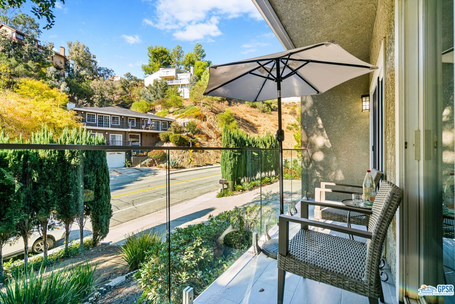
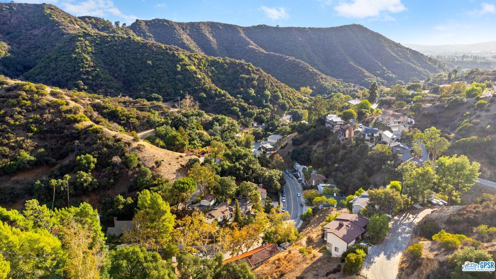
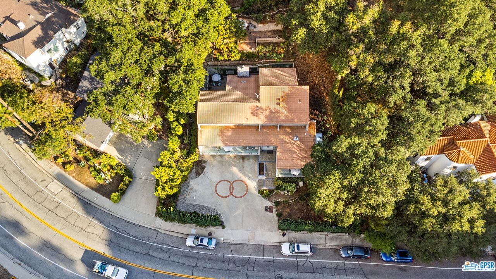
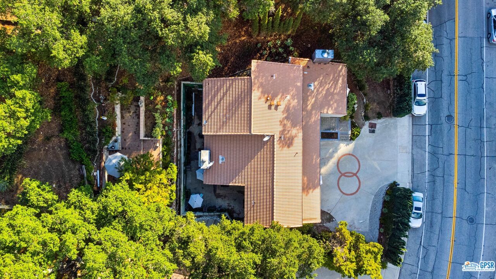
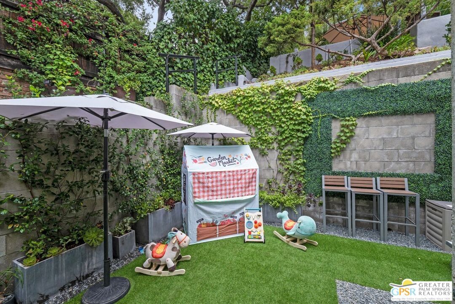
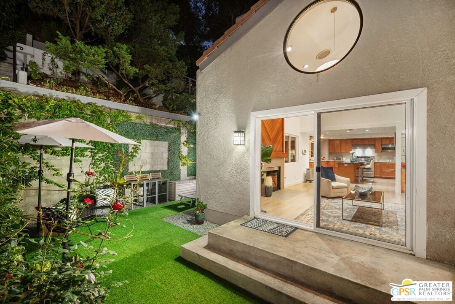
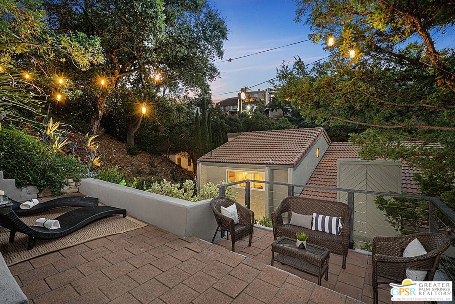
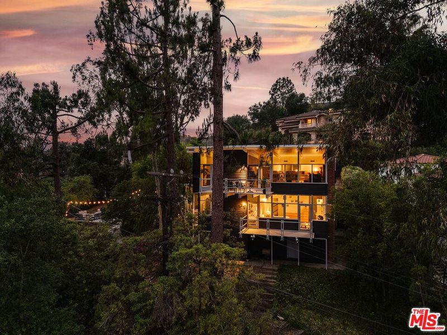
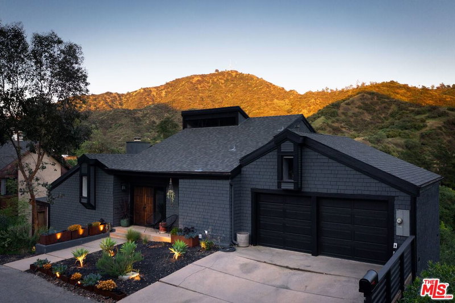
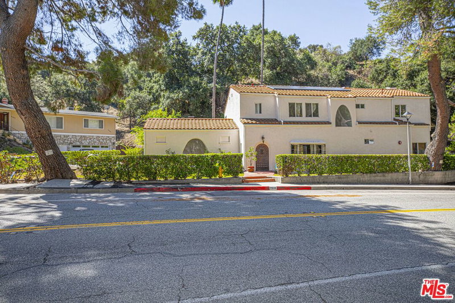
** RENTING FOR $500/NIGHT (SHARED AIRBNB) UNTIL NOW. RARE RENTAL OPPORTUNITY WITH PRIVATE UNIT TO EARN AN ADDITIONAL $1300/Month - NEW LEVEL II CHARGER INSTALLED with PATIO JACUZZI OUTLET LINE ** TWO MINUTES from CHEVY CHASE COUNTRY CLUB, this STUNNING property is FULLY REINVENTED featuring GREY MODERN FLOORING, FRESH NEW PAINT and ONE-OF-A-KIND MOUNTAIN VIEWS! ENJOY 2 LIVING ROOMS, 2 patios, 1 COMMERCIAL KITCHEN, 1 DEN, 2 NEWLY-TILED BALCONIES with a 12-foot GLASS RAILING, 1 DINING ROOM WITH a SMART-TV for ENTERTAINING, 4 FORMAL BEDS, 4.5 BATHS including a BONUS ROOM DOWNSTAIRS with PRIVATE EN-SUITE. - ENTERTAIN GUESTS in YOUR GOURMET KITCHEN and WATCH the SUNSET IN YOUR PRIVATE PATIO UPSTAIRS with STUNNING MOUNTAIN VIEWS! - UPGRADES as FOLLOWS: (1) Customized Cabinetry in Garage, (2) Fresh paint, (3) New Water Heater, (4) New HVAC, (5) New flooring, (6) New insulation, (7) New fireplace, (8) New door knob handles, (9) Upgraded Water-Softener System Throughout, (10) New Windows, (11) New Glass Balcony Railing, (12) New Master Bathroom Remodeling with Warm Heated Floors, Free-standing Tub, (13) Heated Toilet Seat, (14) Upgraded Kitchen with Quartz Countertops and Backsplash, (15) All Bathrooms includes Remodeling/Upgrades, (16) New Electric Panel, New Retaining wall in the Entrance Area, (17) Extended Front Yard with a Solid Brick Wall for Privacy, Cactus, Lilies and Landscaping Throughout, (18) RING doorbell, Keyless Door Entry. *Note: The Bonus Room and En-Suite's an addition to the existing structure and is Sold Without Warranty* Call today to schedule a private showing!
Days On Market: 209
Listing updated: March 5, 2025 at 08:39 PM
Listed by: Crystal Um DRE #02101614, Coldwell Banker Realty
crystal@consciousrealestate.org
James Bianco DRE #01954998, Coldwell Banker Realty

Features & Facts
Interior
- Bedrooms: 4
- Bathrooms: 4
- Square Feet: 3279
- Year Built: 1982
- Flooring: Laminate, Ceramic Tile
- Fireplaces: 2
- Family Room: Yes


Similar Homes for Sale

$1,995,000
2566 Chevy Chase Dr, Glendale

$1,579,000
2429 Glenoaks Blvd, Glendale

$2,049,500
1664 Gladys Dr, Glendale

$1,999,000
645 Luton Dr, Glendale

$1,795,000
5166 High Crest Ave, Los Angeles

$1,598,000
924 Glenoaks Blvd, Glendale
Contact a Buyer's Agent
Connect with Tony O'Brien — REALTOR, The Sher Group & LOCALLA
Consent not required to use LOCALLA. See our Privacy Policy.
The Sher Group and Tony O'Brien are not mortgage brokers or lenders and do not provide financing. If you opt in, we may refer you to a third-party licensed mortgage professional. We do not guarantee loan approval, rates, or terms.
Nearby Homes For Sale


© 2026 The MLS™ - Combined L.A. Westside MLS (CLAW). All rights reserved. Based on information from The MLS™ - Combined L.A. Westside MLS (CLAW) as of 10/9/2026, 4:43:19 AM. All data, including all measurements and calculations of area, is obtained from various sources and has not been, and will not be, verified by broker or MLS. All information should be independently reviewed and verified for accuracy. Properties may or may not be listed by the office/agent presenting the information. IDX information is provided exclusively for personal, non-commercial use, and may not be used for any purpose other than to identify prospective properties consumers may be interested in purchasing. Information is deemed reliable but not guaranteed.
Tony O'Brien DRE #02200838 | The Sher Group DRE #02022464
Equal Housing Opportunity
Nearby Homes For Sale
Contact a Buyer's Agent
Connect with Tony O'Brien — REALTOR, The Sher Group & LOCALLA
Consent not required to use LOCALLA. See our Privacy Policy.
The Sher Group and Tony O'Brien are not mortgage brokers or lenders and do not provide financing. If you opt in, we may refer you to a third-party licensed mortgage professional. We do not guarantee loan approval, rates, or terms.
© 2026 The MLS™ - Combined L.A. Westside MLS (CLAW). All rights reserved. Based on information from The MLS™ - Combined L.A. Westside MLS (CLAW) as of 10/9/2026, 4:43:19 AM. All data, including all measurements and calculations of area, is obtained from various sources and has not been, and will not be, verified by broker or MLS. All information should be independently reviewed and verified for accuracy. Properties may or may not be listed by the office/agent presenting the information. IDX information is provided exclusively for personal, non-commercial use, and may not be used for any purpose other than to identify prospective properties consumers may be interested in purchasing. Information is deemed reliable but not guaranteed.
Tony O'Brien DRE #02200838 | The Sher Group DRE #02022464
Equal Housing Opportunity