LOCALLA

$1,375,000
680 Glenmore Blvd Glendale CA 91206
Residential
Built 1925
N/A
$746/sqft
No HOA
N/A
What's Special
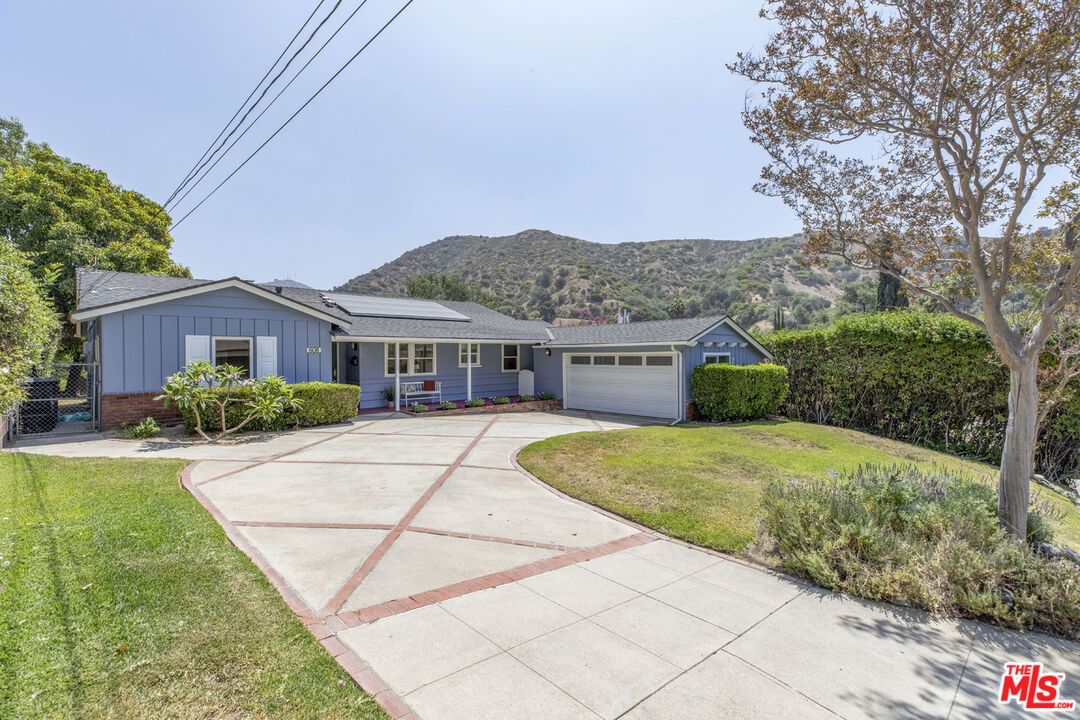
Tucked away on a quiet, tree-lined cul-de-sac, 680 Glenmore Blvd offers a private Spanish architectural retreat with captivating mountain and city views. Enter to an expansive living room where floor-to-ceiling windows frame the green outdoors and flood the space with natural sunlight. The chef's kitchen features newer top-of-the-line stainless steel appliances, an eat-in island, and a breakfast bar. The spacious primary suite opens to the beautifully landscaped yard through glass French doors. Outside, the multi-level backyard is designed for relaxation and entertainment, complete with a spa, fire pit, outdoor speaker system, multiple patio spaces, and a tranquil waterfall. Recent updates include a new roof, new electrical systems, Brazilian Ipe decking, and new flooring throughout. Additional amenities include a formal dining room, freshly renovated bathrooms, and a two-car garage. Situated within the Glendale Unified School District, this home is conveniently located a short distance from Glenoaks Elementary and offers easy access to the area's best dining, shopping, and entertainment.
Days On Market: 9
Listing updated: October 21, 2024 at 08:09 PM
Listed by: Max Rubinstein DRE #02185999, Compass
Carl Gambino DRE #01971890, Compass

Features & Facts
Interior
- Bedrooms: 3
- Bathrooms: 3 full, 1 half
- Square Feet: 1842
- Year Built: 1925
- Flooring: Hardwood, Carpet, Mixed
- Family Room: Yes
Recently Sold Nearby


Contact a Buyer's Agent
Connect with Tony O'Brien — REALTOR, The Sher Group & LOCALLA
Consent not required to use LOCALLA. See our Privacy Policy.
The Sher Group and Tony O'Brien are not mortgage brokers or lenders and do not provide financing. If you opt in, we may refer you to a third-party licensed mortgage professional. We do not guarantee loan approval, rates, or terms.


© 2026 The MLS™ - Combined L.A. Westside MLS (CLAW). All rights reserved. Based on information from The MLS™ - Combined L.A. Westside MLS (CLAW) as of 7/13/2026, 2:33:22 AM. All data, including all measurements and calculations of area, is obtained from various sources and has not been, and will not be, verified by broker or MLS. All information should be independently reviewed and verified for accuracy. Properties may or may not be listed by the office/agent presenting the information. IDX information is provided exclusively for personal, non-commercial use, and may not be used for any purpose other than to identify prospective properties consumers may be interested in purchasing. Information is deemed reliable but not guaranteed.
Tony O'Brien DRE #02200838 | The Sher Group DRE #02022464
Equal Housing Opportunity
Nearby Homes For Sale
Contact a Buyer's Agent
Connect with Tony O'Brien — REALTOR, The Sher Group & LOCALLA
Consent not required to use LOCALLA. See our Privacy Policy.
The Sher Group and Tony O'Brien are not mortgage brokers or lenders and do not provide financing. If you opt in, we may refer you to a third-party licensed mortgage professional. We do not guarantee loan approval, rates, or terms.
© 2026 The MLS™ - Combined L.A. Westside MLS (CLAW). All rights reserved. Based on information from The MLS™ - Combined L.A. Westside MLS (CLAW) as of 7/13/2026, 2:33:22 AM. All data, including all measurements and calculations of area, is obtained from various sources and has not been, and will not be, verified by broker or MLS. All information should be independently reviewed and verified for accuracy. Properties may or may not be listed by the office/agent presenting the information. IDX information is provided exclusively for personal, non-commercial use, and may not be used for any purpose other than to identify prospective properties consumers may be interested in purchasing. Information is deemed reliable but not guaranteed.
Tony O'Brien DRE #02200838 | The Sher Group DRE #02022464
Equal Housing Opportunity