LOCALLA




$1,475,000
2400 Sylvan Ln Glendale CA 91208
Residential
Built 1925
N/A
$1,033/sqft
No HOA
N/A
What's Special
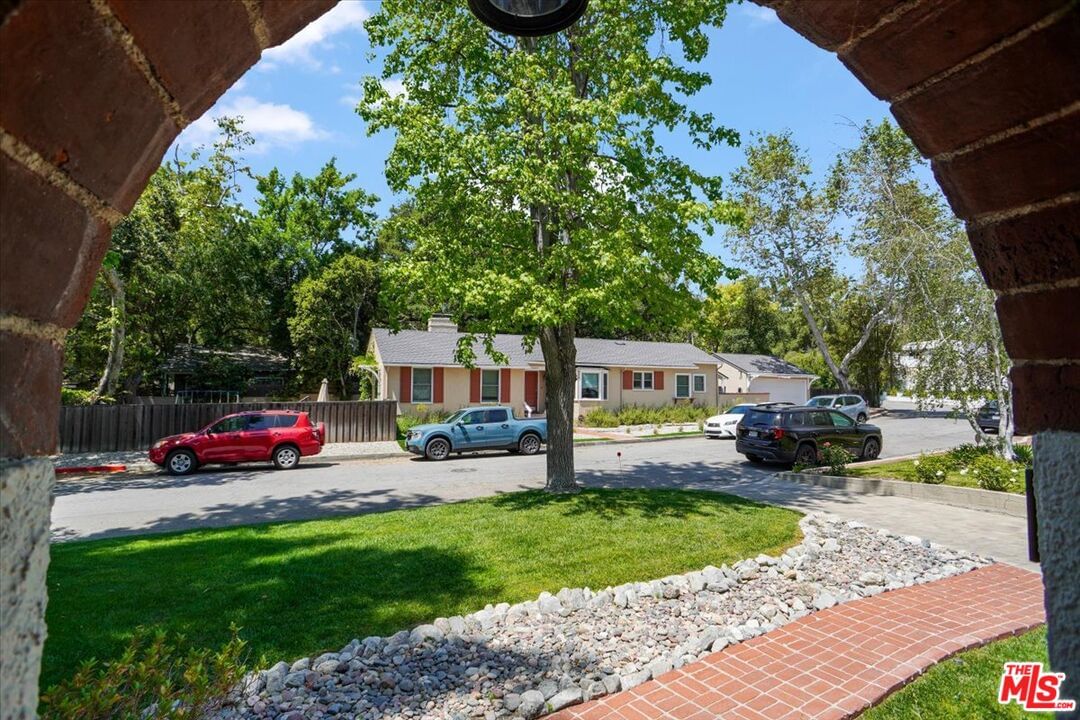
Beautiful and contemporary with old-world charm, nestled in the serene Verdugo Woodlands on a tree lined picturesque street. If you desire a home with character, modern updates and easy indoor/outdoor living, look no further. This fairytale residence is a haven that sparks creativity, inspires the soul, and transports you to limitless possibilities. You will be delighted at every turn by the character, amazing detail and abundance of natural light. Tremendous curb appeal, as the home is framed by a mix of a prestigious paver driveway, river rock, mature trees, and new plantings. The brick pathway arrives at the front door, covered by a gabled portico and leads you to a 1925 storybook English Cottage home where dreams come alive, and imagination knows no bounds. Upon entering, the center piece living room is a Batchelder Fireplace, lozenge windows and warm wood floors. Continue through the house and be greeted by the gorgeous wood flooring that flows to every corner of the home. A bit of whimsy and comfort. Formal dining room and kitchen allow for indoor to outdoor serving. The primary bedroom is expansive and roomy. This home has been loved, cared for, and is move-in ready. Additionally, the outside offers an extension of living space where you might just find yourself the most. Large, closeted area for washer and dryer as well as gated access to the driveway. The covered breezeway between the house and garage provides a perfect area to entertain outdoors and a protected transition from the house to the back yard. Songbirds abound making you feel like Snow White in your own yard. It is located near the 134 and the 210, close to Glendale College, shopping and a variety of restaurants. Additional home features include a new HVAC, exterior painting, insulation, air ducts, faucets, dishwasher and light fixtures. Sewer line repair and, refreshed kitchen. Come see this home where you can find your happily ever after.
Days On Market: 22
Listing updated: June 18, 2025 at 08:17 PM
Listed by: Cherryl Weaver DRE #01353222, RE/MAX Empower

Features & Facts
Interior
- Bedrooms: 3
- Bathrooms: 2
- Square Feet: 1428
- Year Built: 1925
- Flooring: Wood, Tile
- Fireplaces: 1
- Family Room: Yes




Similar Homes for Sale


Contact a Buyer's Agent
Connect with Tony O'Brien — REALTOR, The Sher Group & LOCALLA
Consent not required to use LOCALLA. See our Privacy Policy.
The Sher Group and Tony O'Brien are not mortgage brokers or lenders and do not provide financing. If you opt in, we may refer you to a third-party licensed mortgage professional. We do not guarantee loan approval, rates, or terms.

© 2026 The MLS™ - Combined L.A. Westside MLS (CLAW). All rights reserved. Based on information from The MLS™ - Combined L.A. Westside MLS (CLAW) as of 10/9/2026, 10:44:01 AM. All data, including all measurements and calculations of area, is obtained from various sources and has not been, and will not be, verified by broker or MLS. All information should be independently reviewed and verified for accuracy. Properties may or may not be listed by the office/agent presenting the information. IDX information is provided exclusively for personal, non-commercial use, and may not be used for any purpose other than to identify prospective properties consumers may be interested in purchasing. Information is deemed reliable but not guaranteed.
Tony O'Brien DRE #02200838 | The Sher Group DRE #02022464
Equal Housing Opportunity
Nearby Homes For Sale
Contact a Buyer's Agent
Connect with Tony O'Brien — REALTOR, The Sher Group & LOCALLA
Consent not required to use LOCALLA. See our Privacy Policy.
The Sher Group and Tony O'Brien are not mortgage brokers or lenders and do not provide financing. If you opt in, we may refer you to a third-party licensed mortgage professional. We do not guarantee loan approval, rates, or terms.
© 2026 The MLS™ - Combined L.A. Westside MLS (CLAW). All rights reserved. Based on information from The MLS™ - Combined L.A. Westside MLS (CLAW) as of 10/9/2026, 10:44:01 AM. All data, including all measurements and calculations of area, is obtained from various sources and has not been, and will not be, verified by broker or MLS. All information should be independently reviewed and verified for accuracy. Properties may or may not be listed by the office/agent presenting the information. IDX information is provided exclusively for personal, non-commercial use, and may not be used for any purpose other than to identify prospective properties consumers may be interested in purchasing. Information is deemed reliable but not guaranteed.
Tony O'Brien DRE #02200838 | The Sher Group DRE #02022464
Equal Housing Opportunity