LOCALLA



$2,450,000
350 Mount Carmel Dr Glendale CA 91206
Residential
Built 2023
N/A
$727/sqft
No HOA
N/A
What's Special
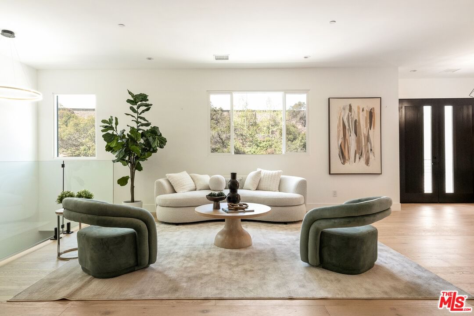
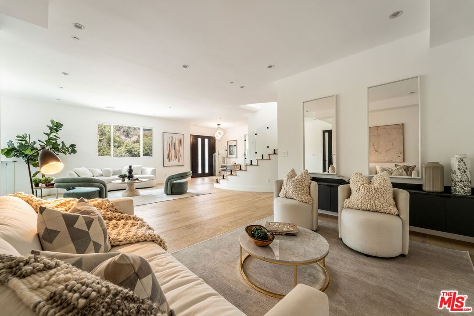
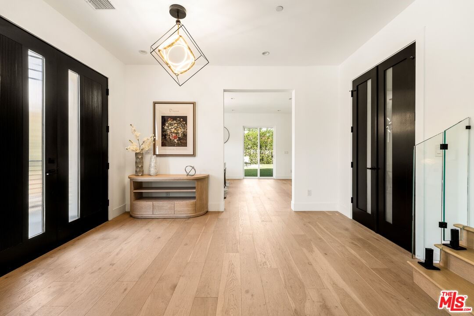
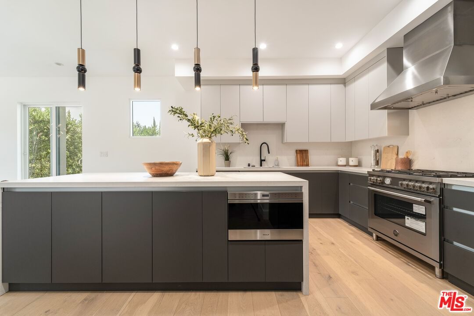
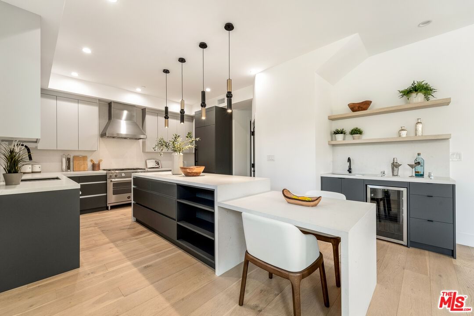
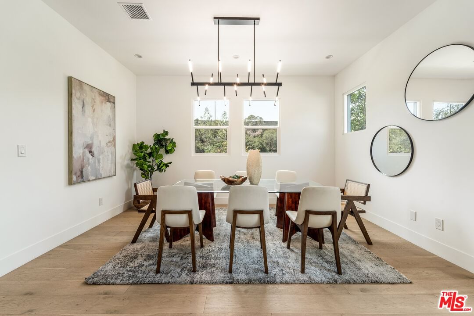
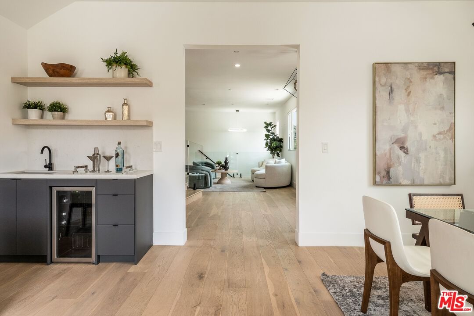
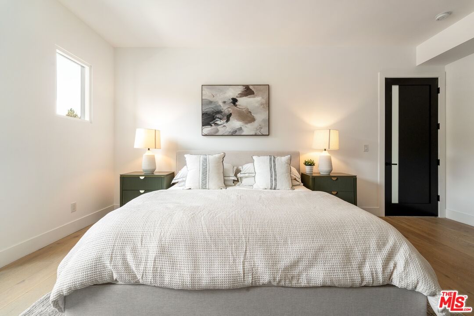
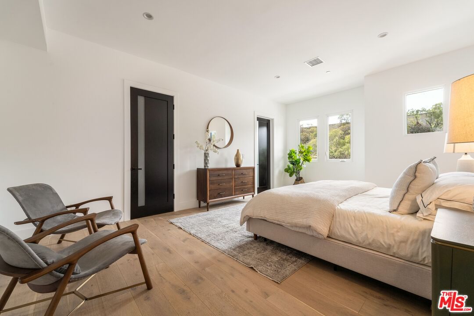
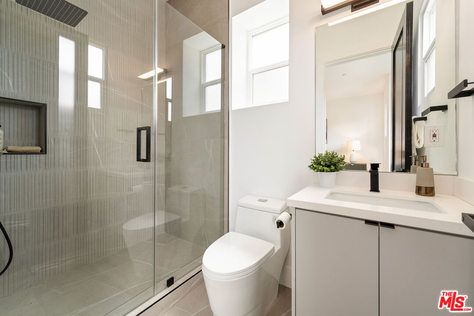
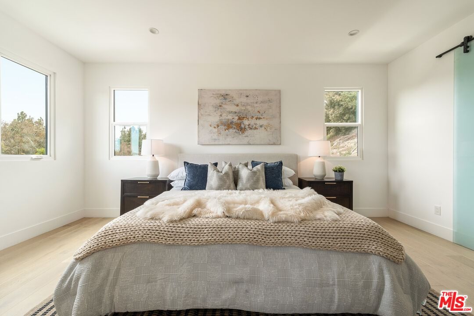
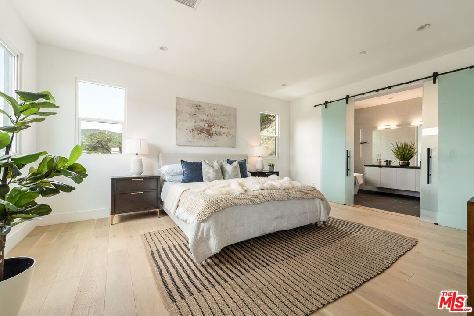
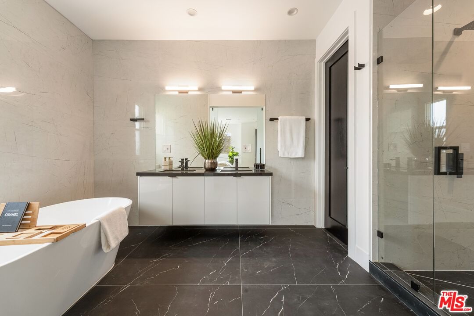
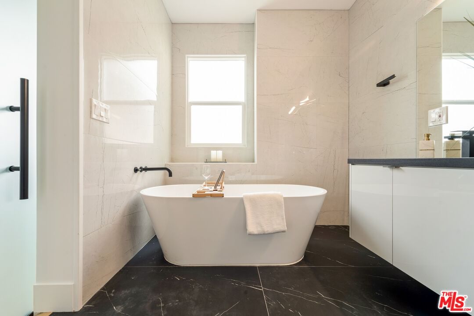
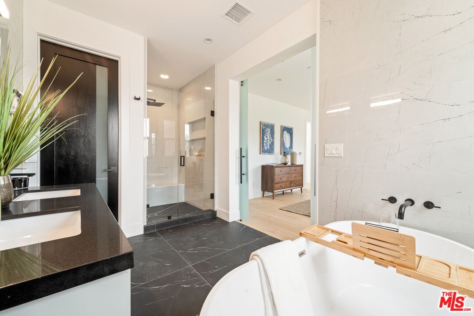
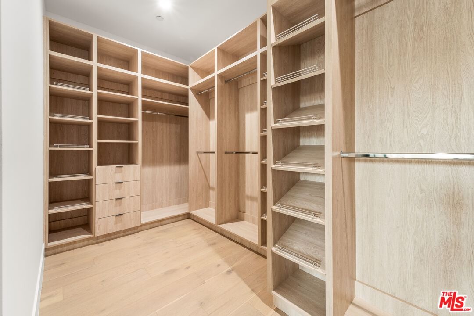
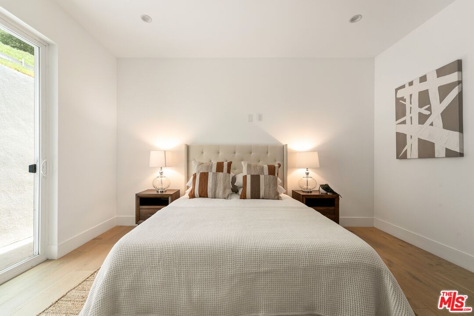
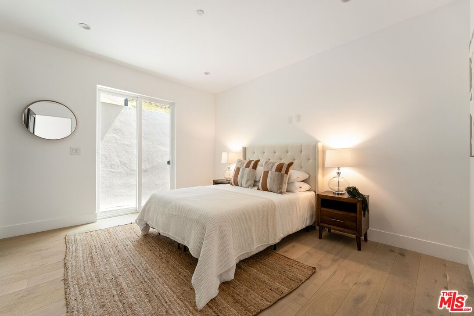
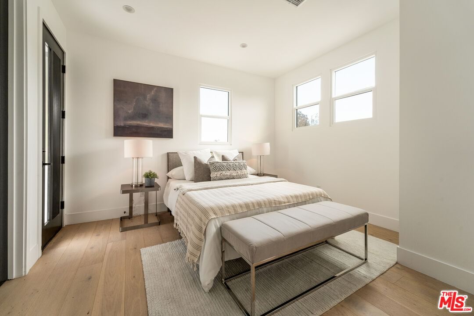
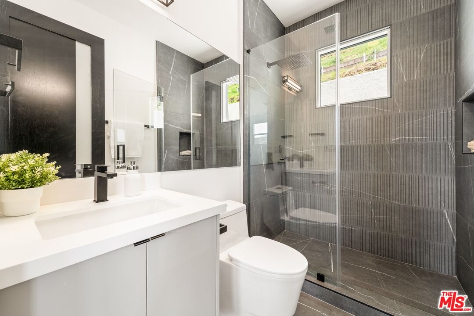
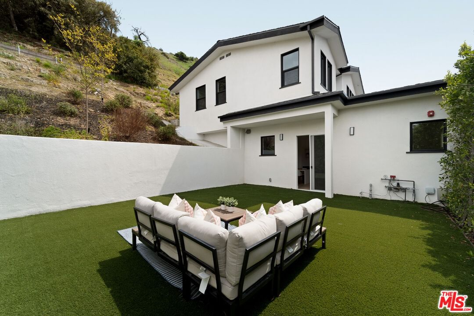
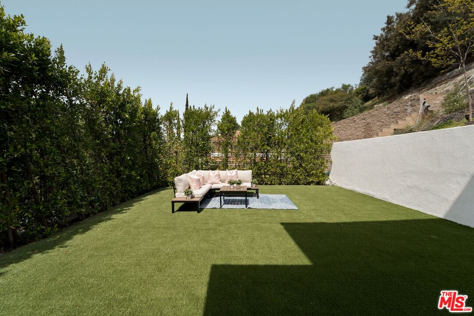
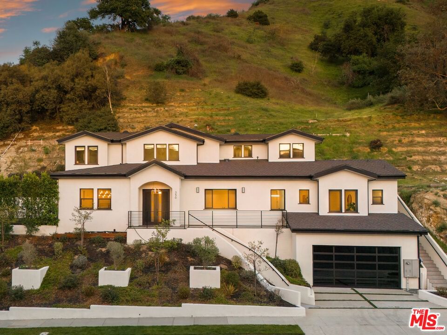
This newly constructed modern home features bright, open living spaces and premium finishes throughout. Featuring four bedrooms and five bathrooms, every bedroom is designed with comfort and convenience in mind, each complete with its own en-suite bathroom and custom walk-in closet. The main level welcomes you with a bright, open floor plan. Double doors lead into the living space, where a sleek glass staircase railing was chosen to enhance the open feel of the home. This level features both a living room and a family room, offering flexible spaces for relaxation and entertaining. You'll also find one bedroom with an en-suite bath and walk-in closet, a powder room for guests, and a spacious kitchen alongside the formal dining area. The kitchen is thoughtfully designed with both style and function in mind. An oversized two-tiered waterfall island becomes a natural gathering place, surrounded by high-end appliances from Miele, Bosch, Wolf, and Bertazzoni, custom cabinetry, a wine fridge, and a dedicated bar area. Upstairs, three additional bedrooms each feature their own en-suite bathrooms and custom walk-in closets. The primary bedroom is spacious, highlighted by a spa-like bathroom with a standalone tub, dual sinks, and a separate shower. Additional highlights include a two-car garage with epoxy flooring, abundant natural light throughout the home, and incredible privacy with only one neighbor and streetside privacy hedges. Ideally located in the heart of Glendale, this home provides easy access to downtown Glendale, Eagle Rock, Pasadena, and Silver Lake. Conveniently located near the freeway for easy access, the home's well-designed interiors remain peaceful and quiet. This is a rare opportunity to purchase at an exceptional value!
Days On Market: 46
Listing updated: June 3, 2026 at 04:28 PM
Listed by: Yoori Park DRE #02047251, Carolwood Estates

Features & Facts
Interior
- Bedrooms: 4
- Bathrooms: 5
- Square Feet: 3370
- Year Built: 2023
- Flooring: Engineered Hardwood, Tile, Stone Tile
- Family Room: Yes


Similar Homes for Sale

$2,049,500
1664 Gladys Dr, Glendale

$1,999,000
645 Luton Dr, Glendale

$1,995,000
2566 Chevy Chase Dr, Glendale

$1,995,000
4890 Floristan Ave, Los Angeles

$2,775,000
1205 Eagle Vista Dr, Los Angeles

$2,399,000
3243 Kirkham Dr, Glendale
Contact a Buyer's Agent
Connect with Tony O'Brien — REALTOR, The Sher Group & LOCALLA
Consent not required to use LOCALLA. See our Privacy Policy.
The Sher Group and Tony O'Brien are not mortgage brokers or lenders and do not provide financing. If you opt in, we may refer you to a third-party licensed mortgage professional. We do not guarantee loan approval, rates, or terms.
Nearby Homes For Sale


© 2026 The MLS™ - Combined L.A. Westside MLS (CLAW). All rights reserved. Based on information from The MLS™ - Combined L.A. Westside MLS (CLAW) as of 10/13/2026, 3:03:03 AM. All data, including all measurements and calculations of area, is obtained from various sources and has not been, and will not be, verified by broker or MLS. All information should be independently reviewed and verified for accuracy. Properties may or may not be listed by the office/agent presenting the information. IDX information is provided exclusively for personal, non-commercial use, and may not be used for any purpose other than to identify prospective properties consumers may be interested in purchasing. Information is deemed reliable but not guaranteed.
Tony O'Brien DRE #02200838 | The Sher Group DRE #02022464
Equal Housing Opportunity
Nearby Homes For Sale
Contact a Buyer's Agent
Connect with Tony O'Brien — REALTOR, The Sher Group & LOCALLA
Consent not required to use LOCALLA. See our Privacy Policy.
The Sher Group and Tony O'Brien are not mortgage brokers or lenders and do not provide financing. If you opt in, we may refer you to a third-party licensed mortgage professional. We do not guarantee loan approval, rates, or terms.
© 2026 The MLS™ - Combined L.A. Westside MLS (CLAW). All rights reserved. Based on information from The MLS™ - Combined L.A. Westside MLS (CLAW) as of 10/13/2026, 3:03:03 AM. All data, including all measurements and calculations of area, is obtained from various sources and has not been, and will not be, verified by broker or MLS. All information should be independently reviewed and verified for accuracy. Properties may or may not be listed by the office/agent presenting the information. IDX information is provided exclusively for personal, non-commercial use, and may not be used for any purpose other than to identify prospective properties consumers may be interested in purchasing. Information is deemed reliable but not guaranteed.
Tony O'Brien DRE #02200838 | The Sher Group DRE #02022464
Equal Housing Opportunity