LOCALLA





$2,195,000
3770 Whiting Manor Ln Glendale CA 91208
Residential
Built 1971
N/A
$862/sqft
No HOA
N/A
What's Special
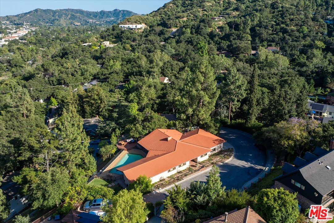
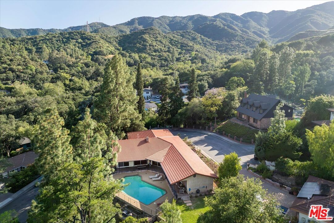
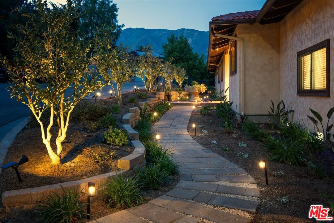
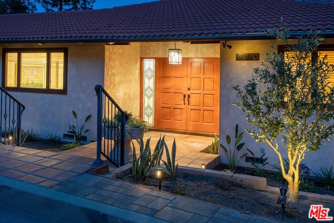
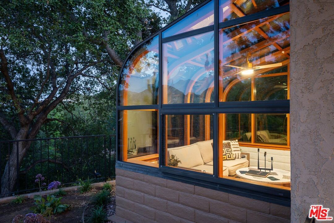
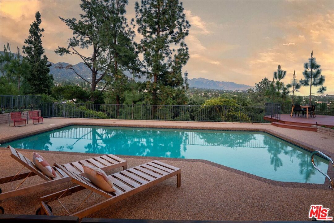
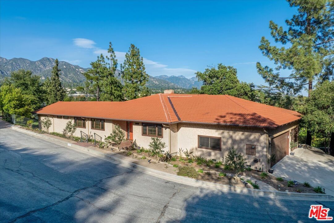
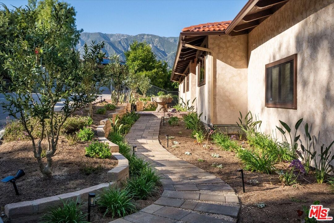
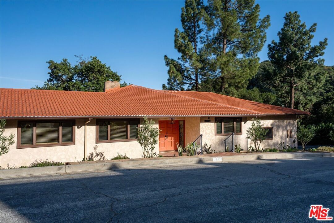
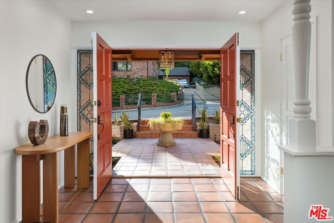
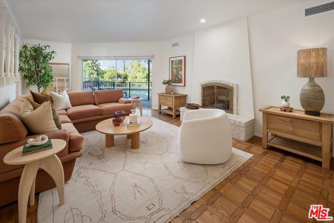
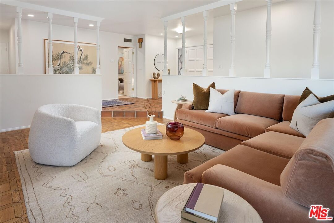
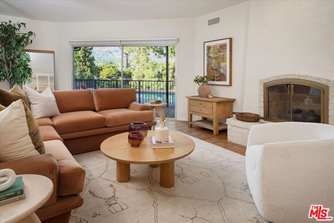
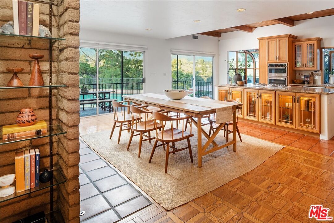
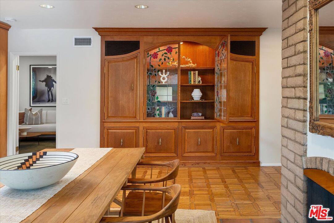
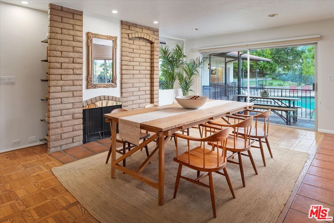
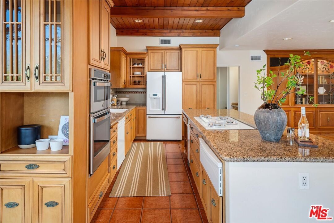
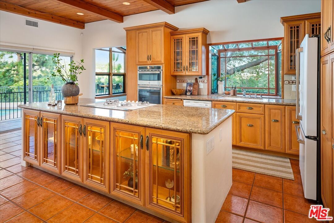
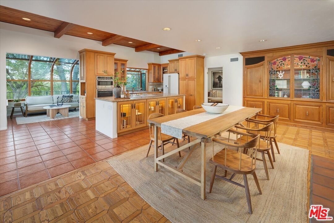
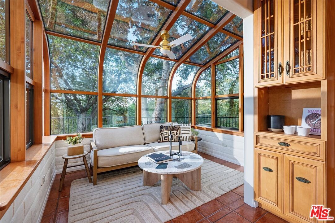
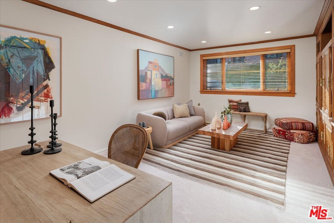
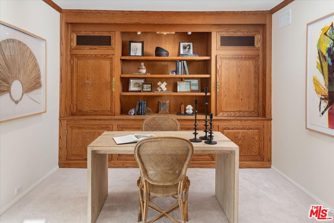
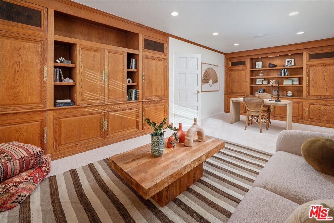
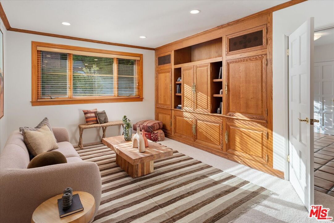
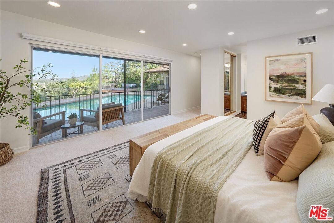
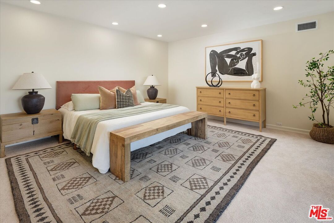
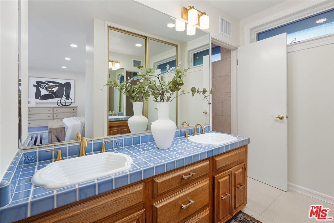
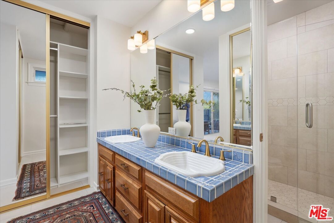
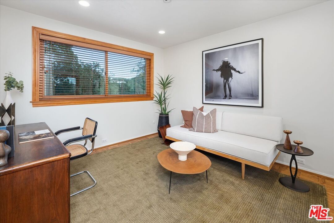
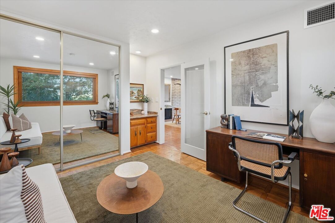
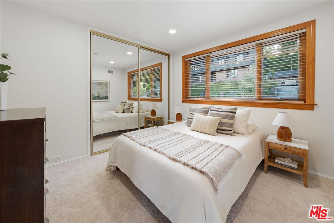
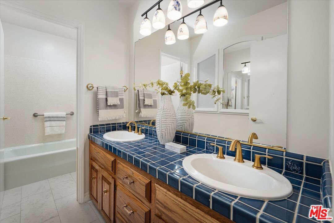
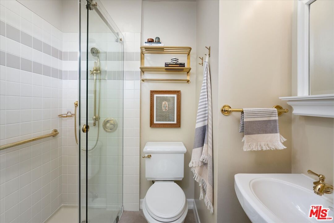
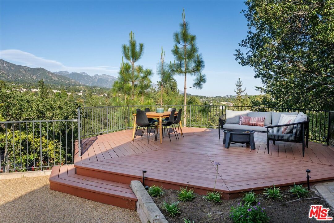
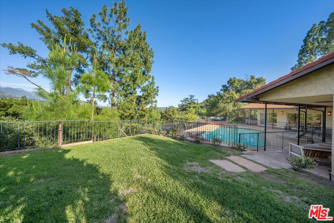
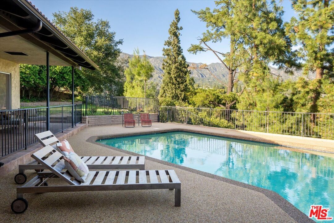
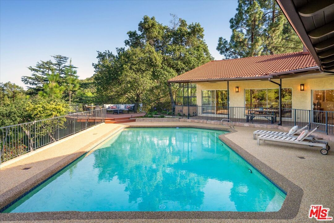
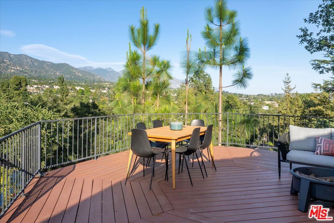
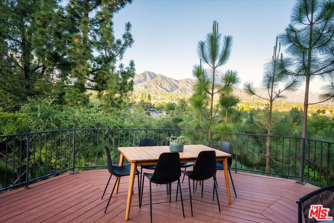
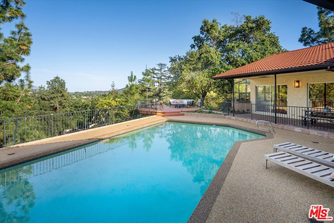
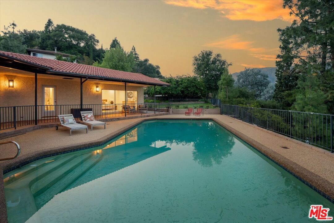
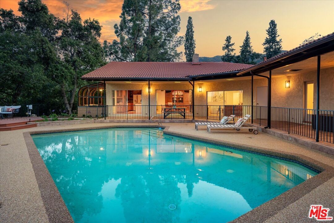
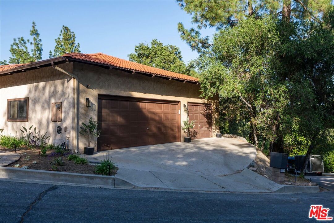
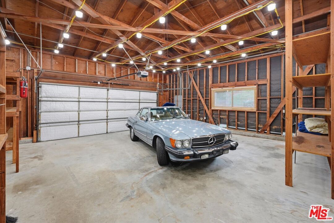
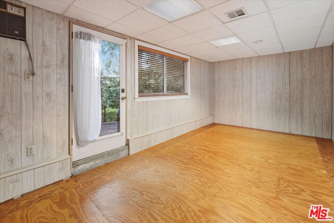
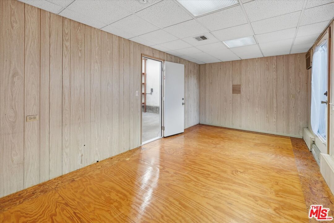
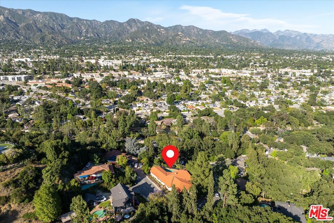
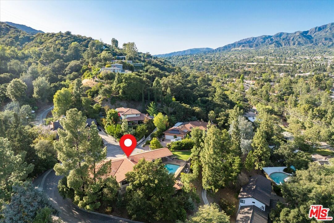
In 1970, the original owner of 3770 Whiting Manor Lane stood on this quiet hillside, towards the end of a cul-de-sac, and recognized something rare: an opportunity to create a home rooted in place, privacy, and possibility. What followed was the thoughtful construction of a residence designed to embrace its surroundings and endure with quiet integrity. Offered for the first time, this is more than a home; it's where generations of memories are made and cherished for a lifetime. Set within the coveted Whiting Woods enclave, celebrated for its natural beauty and access to award-winning schools, the residence is a refined expression of timeless Southwestern Ranch architecture. Clean lines, sturdy materials, and an intentional connection to the landscape define the living experience. Spanning a single level, the home unfolds with effortless flow, five bedrooms and three bathrooms thoughtfully arranged to balance openness with moments of retreat, equally suited for everyday living and elevated entertaining. Light is both a feature and a design element, moving gracefully through interiors oriented to capture sweeping, ever-changing views. A glass-enclosed sunroom blurs the boundary between indoors and out, offering a tranquil space to reflect or take in the horizon. The kitchen, anchored by a substantial island, serves as both centerpiece and gathering place, seamlessly connecting to formal or informal dining spaces. The living room offers a more composed setting, refined yet inviting, designed for conversation and repose. Privately positioned at one end of the house, the primary suite is a true sanctuary where evenings are defined by the soft shimmer of distant city lights and mornings begin in stillness. Additional bedrooms provide flexibility for guests, a home office, or media space, adapting effortlessly to a range of lifestyles. Outdoors, the property reveals itself with incomparable diversity. A shimmering pool rests beneath open skies, while an elevated deck seems to float above the expansive views beyond. A full-length veranda traces the rear facade, creating a continuous backdrop for entertaining and daily living, complemented by fresh landscaping and a stretch of lawn that invites both play and pause. The setting is serene and enveloped in privacy, designed for a seamless indoor-outdoor lifestyle that feels distinctly Californian. An oversized garage further enhances the offering, complete with a built-out flex space ideal as a private office, studio, or creative retreat, alongside room for two vehicles and abundant storage. Though it feels worlds away, the home remains effortlessly connected, just moments from the dining, shopping, and cultural vibrancy of the surrounding communities. Properties of this provenance rarely come to market. This is a singular offering where architecture, landscape, and lifestyle converge with timeless appeal.
Days On Market: 18
Listing updated: May 21, 2026 at 09:07 PM
Listed by: Robert Carey DRE #01351849, Compass
Michelle Chavoor DRE #01933340, COMPASS

Features & Facts
Interior
- Bedrooms: 5
- Bathrooms: 3
- Square Feet: 2545
- Year Built: 1971
- Flooring: Wood, Carpet, Tile
- Family Room: Yes
Recently Sold Nearby



Similar Homes for Sale


Contact a Buyer's Agent
Connect with Tony O'Brien — REALTOR, The Sher Group & LOCALLA
Consent not required to use LOCALLA. See our Privacy Policy.
The Sher Group and Tony O'Brien are not mortgage brokers or lenders and do not provide financing. If you opt in, we may refer you to a third-party licensed mortgage professional. We do not guarantee loan approval, rates, or terms.
© 2026 The MLS™ - Combined L.A. Westside MLS (CLAW). All rights reserved. Based on information from The MLS™ - Combined L.A. Westside MLS (CLAW) as of 10/9/2026, 6:53:22 AM. All data, including all measurements and calculations of area, is obtained from various sources and has not been, and will not be, verified by broker or MLS. All information should be independently reviewed and verified for accuracy. Properties may or may not be listed by the office/agent presenting the information. IDX information is provided exclusively for personal, non-commercial use, and may not be used for any purpose other than to identify prospective properties consumers may be interested in purchasing. Information is deemed reliable but not guaranteed.
Tony O'Brien DRE #02200838 | The Sher Group DRE #02022464
Equal Housing Opportunity
Contact a Buyer's Agent
Connect with Tony O'Brien — REALTOR, The Sher Group & LOCALLA
Consent not required to use LOCALLA. See our Privacy Policy.
The Sher Group and Tony O'Brien are not mortgage brokers or lenders and do not provide financing. If you opt in, we may refer you to a third-party licensed mortgage professional. We do not guarantee loan approval, rates, or terms.
© 2026 The MLS™ - Combined L.A. Westside MLS (CLAW). All rights reserved. Based on information from The MLS™ - Combined L.A. Westside MLS (CLAW) as of 10/9/2026, 6:53:22 AM. All data, including all measurements and calculations of area, is obtained from various sources and has not been, and will not be, verified by broker or MLS. All information should be independently reviewed and verified for accuracy. Properties may or may not be listed by the office/agent presenting the information. IDX information is provided exclusively for personal, non-commercial use, and may not be used for any purpose other than to identify prospective properties consumers may be interested in purchasing. Information is deemed reliable but not guaranteed.
Tony O'Brien DRE #02200838 | The Sher Group DRE #02022464
Equal Housing Opportunity