LOCALLA
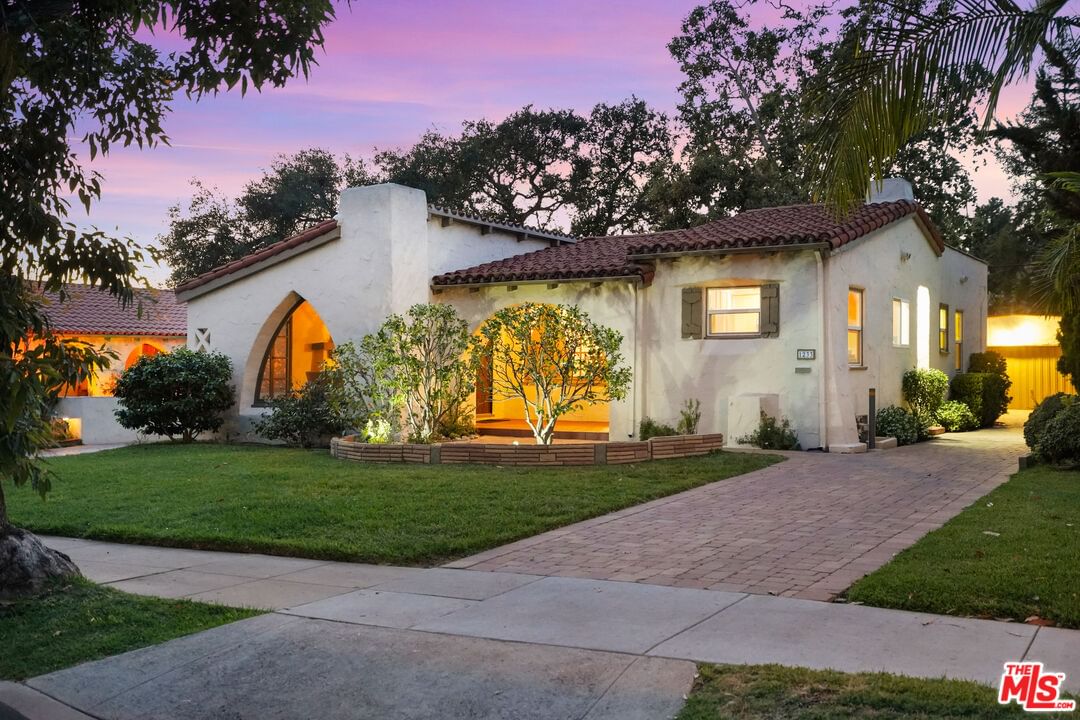
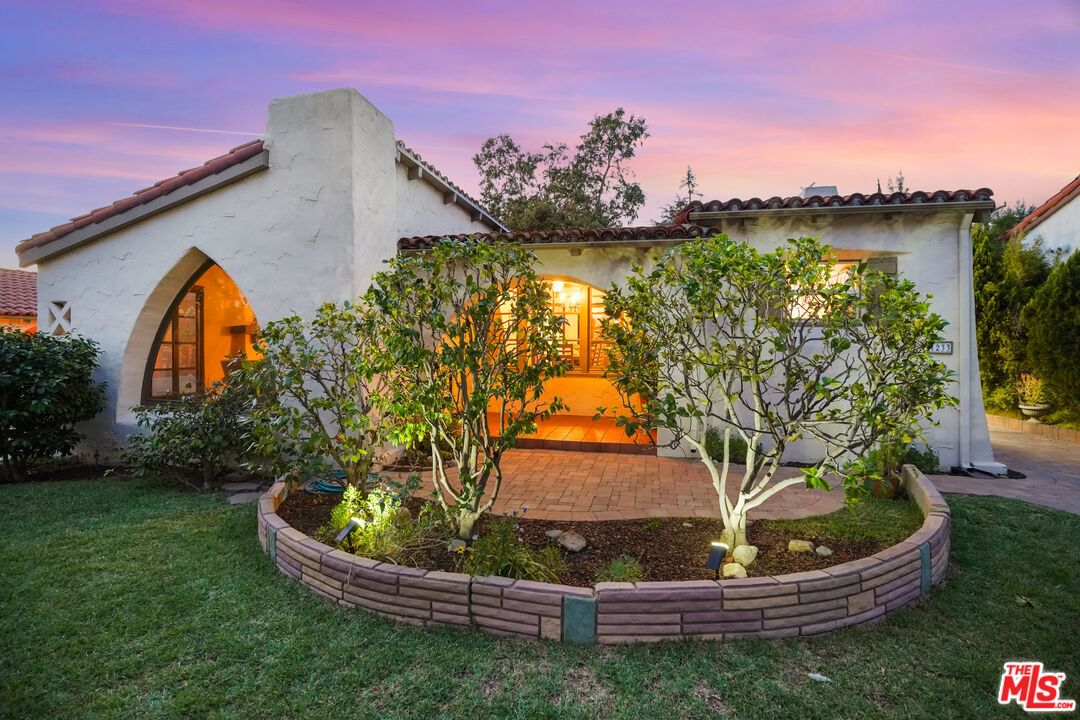
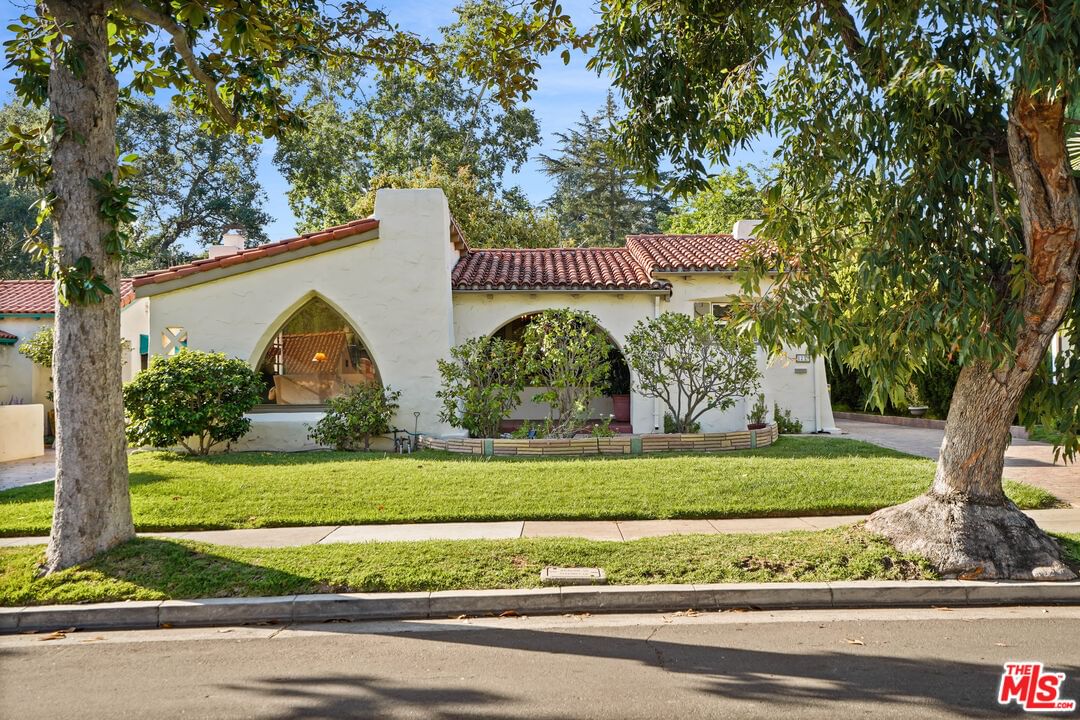
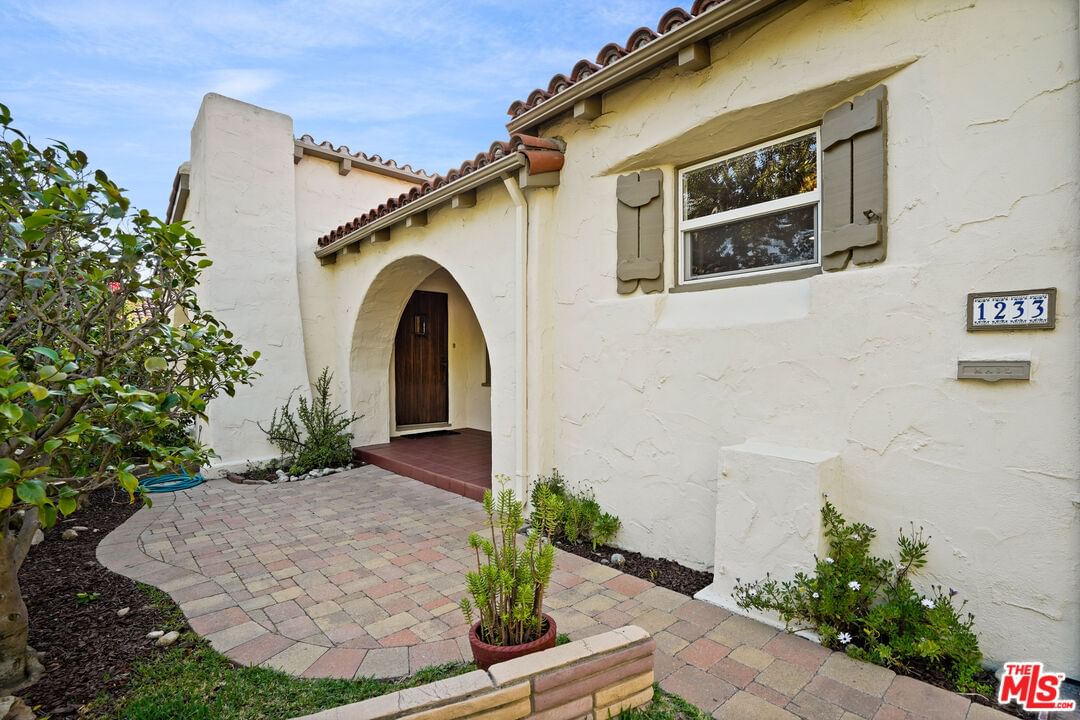







$1,595,000
1233 Ethel St Glendale CA 91207
Residential
Built 1929
N/A
$896/sqft
No HOA
N/A
What's Special
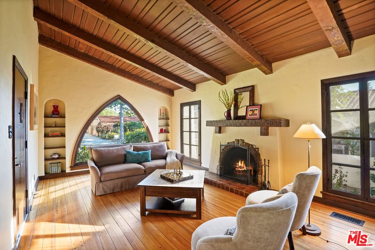
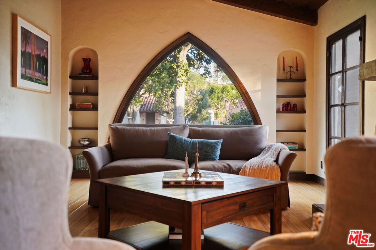
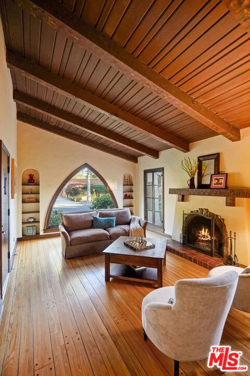
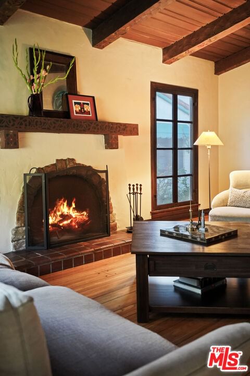
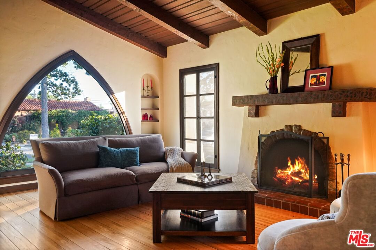
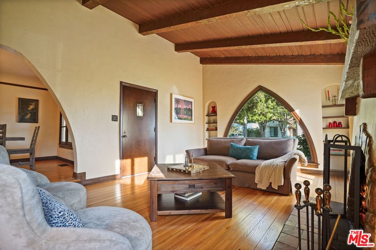
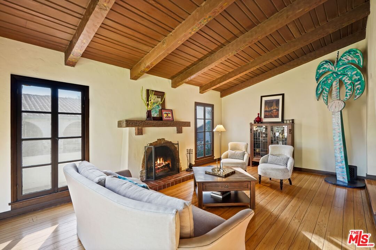
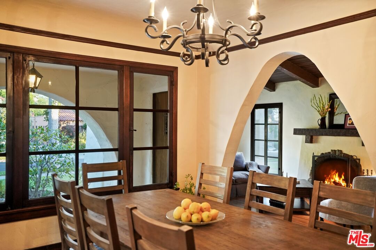
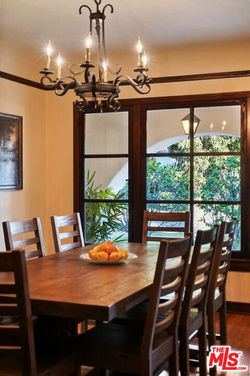
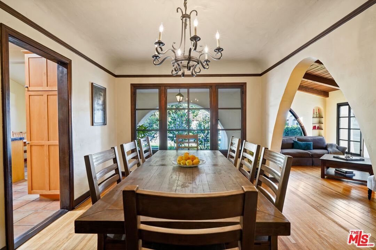
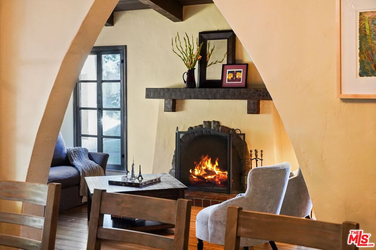
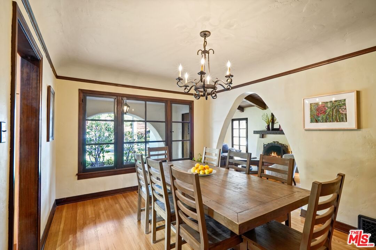
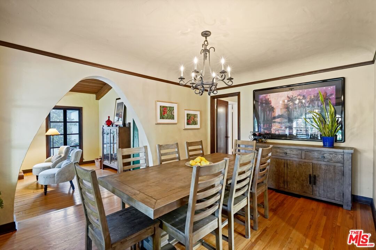
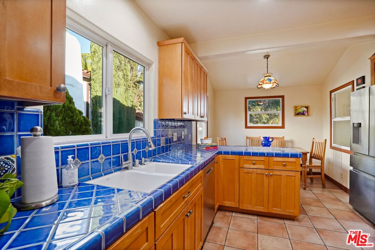
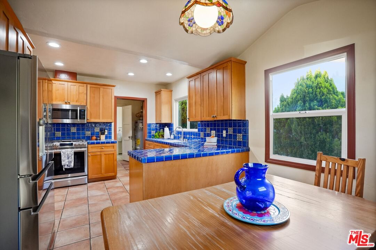
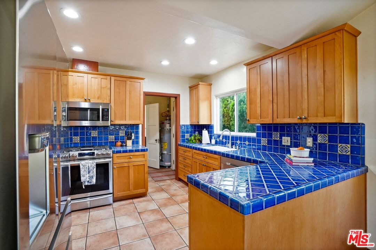
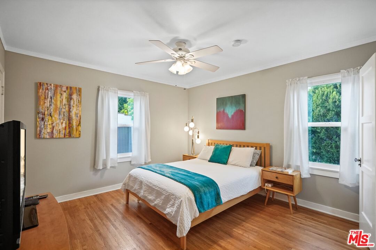
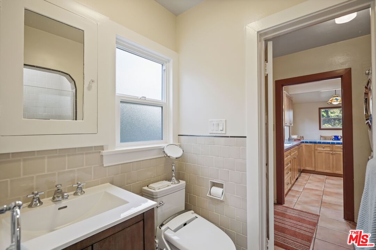
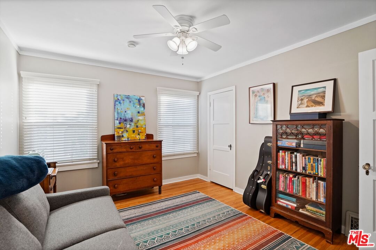
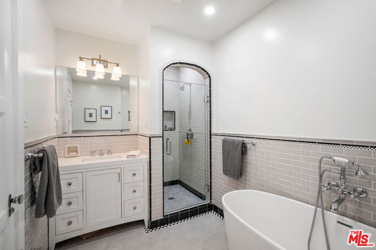
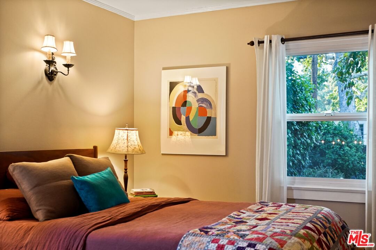
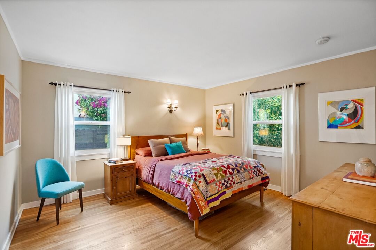
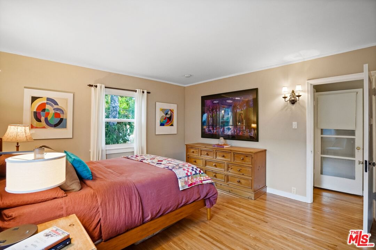
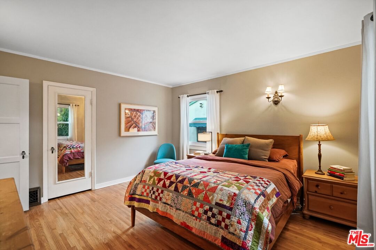
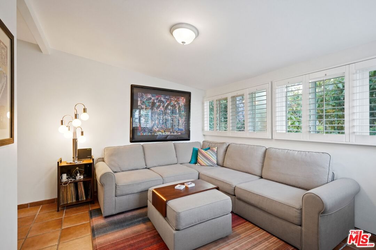
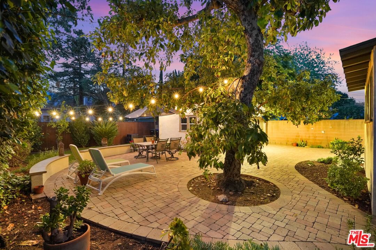
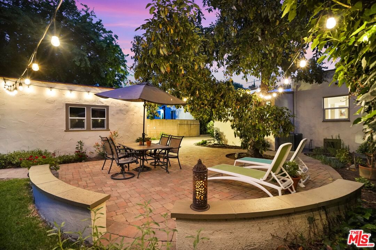
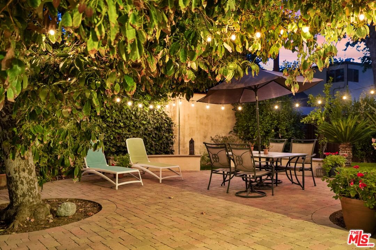
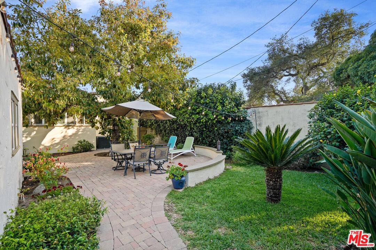
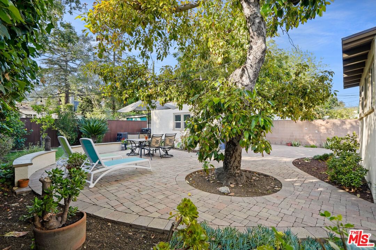
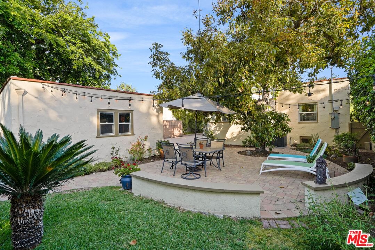
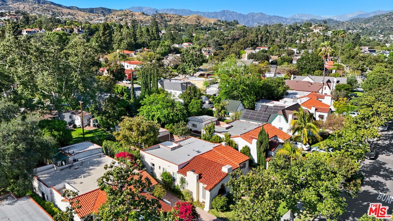
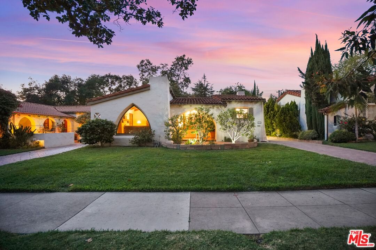
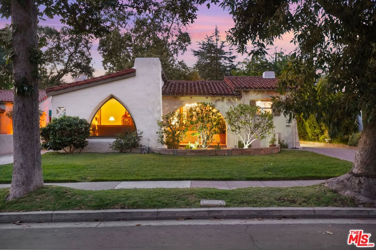
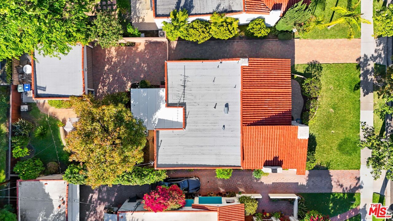
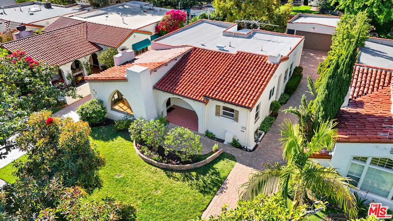
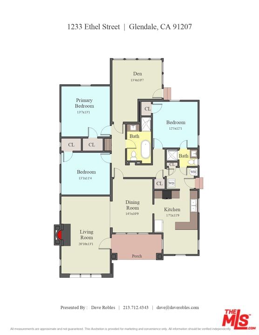
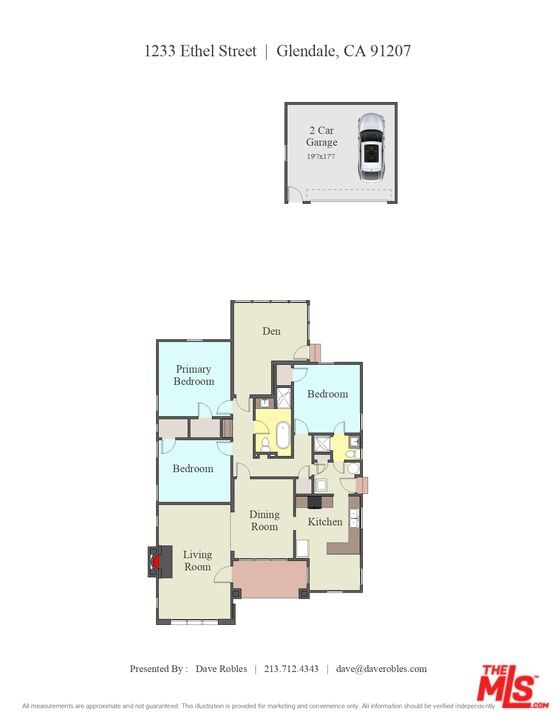
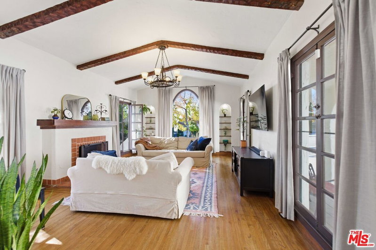
Set within a prime pocket of Glendale's historic Rossmoyne district, this Spanish home has been carefully updated while preserving its authentic character. Everything feels in step with the home's layout and original detailing, giving it a sense of consistency that carries from room to room. The living room is the defining space. A wood cathedral ceiling spans overhead, supported by exposed beams with original hand-painted stenciling. The same detailing continues onto the fireplace mantel. Peg-and-groove wood flooring adds texture underfoot, while an arched picture window brings in natural light throughout the day. The dining room sits just beyond, connected through gentle archways that keep the spaces open while still defined. It's positioned in a way that makes both everyday use and larger gatherings feel easy. The kitchen is well laid out with ample cabinetry, colorful tilework, and a breakfast area that brings in morning light. At the rear of the home, the family room adds a second living space and opens directly to the backyard. A true family room, it's well suited for movie nights and relaxed evenings, with direct access to the backyard. Three bedrooms are arranged along a central hallway, all well proportioned and flexible in use. The primary offers a comfortable footprint and storage, while the additional bedrooms work just as well for guests or workspace. The main bathroom has been updated in recent years, and a second bath adds convenience. The backyard is simple and fun, with a paved patio, a stretch of grass, and mature landscaping. A well-established avocado tree provides shade and a natural focal point. Rossmoyne is known for its gently curved streets, mature trees, and collection of well-preserved character homes, giving the neighborhood a distinct identity within Glendale. Blocks away from Whole Foods, Trader Joes, Fish King and the heart of the neighborhood; Nibley Park, it's the kind of setting where homes feel established and streets feel quiet, while still within easy reach of everything Glendale has to offer.
Days On Market: 13
Listing updated: May 22, 2026 at 04:01 PM
Listed by: David Robles DRE #01134528, Real Broker

Features & Facts
Interior
- Bedrooms: 3
- Bathrooms: 2
- Square Feet: 1780
- Year Built: 1929
- Flooring: Ceramic Tile, Wood
- Family Room: Yes

Similar Homes for Sale


Contact a Buyer's Agent
Connect with Tony O'Brien — REALTOR, The Sher Group & LOCALLA
Consent not required to use LOCALLA. See our Privacy Policy.
The Sher Group and Tony O'Brien are not mortgage brokers or lenders and do not provide financing. If you opt in, we may refer you to a third-party licensed mortgage professional. We do not guarantee loan approval, rates, or terms.


© 2026 The MLS™ - Combined L.A. Westside MLS (CLAW). All rights reserved. Based on information from The MLS™ - Combined L.A. Westside MLS (CLAW) as of 10/13/2026, 2:36:35 AM. All data, including all measurements and calculations of area, is obtained from various sources and has not been, and will not be, verified by broker or MLS. All information should be independently reviewed and verified for accuracy. Properties may or may not be listed by the office/agent presenting the information. IDX information is provided exclusively for personal, non-commercial use, and may not be used for any purpose other than to identify prospective properties consumers may be interested in purchasing. Information is deemed reliable but not guaranteed.
Tony O'Brien DRE #02200838 | The Sher Group DRE #02022464
Equal Housing Opportunity
Nearby Homes For Sale
Contact a Buyer's Agent
Connect with Tony O'Brien — REALTOR, The Sher Group & LOCALLA
Consent not required to use LOCALLA. See our Privacy Policy.
The Sher Group and Tony O'Brien are not mortgage brokers or lenders and do not provide financing. If you opt in, we may refer you to a third-party licensed mortgage professional. We do not guarantee loan approval, rates, or terms.
© 2026 The MLS™ - Combined L.A. Westside MLS (CLAW). All rights reserved. Based on information from The MLS™ - Combined L.A. Westside MLS (CLAW) as of 10/13/2026, 2:36:35 AM. All data, including all measurements and calculations of area, is obtained from various sources and has not been, and will not be, verified by broker or MLS. All information should be independently reviewed and verified for accuracy. Properties may or may not be listed by the office/agent presenting the information. IDX information is provided exclusively for personal, non-commercial use, and may not be used for any purpose other than to identify prospective properties consumers may be interested in purchasing. Information is deemed reliable but not guaranteed.
Tony O'Brien DRE #02200838 | The Sher Group DRE #02022464
Equal Housing Opportunity