LOCALLA


$1,358,000
1012 Marion Dr Glendale CA 91205
Residential
Built 1926
N/A
$821/sqft
No HOA
N/A
What's Special
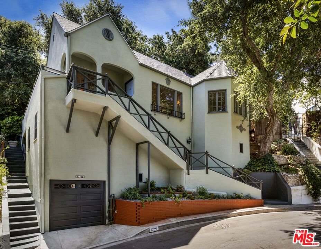
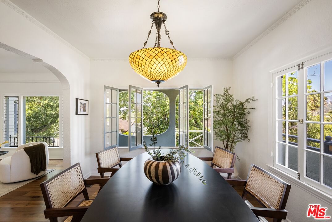
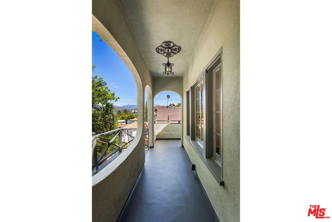
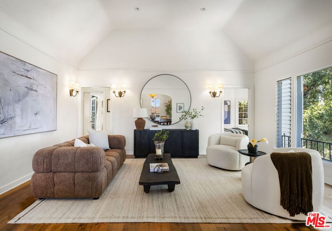
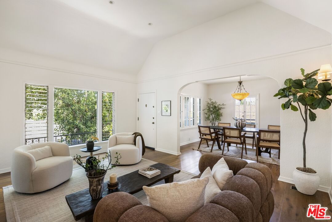
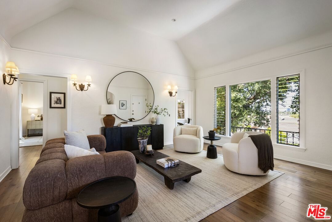
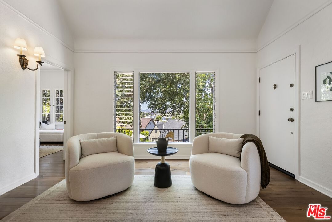
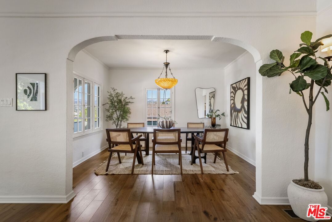
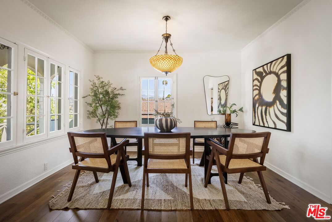
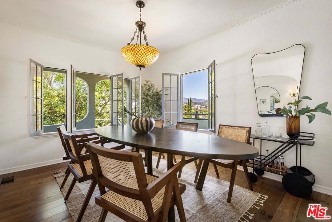
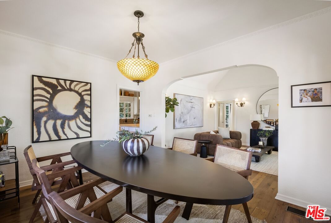
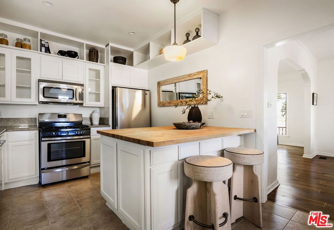
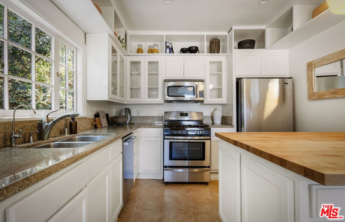
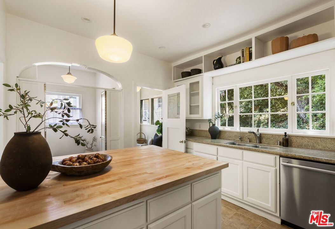
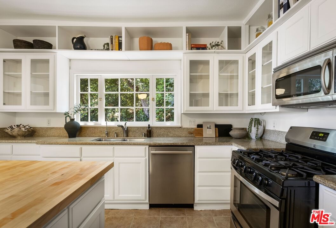
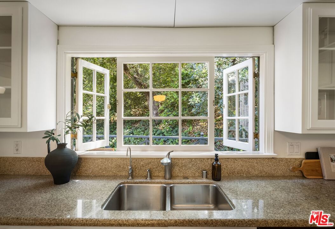
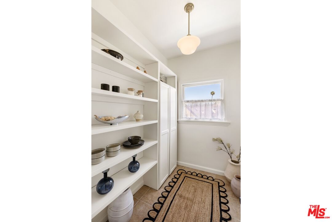
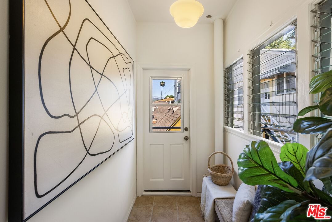
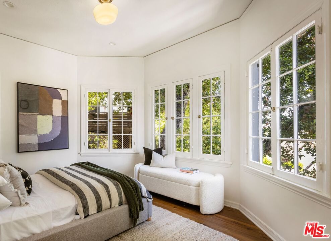
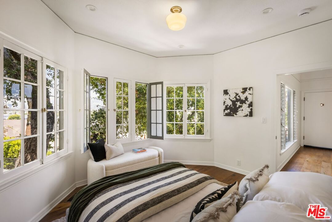
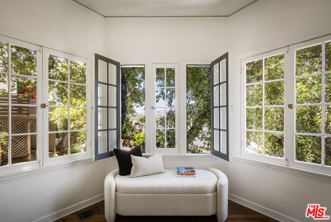
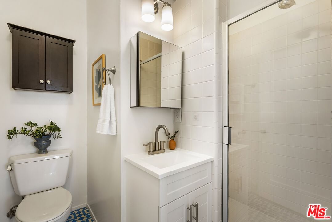
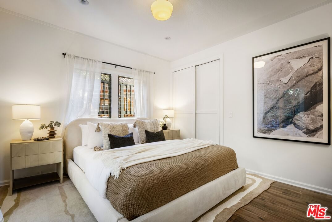
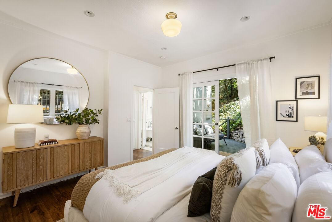
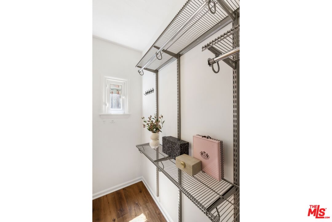
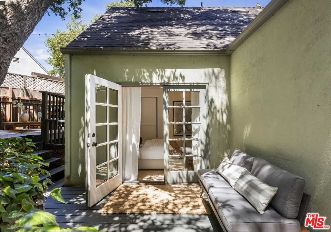
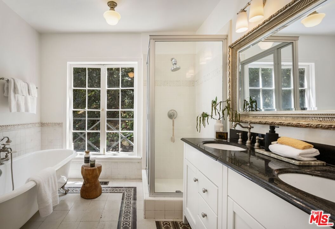
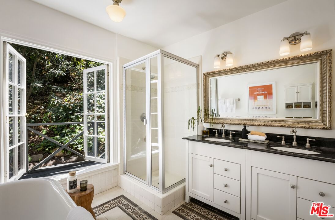
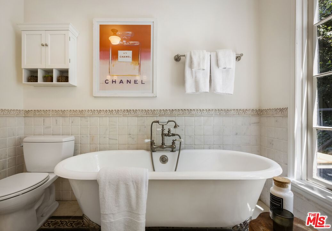
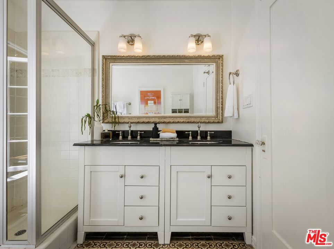
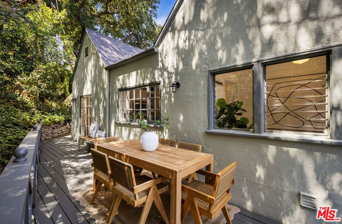
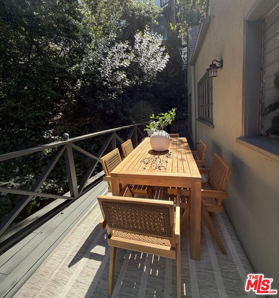
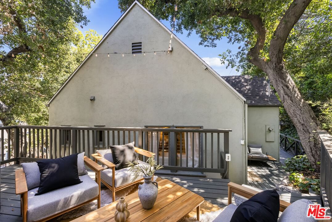
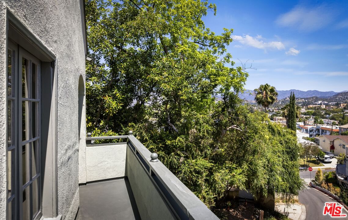
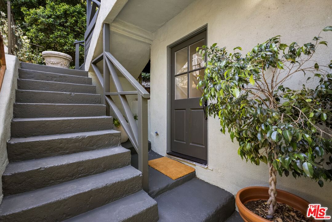
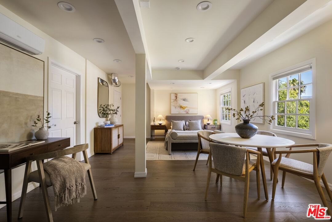
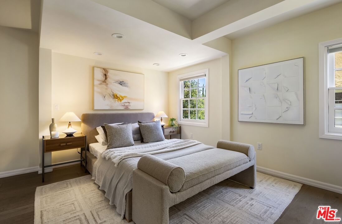
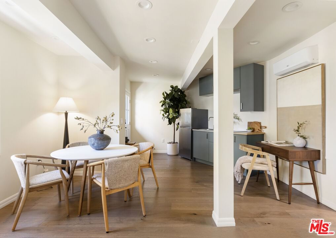
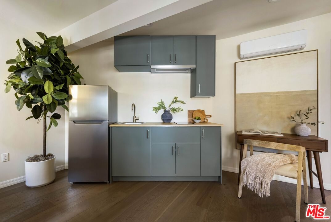
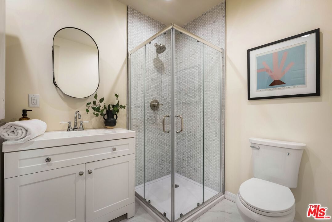
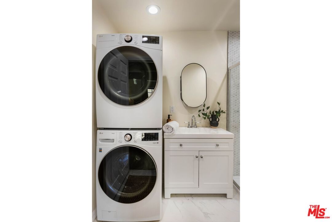
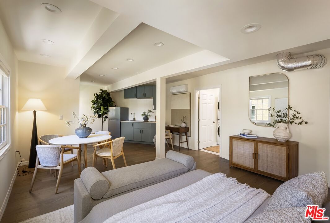
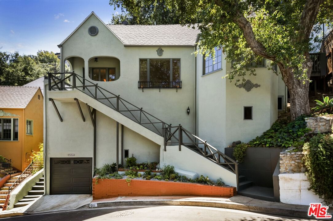
Set within the coveted enclave of Adams Hill, this 1926 French Normandy residence balances architectural integrity with an inviting California lifestyle. Surrounded by mature trees and layered greenery, the residence is defined by character, filtered light and a quiet sense of retreat. At the center of the home, a dramatic living room establishes scale and proportion-soaring coved ceilings, arched openings, and a layout that feels intimate and elevated. The charming, formal dining room is framed by casement windows that capture mountain and city views, offering a natural extension of the home's understated elegance. The main level is thoughtfully arranged with two bedrooms and two baths, including a full bath with clawfoot tub and a three-quarter bath with tiled walk-in shower. Walk-in pantry and laundry room with large butcher block island compliment the french country kitchen. Period-appropriate schoolhouse lighting and expansive windows reveal treetop vistas accented by outdoor decks for quiet mornings or evening gatherings under the canopy. A permitted lower-level ADU, accessed via private entry, functions as a fully independent space with kitchen, laundry, dining area, generous storage, mini-split HVAC, and view-facing windows. Ideal for guests, creative workspace, or additional income. Recent improvements include a new roof, electrical panel, tankless water heater, Bosch dishwasher, LG washer & dryer, and a smart water monitoring system with automatic shutoff. Just moments from Adams Square Mini Park, Little Ripper, KAFN, Dune, Bub & Grandmas, Dunsmoor and the vibrant dual language John Muir Elementary school, The Americana at Brand, Brand Library & Art Center and the Griffith Park Golf Club. An Adams Hill gem, where classic architecture, thoughtful updates and sought-after hillside community converge.
Days On Market: 12
Listing updated: May 27, 2026 at 10:18 PM
Listed by: Tina Marie Phan DRE #02006888, Nourmand & Associates-HW

Features & Facts
Interior
- Bedrooms: 3
- Bathrooms: 3
- Square Feet: 1654
- Year Built: 1926
- Flooring: Engineered Hardwood, Tile
- Family Room: Yes
Recently Sold Nearby
Contact a Buyer's Agent
Connect with Tony O'Brien — REALTOR, The Sher Group & LOCALLA
Consent not required to use LOCALLA. See our Privacy Policy.
The Sher Group and Tony O'Brien are not mortgage brokers or lenders and do not provide financing. If you opt in, we may refer you to a third-party licensed mortgage professional. We do not guarantee loan approval, rates, or terms.

© 2026 The MLS™ - Combined L.A. Westside MLS (CLAW). All rights reserved. Based on information from The MLS™ - Combined L.A. Westside MLS (CLAW) as of 8/27/2026, 3:59:03 PM. All data, including all measurements and calculations of area, is obtained from various sources and has not been, and will not be, verified by broker or MLS. All information should be independently reviewed and verified for accuracy. Properties may or may not be listed by the office/agent presenting the information. IDX information is provided exclusively for personal, non-commercial use, and may not be used for any purpose other than to identify prospective properties consumers may be interested in purchasing. Information is deemed reliable but not guaranteed.
Tony O'Brien DRE #02200838 | The Sher Group DRE #02022464
Equal Housing Opportunity
Nearby Homes For Sale
Contact a Buyer's Agent
Connect with Tony O'Brien — REALTOR, The Sher Group & LOCALLA
Consent not required to use LOCALLA. See our Privacy Policy.
The Sher Group and Tony O'Brien are not mortgage brokers or lenders and do not provide financing. If you opt in, we may refer you to a third-party licensed mortgage professional. We do not guarantee loan approval, rates, or terms.
© 2026 The MLS™ - Combined L.A. Westside MLS (CLAW). All rights reserved. Based on information from The MLS™ - Combined L.A. Westside MLS (CLAW) as of 8/27/2026, 3:59:03 PM. All data, including all measurements and calculations of area, is obtained from various sources and has not been, and will not be, verified by broker or MLS. All information should be independently reviewed and verified for accuracy. Properties may or may not be listed by the office/agent presenting the information. IDX information is provided exclusively for personal, non-commercial use, and may not be used for any purpose other than to identify prospective properties consumers may be interested in purchasing. Information is deemed reliable but not guaranteed.
Tony O'Brien DRE #02200838 | The Sher Group DRE #02022464
Equal Housing Opportunity