LOCALLA





$1,299,000
4445 Caledonia Way Los Angeles CA 90065
Residential
Built 1963
N/A
$1,041/sqft
No HOA
N/A
What's Special
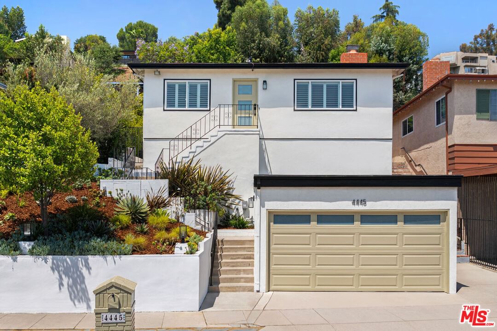
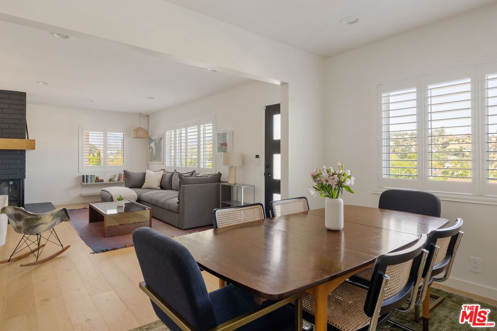
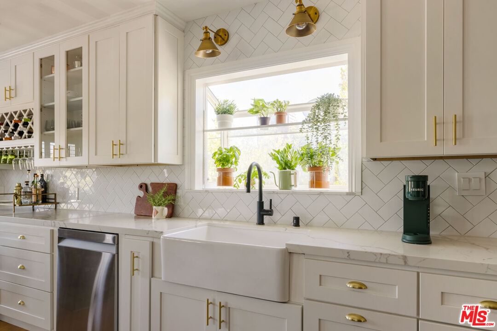
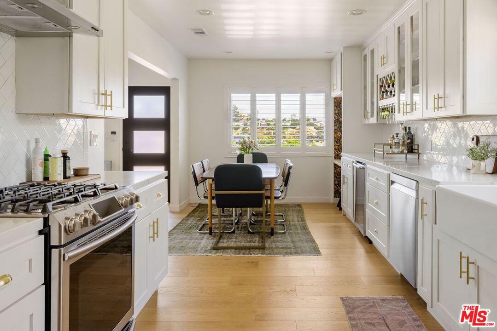
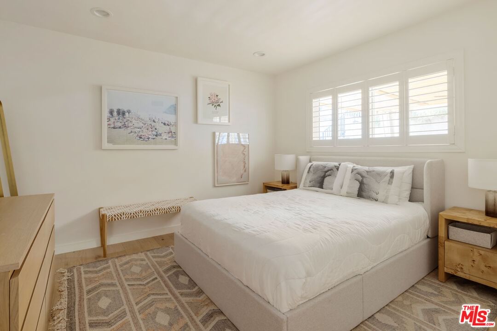
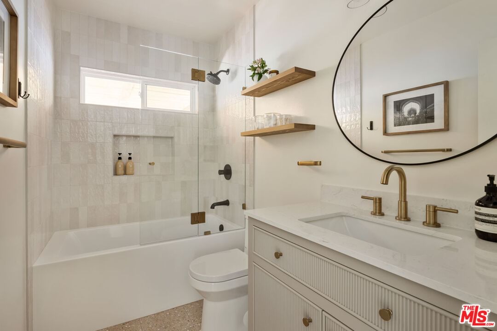
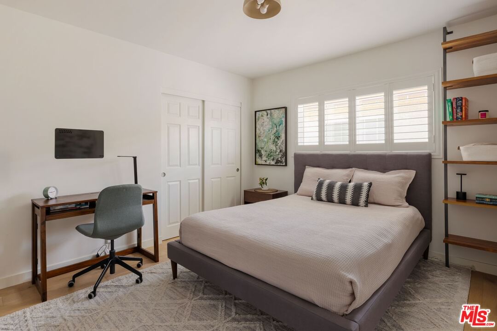
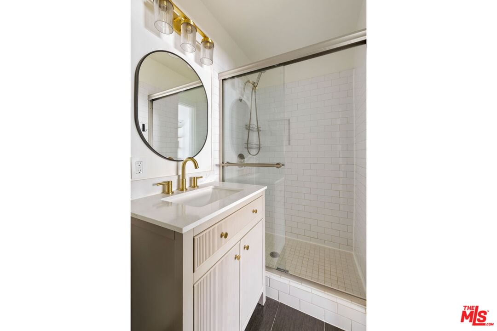
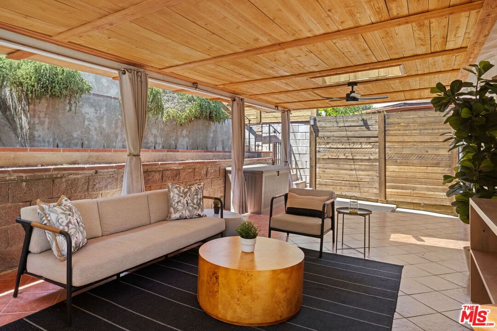
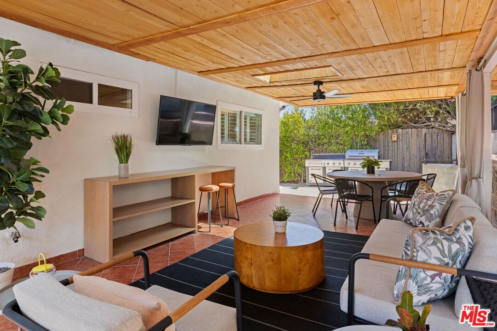
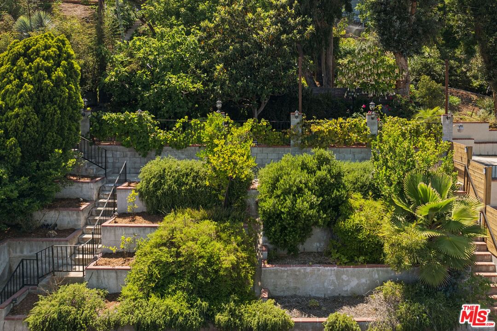
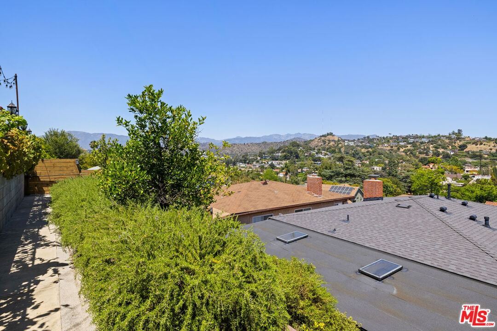
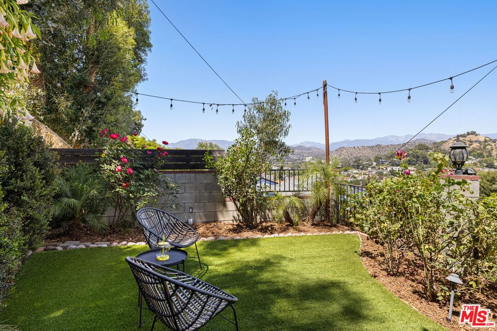
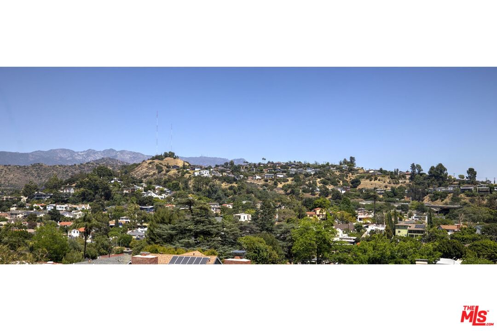
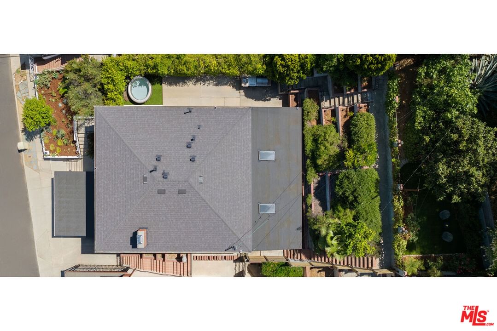
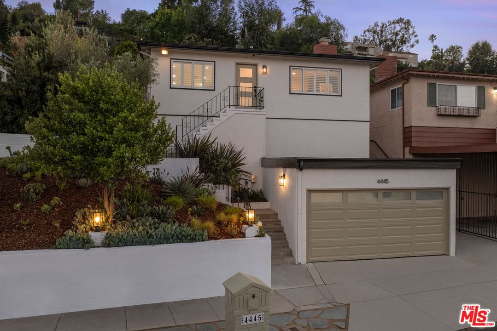
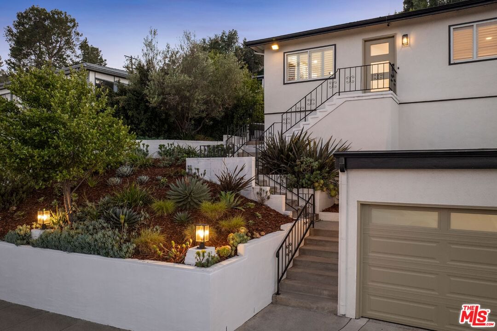
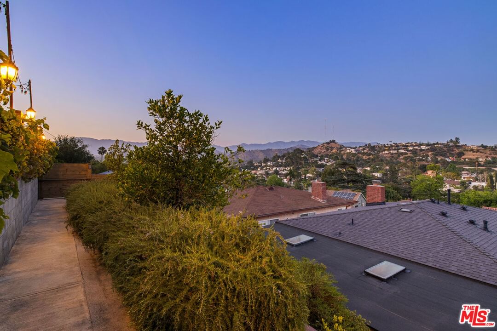
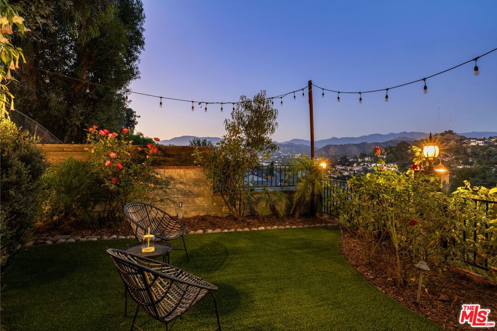
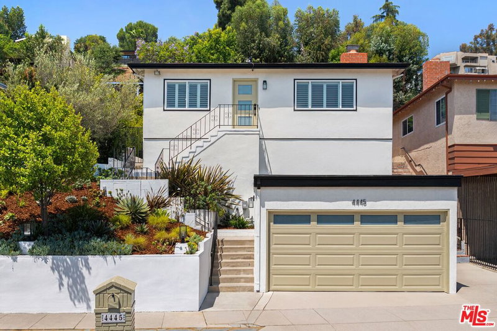
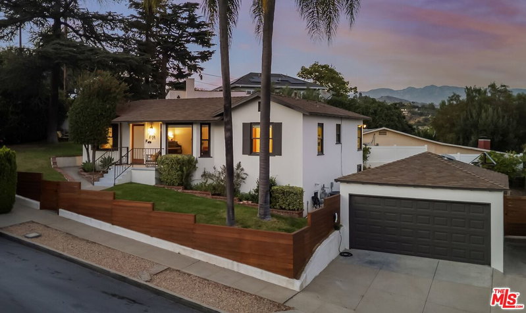
On a tranquil Glassell Park street, this updated 1963 Traditional is a peaceful retreat nestled above a terraced drought-tolerant California garden. The interior is open and modern with great natural light, wood floors, shutters, and a brick fireplace anchoring the living room with beautiful views. The dine-in kitchen is the heart of the home, with white shaker cabinetry, quartz countertops, stainless appliances, a farmhouse sink, wine fridge, built-in desk, and ample storage.Three bedrooms include one ensuite with a three-quarter bath and another with glass sliders to the veranda; the hall bathroom is updated with a stylish tile shower/tub enclosure. The covered patio with tile floors, outdoor ceiling fans and skylights is your all-weather outdoor living room, perfect for entertaining. The upper terrace offers a serene wind down with sweeping mountain views and a flat yard. Amenities include a two-car garage, HVAC, and washer/dryer. Local favorites Highland Cafe and Little Ripper are nearby, with easy access to the 2 Freeway.
Days On Market: 88
Listing updated: September 18, 2026 at 05:49 PM
Listed by: Tracy B Do DRE #01350025, Coldwell Banker Realty
Ronda Doyal DRE #01912802, Coldwell Banker Realty

Features & Facts
Interior
- Bedrooms: 3
- Bathrooms: 2
- Square Feet: 1248
- Year Built: 1963
- Flooring: Engineered Hardwood, Tile
- Family Room: Yes


Similar Homes for Sale


Contact a Buyer's Agent
Connect with Tony O'Brien — REALTOR, The Sher Group & LOCALLA
Consent not required to use LOCALLA. See our Privacy Policy.
The Sher Group and Tony O'Brien are not mortgage brokers or lenders and do not provide financing. If you opt in, we may refer you to a third-party licensed mortgage professional. We do not guarantee loan approval, rates, or terms.
Nearby Homes For Sale


© 2026 The MLS™ - Combined L.A. Westside MLS (CLAW). All rights reserved. Based on information from The MLS™ - Combined L.A. Westside MLS (CLAW) as of 10/9/2026, 2:38:19 AM. All data, including all measurements and calculations of area, is obtained from various sources and has not been, and will not be, verified by broker or MLS. All information should be independently reviewed and verified for accuracy. Properties may or may not be listed by the office/agent presenting the information. IDX information is provided exclusively for personal, non-commercial use, and may not be used for any purpose other than to identify prospective properties consumers may be interested in purchasing. Information is deemed reliable but not guaranteed.
Tony O'Brien DRE #02200838 | The Sher Group DRE #02022464
Equal Housing Opportunity
Nearby Homes For Sale
Contact a Buyer's Agent
Connect with Tony O'Brien — REALTOR, The Sher Group & LOCALLA
Consent not required to use LOCALLA. See our Privacy Policy.
The Sher Group and Tony O'Brien are not mortgage brokers or lenders and do not provide financing. If you opt in, we may refer you to a third-party licensed mortgage professional. We do not guarantee loan approval, rates, or terms.
© 2026 The MLS™ - Combined L.A. Westside MLS (CLAW). All rights reserved. Based on information from The MLS™ - Combined L.A. Westside MLS (CLAW) as of 10/9/2026, 2:38:19 AM. All data, including all measurements and calculations of area, is obtained from various sources and has not been, and will not be, verified by broker or MLS. All information should be independently reviewed and verified for accuracy. Properties may or may not be listed by the office/agent presenting the information. IDX information is provided exclusively for personal, non-commercial use, and may not be used for any purpose other than to identify prospective properties consumers may be interested in purchasing. Information is deemed reliable but not guaranteed.
Tony O'Brien DRE #02200838 | The Sher Group DRE #02022464
Equal Housing Opportunity