LOCALLA




$949,000
3214 Shasta cir S Los Angeles CA 90065
Residential
Built 1923
N/A
$594/sqft
No HOA
N/A
What's Special
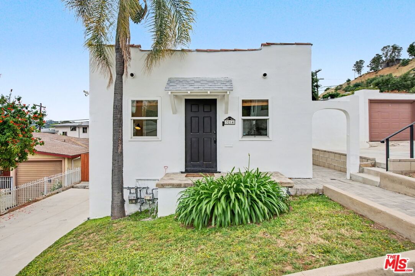
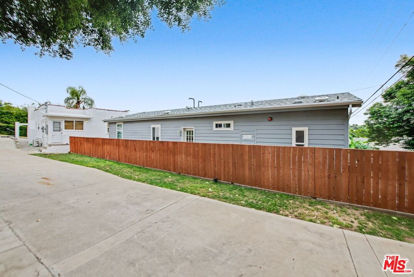
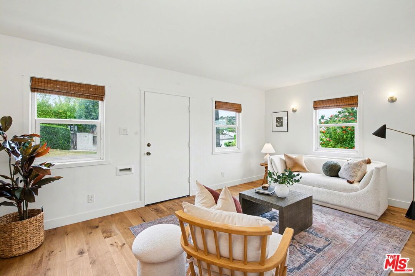
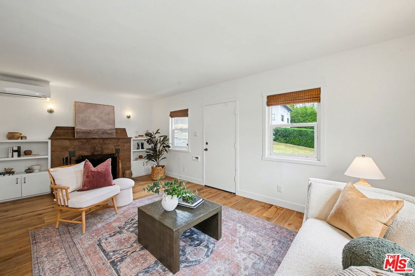
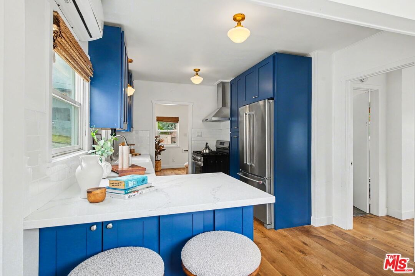
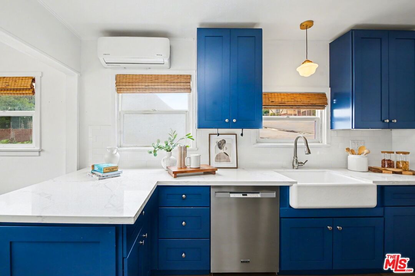
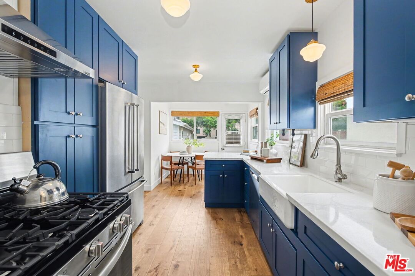
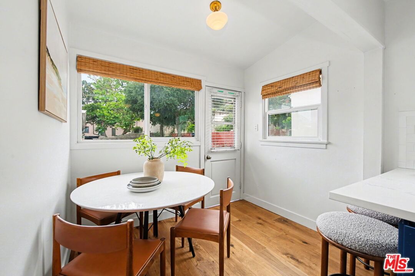
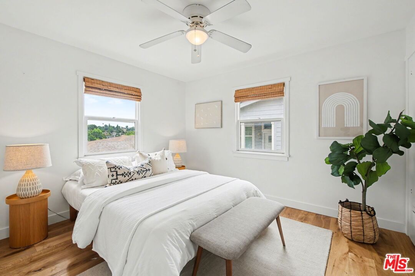
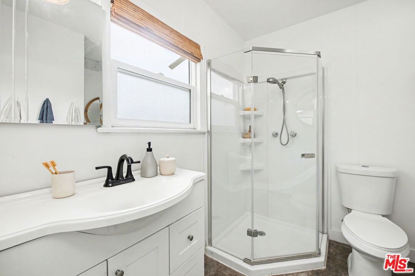
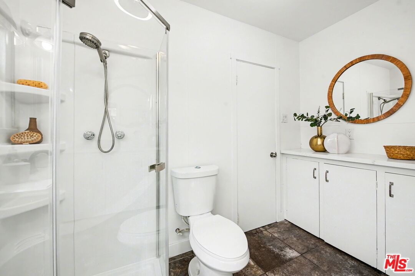
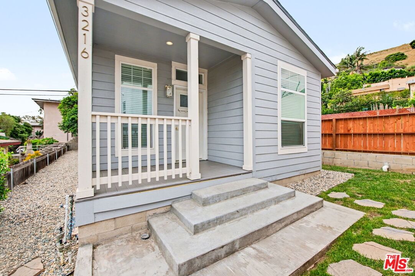
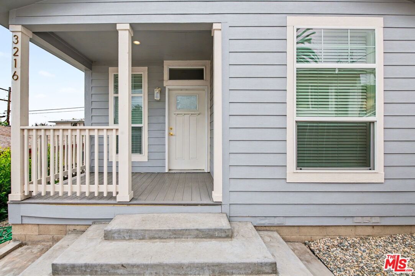
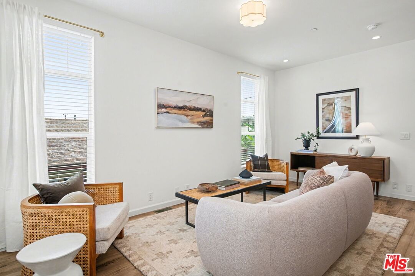
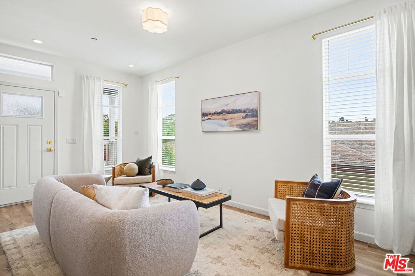
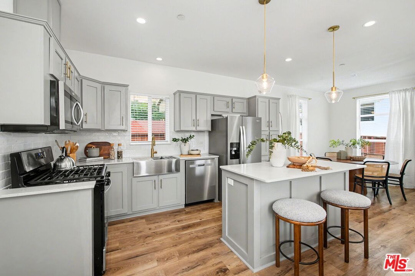
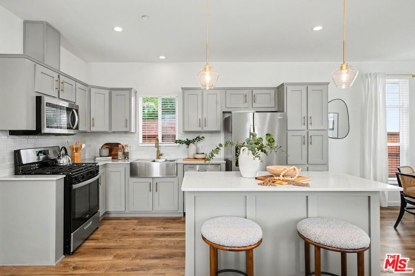
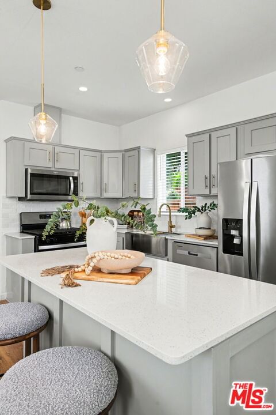
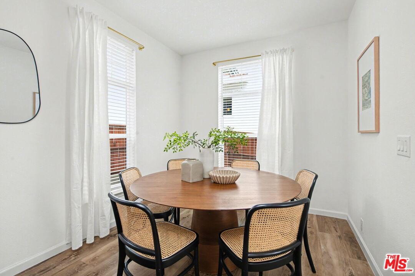
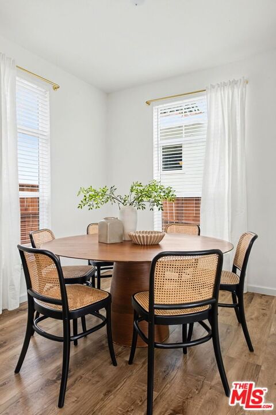
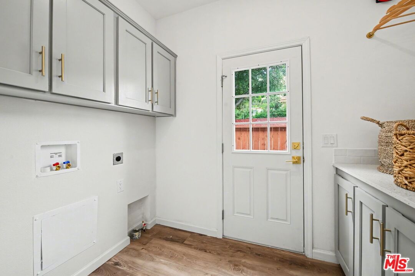
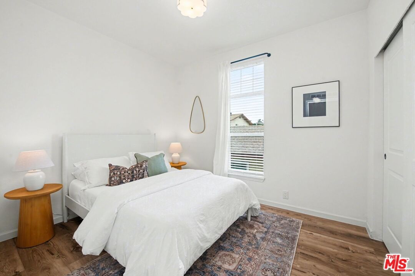
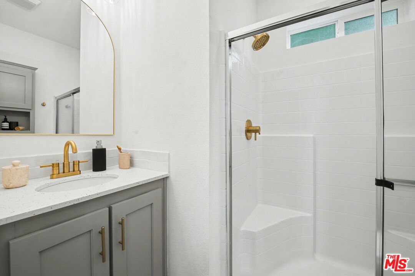
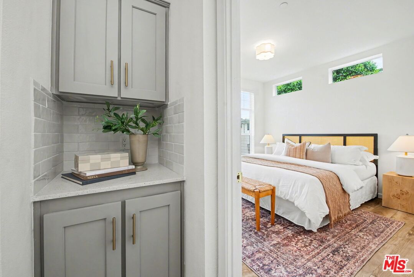
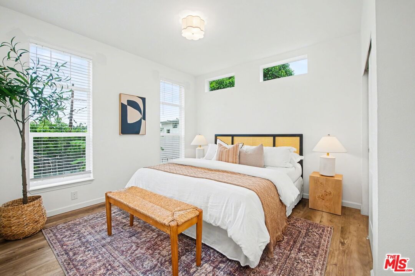
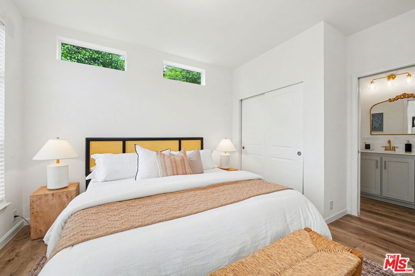
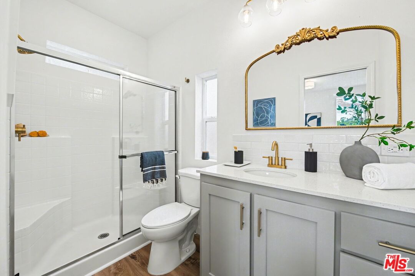
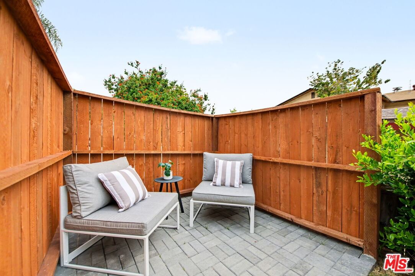
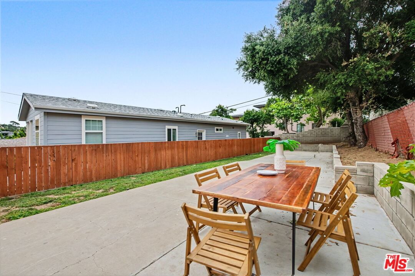
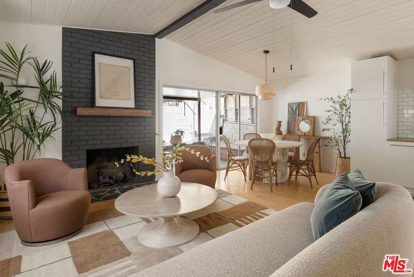
This property consists of two separate vacant dwellings: a charming Spanish bungalow and a large permitted ADU. Tucked away on a private street in the sought-after enclave of Sagamore Park. Prime Eastside location near Silver Lake, Eagle Rock, Highland Park, Glendale, Pasadena, and DTLA. Charming Spanish bungalow is 688 sq ft (per public records) | 1 bed | 1 bath | Built in 1923. It features an original stone fireplace and a great layout. The kitchen has been recently updated to include new cabinets, quartz countertops, a Kohler Whitehaven farmhouse sink, a gas range with a built-in range hood, dishwasher, bamboo window shades, and new overhead lighting. New engineered hardwood flooring is installed in all rooms except the bathroom, which is tiled. The home offers a generous storage closet in the living room, as well as a closet and an additional storage cupboard in the bathroom. An unfinished basement area provides ample additional storage and includes a washer and dryer. The manufactured ADU is 909 sq ft (per plans) | 2 bed | 2 bath | Completed in 2024. The home features 9' ceilings, large windows that bring in abundant natural light, luxury vinyl plank flooring, and Bedrosian's Chloe tile backsplash throughout. The kitchen includes a stainless steel farmhouse sink, granite countertops, a separate island, and a pantry cupboard. The primary bedroom includes an en suite bathroom. Additional storage includes a linen cabinet in the hallway. There is a utility room for your washer and dryer, as well as a front porch. The ADU is fully fenced for privacy and includes a side yard and a patio area with paver stones.
Days On Market: 14
Listing updated: June 5, 2026 at 09:02 PM
Listed by: Megan Charboneau DRE #01983648, Compass
Brian K. Courville DRE #01496206, Compass

Features & Facts
Interior
- Bedrooms: 3
- Bathrooms: 3
- Square Feet: 1597
- Year Built: 1923
- Flooring: Tile, Engineered Hardwood, Vinyl Plank
- Fireplaces: 1
- Family Room: Yes
Recently Sold Nearby

Contact a Buyer's Agent
Connect with Tony O'Brien — REALTOR, The Sher Group & LOCALLA
Consent not required to use LOCALLA. See our Privacy Policy.
The Sher Group and Tony O'Brien are not mortgage brokers or lenders and do not provide financing. If you opt in, we may refer you to a third-party licensed mortgage professional. We do not guarantee loan approval, rates, or terms.
Nearby Homes For Sale


© 2026 The MLS™ - Combined L.A. Westside MLS (CLAW). All rights reserved. Based on information from The MLS™ - Combined L.A. Westside MLS (CLAW) as of 8/27/2026, 8:05:49 AM. All data, including all measurements and calculations of area, is obtained from various sources and has not been, and will not be, verified by broker or MLS. All information should be independently reviewed and verified for accuracy. Properties may or may not be listed by the office/agent presenting the information. IDX information is provided exclusively for personal, non-commercial use, and may not be used for any purpose other than to identify prospective properties consumers may be interested in purchasing. Information is deemed reliable but not guaranteed.
Tony O'Brien DRE #02200838 | The Sher Group DRE #02022464
Equal Housing Opportunity
Nearby Homes For Sale
Contact a Buyer's Agent
Connect with Tony O'Brien — REALTOR, The Sher Group & LOCALLA
Consent not required to use LOCALLA. See our Privacy Policy.
The Sher Group and Tony O'Brien are not mortgage brokers or lenders and do not provide financing. If you opt in, we may refer you to a third-party licensed mortgage professional. We do not guarantee loan approval, rates, or terms.
© 2026 The MLS™ - Combined L.A. Westside MLS (CLAW). All rights reserved. Based on information from The MLS™ - Combined L.A. Westside MLS (CLAW) as of 8/27/2026, 8:05:49 AM. All data, including all measurements and calculations of area, is obtained from various sources and has not been, and will not be, verified by broker or MLS. All information should be independently reviewed and verified for accuracy. Properties may or may not be listed by the office/agent presenting the information. IDX information is provided exclusively for personal, non-commercial use, and may not be used for any purpose other than to identify prospective properties consumers may be interested in purchasing. Information is deemed reliable but not guaranteed.
Tony O'Brien DRE #02200838 | The Sher Group DRE #02022464
Equal Housing Opportunity