LOCALLA




$1,595,000
1335 Columbia Dr Glendale CA 91205
Residential
Built 1955
N/A
$984/sqft
No HOA
N/A
What's Special
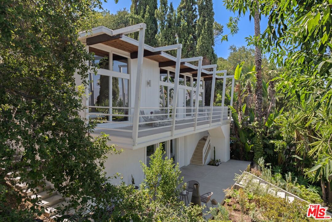
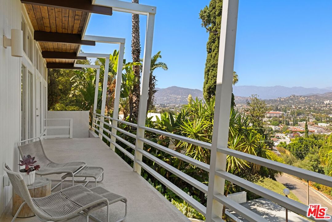
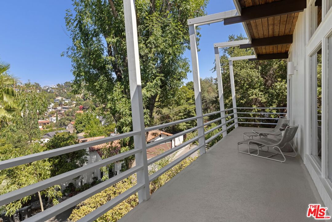
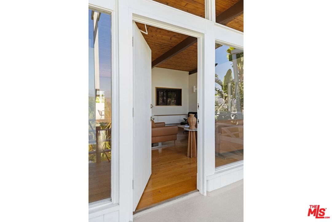
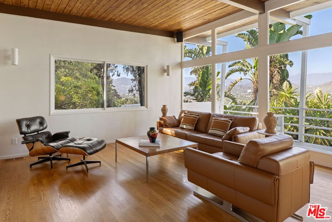
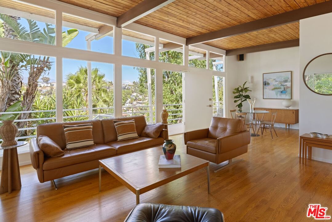
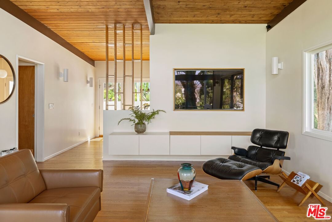
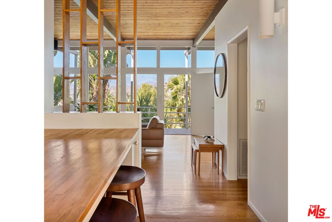
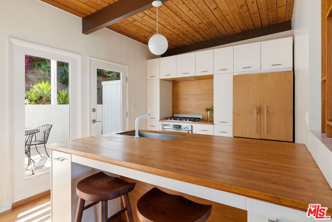
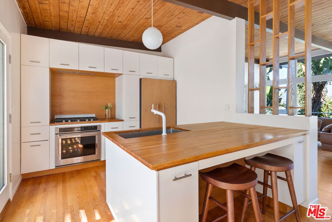
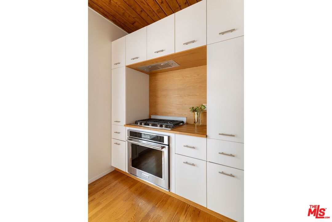
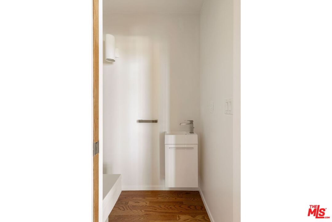
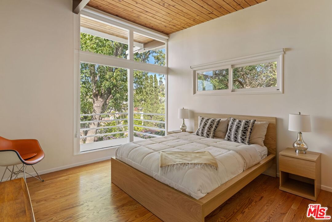
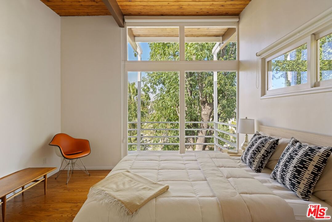
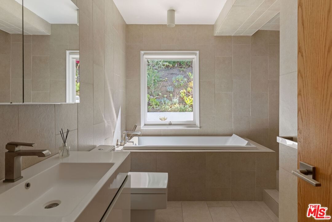
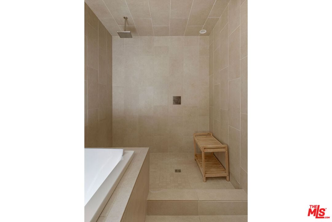
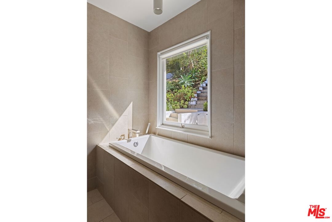
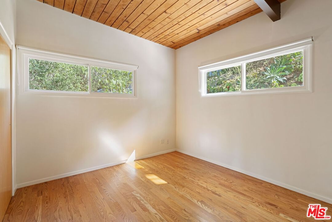
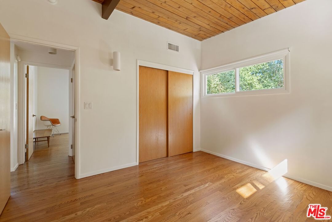
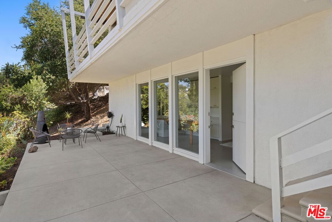
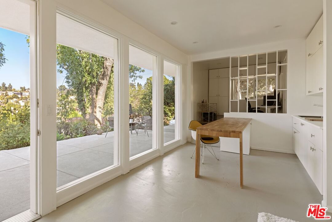
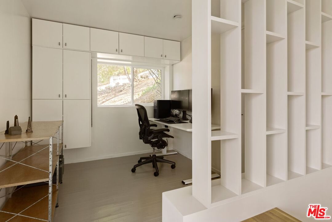
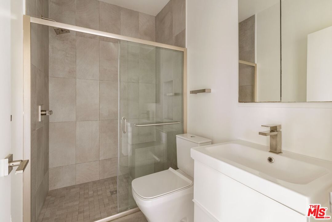
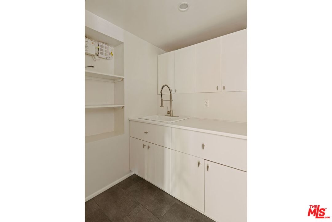
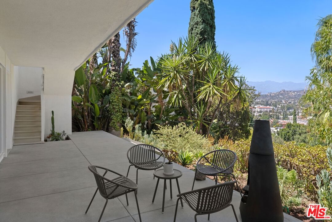
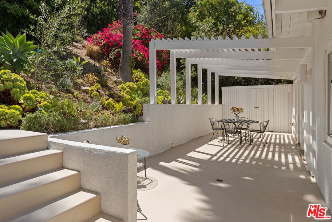
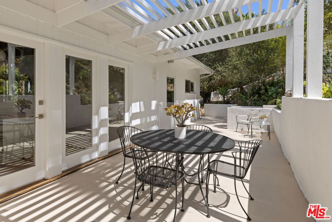
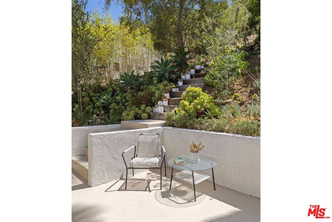
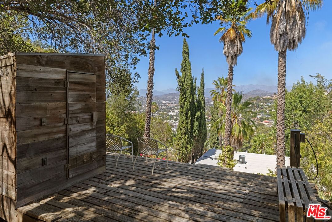
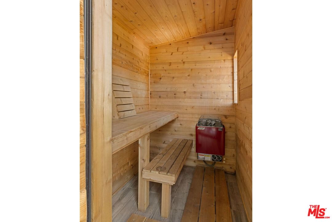
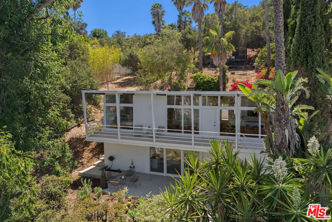
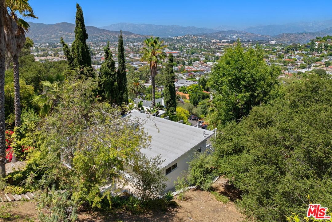
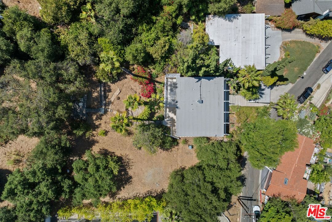
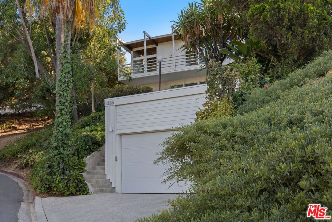
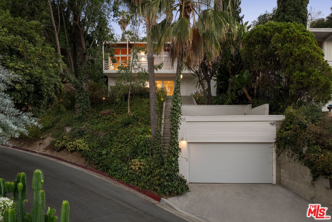
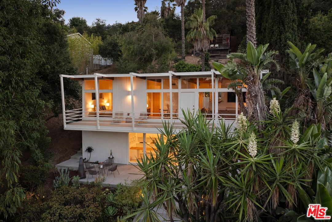
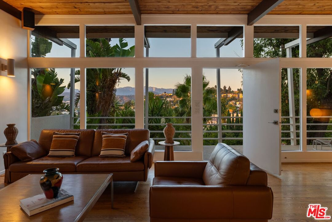
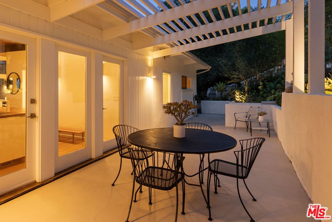
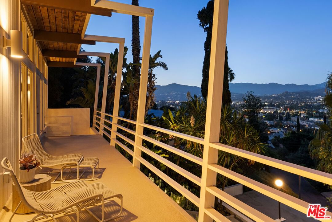
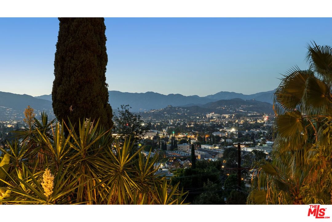
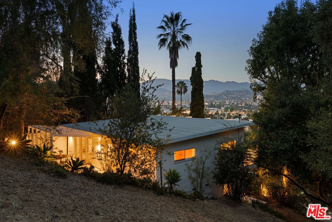
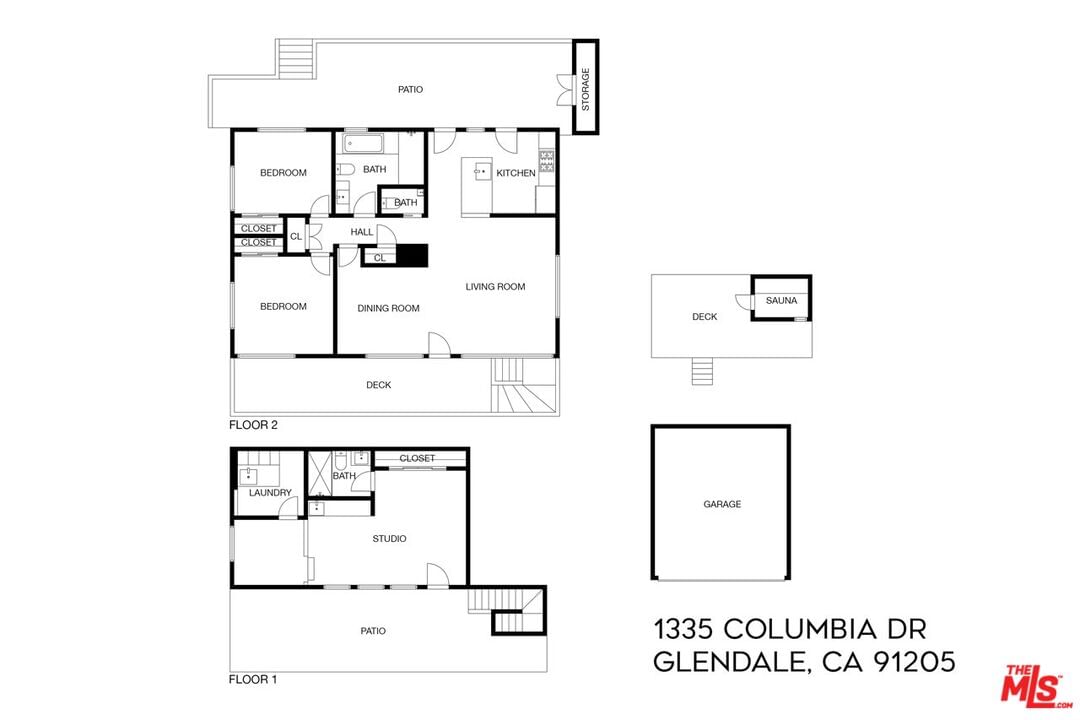
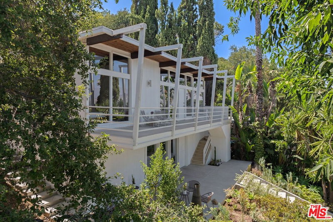
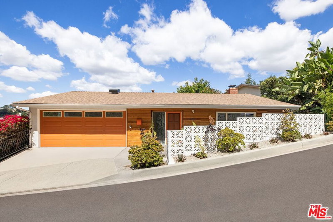
In Adams Hill, this stunning 1955 post-and-beam home by architect Ragnvaldur Johnsen sits on a quiet hillside surrounded by thriving native flora and palm trees, with walls of glass, a hillside sauna, and an adjacent 9,611 sq ft lot included in the sale. A striking example of atomic-era architecture, the residence has been rigorously restored, bringing every detail into the present. Ten-foot sloped ceilings and walls of floor-to-ceiling glass frame sweeping treetop and mountain views; solid oak flooring, wood beams, and period fixtures impress throughout. The kitchen has been completely updated with a butcher block top, stainless appliances, and capacious storage. Two bedrooms and two and a half bathrooms are exquisitely finished, one with a full tub and walk-in shower. A lower-level studio holds a bathroom and laundry, a flexible space for guests, entertaining, or work. The interplay between indoors and outdoors is seamless at every turn as the decks extend the living space outside, and an elevated patio and sauna take in treetops, hillside, and mountains beyond. Systems include central heat and air, and a two-car garage with EV charging. You are a short hop from Glendale's Americana at Brand and downtown dining scene, plus all the restaurants and shops of nearby Atwater Village and Eagle Rock.
Days On Market: 15
Listing updated: August 21, 2026 at 06:31 PM
Listed by: Tracy B Do DRE #01350025, Coldwell Banker Realty
Elias Tebache DRE #01936554, Coldwell Banker Realty

Features & Facts
Interior
- Bedrooms: 2
- Bathrooms: 3 full, 1 half
- Square Feet: 1621
- Year Built: 1955
- Flooring: Hardwood, Porcelain
- Family Room: Yes


Similar Homes for Sale

$1,279,000
3832 Emery Way, Los Angeles

$1,339,000
3223 Perlita Ave, Los Angeles

$1,395,000
2733 Avenue 30, Los Angeles

$1,299,000
4020 Division St, Los Angeles

$1,350,000
4210 Palmero Dr, Los Angeles

$1,349,000
2120 Rome Dr, Los Angeles
Contact a Buyer's Agent
Connect with Tony O'Brien — REALTOR, The Sher Group & LOCALLA
Consent not required to use LOCALLA. See our Privacy Policy.
The Sher Group and Tony O'Brien are not mortgage brokers or lenders and do not provide financing. If you opt in, we may refer you to a third-party licensed mortgage professional. We do not guarantee loan approval, rates, or terms.


© 2026 The MLS™ - Combined L.A. Westside MLS (CLAW). All rights reserved. Based on information from The MLS™ - Combined L.A. Westside MLS (CLAW) as of 10/13/2026, 5:34:33 AM. All data, including all measurements and calculations of area, is obtained from various sources and has not been, and will not be, verified by broker or MLS. All information should be independently reviewed and verified for accuracy. Properties may or may not be listed by the office/agent presenting the information. IDX information is provided exclusively for personal, non-commercial use, and may not be used for any purpose other than to identify prospective properties consumers may be interested in purchasing. Information is deemed reliable but not guaranteed.
Tony O'Brien DRE #02200838 | The Sher Group DRE #02022464
Equal Housing Opportunity
Nearby Homes For Sale
Contact a Buyer's Agent
Connect with Tony O'Brien — REALTOR, The Sher Group & LOCALLA
Consent not required to use LOCALLA. See our Privacy Policy.
The Sher Group and Tony O'Brien are not mortgage brokers or lenders and do not provide financing. If you opt in, we may refer you to a third-party licensed mortgage professional. We do not guarantee loan approval, rates, or terms.
© 2026 The MLS™ - Combined L.A. Westside MLS (CLAW). All rights reserved. Based on information from The MLS™ - Combined L.A. Westside MLS (CLAW) as of 10/13/2026, 5:34:33 AM. All data, including all measurements and calculations of area, is obtained from various sources and has not been, and will not be, verified by broker or MLS. All information should be independently reviewed and verified for accuracy. Properties may or may not be listed by the office/agent presenting the information. IDX information is provided exclusively for personal, non-commercial use, and may not be used for any purpose other than to identify prospective properties consumers may be interested in purchasing. Information is deemed reliable but not guaranteed.
Tony O'Brien DRE #02200838 | The Sher Group DRE #02022464
Equal Housing Opportunity