LOCALLA








$4,495,000
820 Verano Dr Glendora CA 91741
Residential
Built 1903
N/A
$480/sqft
No HOA
N/A
What's Special
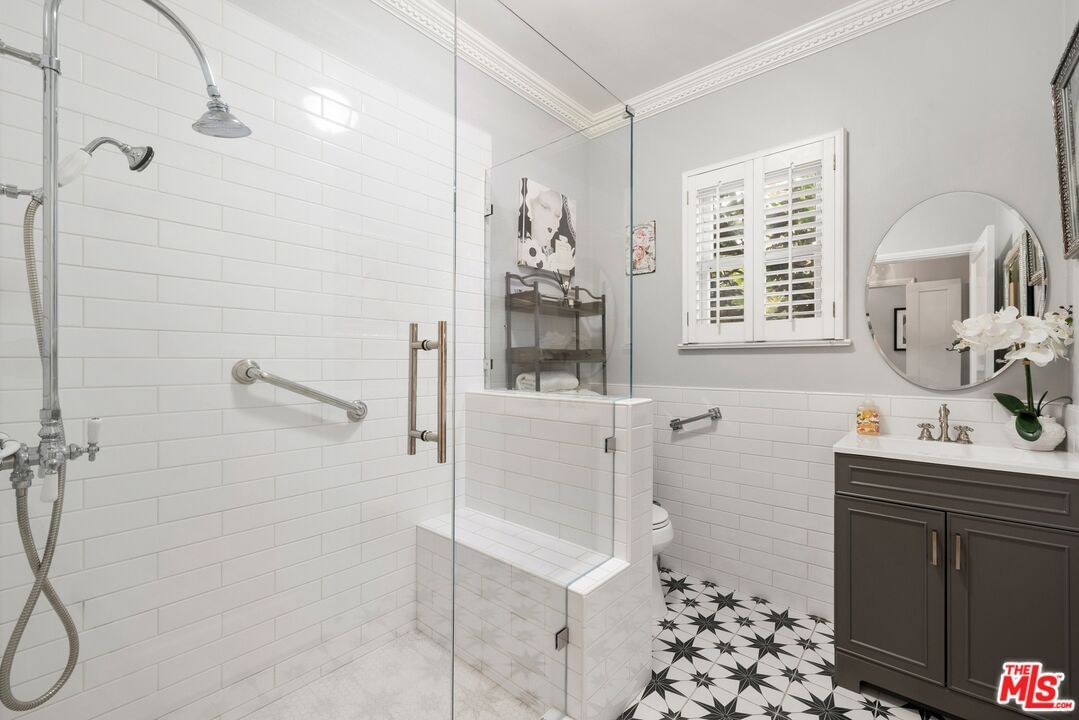
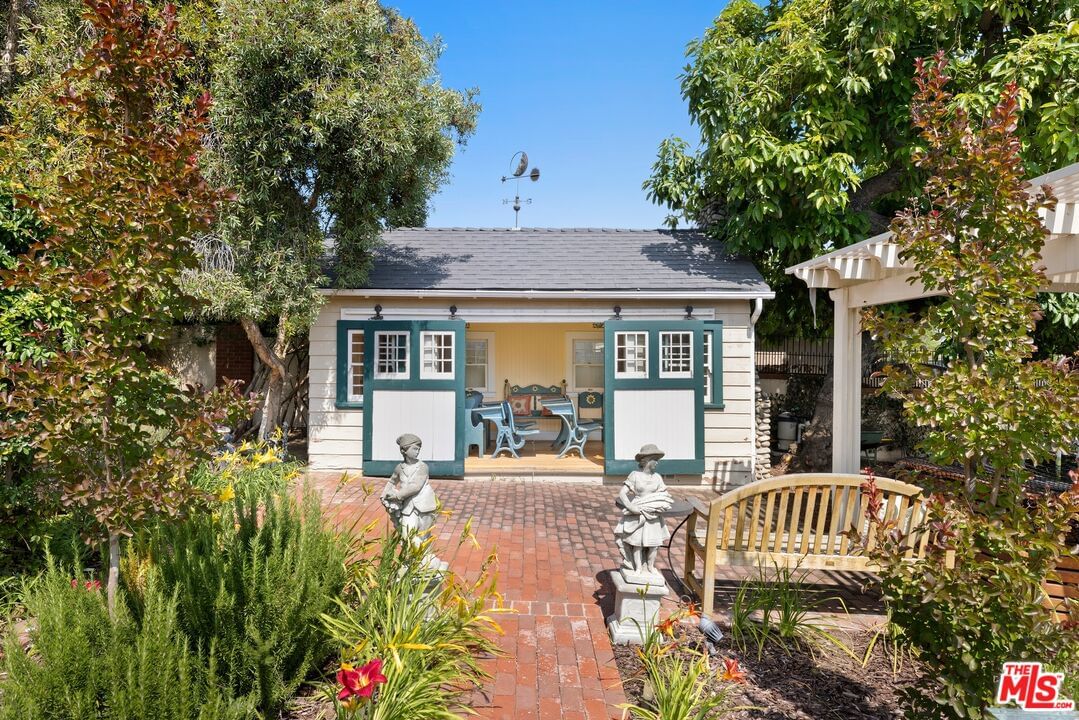
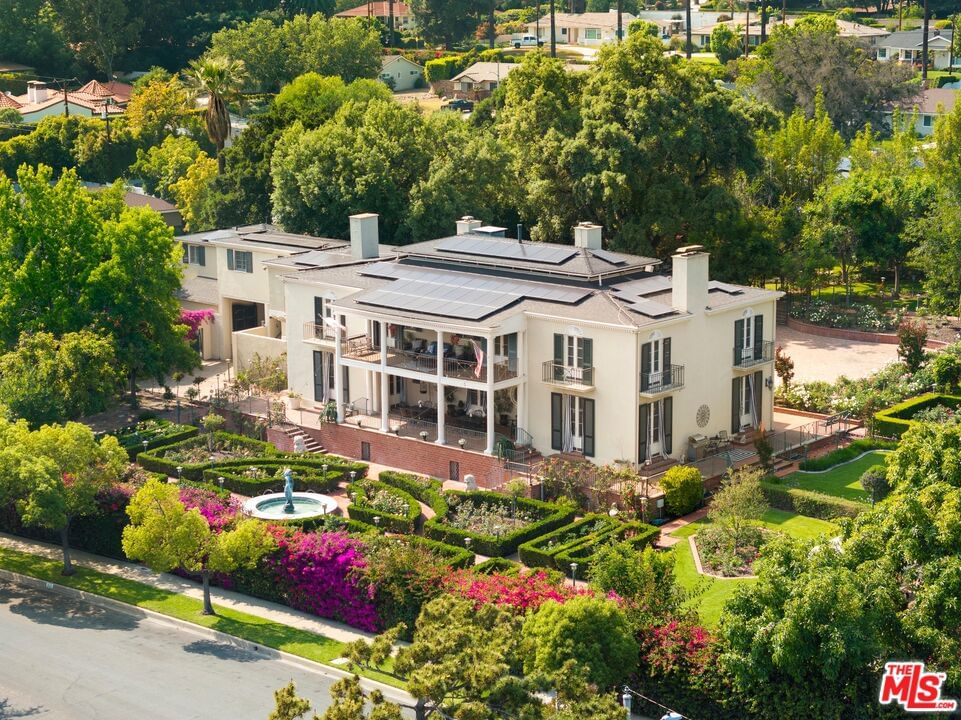
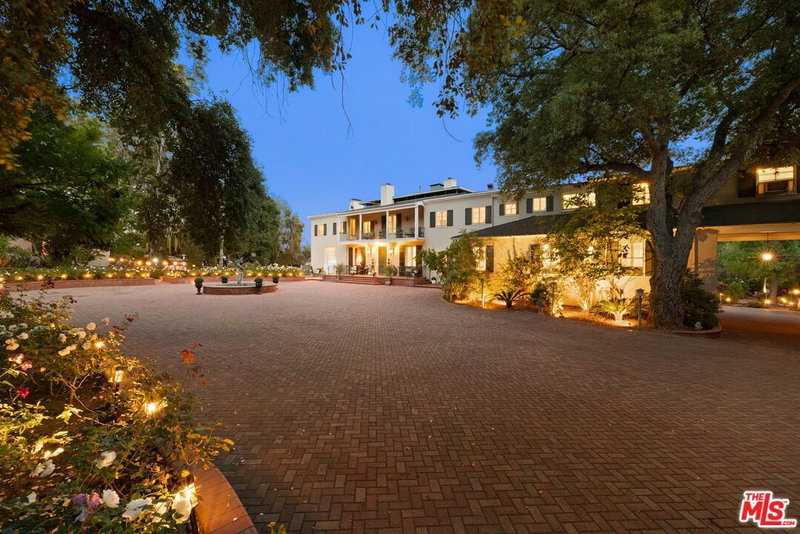
Presenting a rare, expansive estate compound ideal for multi-generational living, complete with numerous staff areas, including two apartments, a free-standing guest house rivaling the size of most traditional single-family homes, and a fully restored and pristine main home offering a variety of possibilities for guests, lavish entertaining, and additional income. Utilize this picturesque mansion's vast gardens and considerable spaces as a bookable venue for weddings, fundraisers, galas, and more! Positioned on 1.6 acres of tranquil, majestic grounds rests the storied Singer Albourne Mansion, commissioned in the final years of Prohibition by the heir to the Singer Sewing Machine empire and designed by iconic architect Wallace Neff. Enshrined in the National Register of Historic Places, this legacy estate brings with it a rich history and pedigree for the most discerning collector of the world's finest. Although preserved and updated by each subsequent owner, two extensive renovations have been recently performed, the first of which was the transformation of the grounds from 2003 to 2006, and the second was in 2022, when its interior was entirely repainted in period-appropriate colors and returned to its 1930s decor as the kitchen and some bathrooms were also fully remodeled. Home to the largest rose collection in the United States, the property comprises various themed gardens: French, English, Mediterranean, Asian (with koi pond and bridge), Tropical, Biblical, and Woodland. Brick-laid pathways, soothing fountains, and formed hedges provide enchantment and wonder for the fortunate residents and their guests. Inside the main home, a Greek Revival foyer with Baccarat crystal chandelier features a signature Neff staircase and Carrara marble flooring. Rare Connemara marble, originating in Ireland, surrounds the fireplaces found in both the living room and the mahogany-paneled library/cigar lounge. Original red oak floors flow throughout each space. For optimized indoor-outdoor living, a south-facing veranda overlooks the gardens below. The kitchen, while retaining its original footprint, has been extensively renovated with new materials plus chef-grade appliances and includes a butler's pantry, window seat, and eat-in caterer's kitchen (formerly the servant's dining room). At the top of the staircase is an original iron security door for sectioning off the second-level bedrooms from the first level via lock-off. The sumptuous six-room owner's wing includes a parlor/sitting room, changing room, walk-in closets, two fireplaces, and access to both north and south terraces. The large en-suite bathroom has a separate soaking tub alcove and large shower. On the basement level, discover billiards, a screening room, and an English pub with original bar. Through a concealed door is a steel-lined safe room, one of the first of its kind, that functions as a speakeasy, complete with iron wine rack and original prohibition drain (for quick disposal of such banned spirits of the time). On the property are three ADUs, including a full free-standing 2,000-square-foot guest house with two bedrooms, three bathrooms, a full kitchen, and laundry. There is also a private pool and spa, an apartment above the garage, and one of Glendora's first school houses (circa 1880s) with room for one teacher and four students! A sprawling motor court allows for at least sixteen vehicles. Due to its lush, manicured grounds and separate structures for preparation, the estate is sometimes offered as a wedding or photo venue to generate additional income. This truly exceptional, only-of-its-kind estate now awaits its next fascinating chapter. Welcome!
Days On Market: 120
Listing updated: October 21, 2025 at 07:02 PM
Listed by: Sally Forster Jones DRE #00558939, Compass
showings@sallyforsterjones.com
Tomer Fridman DRE #01750717, Christie's International Real Estate SoCal

Features & Facts
Interior
- Bedrooms: 13
- Bathrooms: 12 full, 2 half
- Square Feet: 9368
- Year Built: 1903
- Flooring: Tile, Wood, Hardwood, Marble
- Family Room: Yes
Recently Sold Nearby


Contact a Buyer's Agent
Connect with Tony O'Brien — REALTOR, The Sher Group & LOCALLA
Consent not required to use LOCALLA. See our Privacy Policy.
The Sher Group and Tony O'Brien are not mortgage brokers or lenders and do not provide financing. If you opt in, we may refer you to a third-party licensed mortgage professional. We do not guarantee loan approval, rates, or terms.
© 2026 The MLS™ - Combined L.A. Westside MLS (CLAW). All rights reserved. Based on information from The MLS™ - Combined L.A. Westside MLS (CLAW) as of 10/9/2026, 8:34:13 AM. All data, including all measurements and calculations of area, is obtained from various sources and has not been, and will not be, verified by broker or MLS. All information should be independently reviewed and verified for accuracy. Properties may or may not be listed by the office/agent presenting the information. IDX information is provided exclusively for personal, non-commercial use, and may not be used for any purpose other than to identify prospective properties consumers may be interested in purchasing. Information is deemed reliable but not guaranteed.
Tony O'Brien DRE #02200838 | The Sher Group DRE #02022464
Equal Housing Opportunity
Contact a Buyer's Agent
Connect with Tony O'Brien — REALTOR, The Sher Group & LOCALLA
Consent not required to use LOCALLA. See our Privacy Policy.
The Sher Group and Tony O'Brien are not mortgage brokers or lenders and do not provide financing. If you opt in, we may refer you to a third-party licensed mortgage professional. We do not guarantee loan approval, rates, or terms.
© 2026 The MLS™ - Combined L.A. Westside MLS (CLAW). All rights reserved. Based on information from The MLS™ - Combined L.A. Westside MLS (CLAW) as of 10/9/2026, 8:34:13 AM. All data, including all measurements and calculations of area, is obtained from various sources and has not been, and will not be, verified by broker or MLS. All information should be independently reviewed and verified for accuracy. Properties may or may not be listed by the office/agent presenting the information. IDX information is provided exclusively for personal, non-commercial use, and may not be used for any purpose other than to identify prospective properties consumers may be interested in purchasing. Information is deemed reliable but not guaranteed.
Tony O'Brien DRE #02200838 | The Sher Group DRE #02022464
Equal Housing Opportunity