LOCALLA






$4,245,000
820 Verano Dr Glendora CA 91741
Residential
Built 1903
N/A
$453/sqft
No HOA
N/A
What's Special
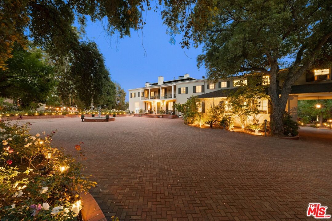
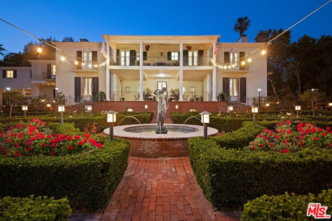
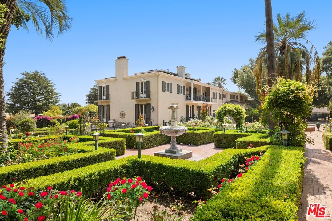
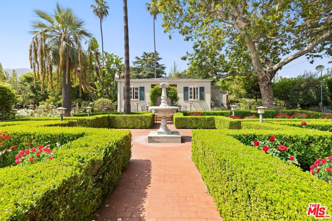
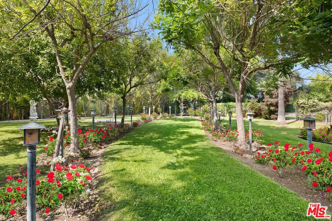
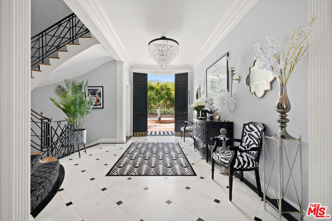
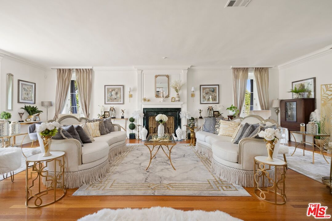
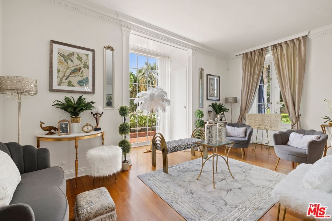
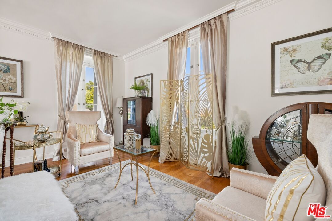
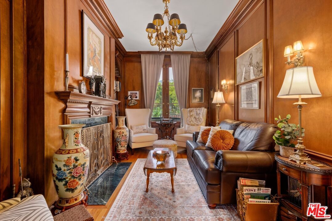
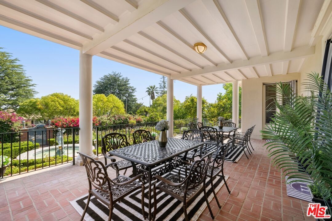
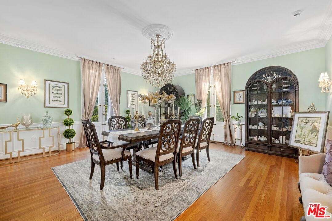
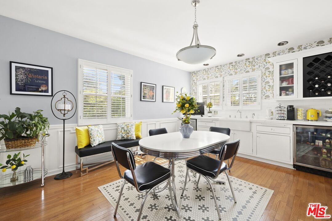
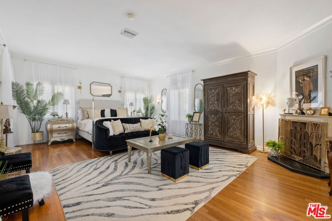
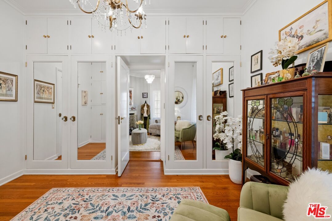
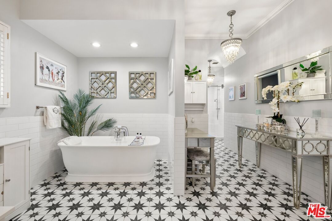
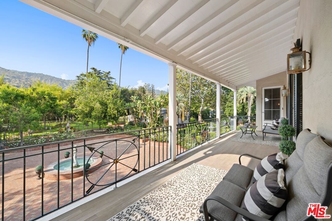
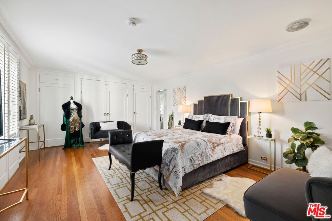
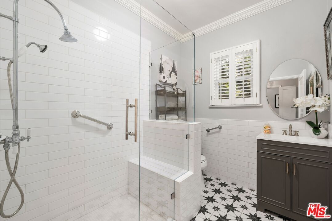
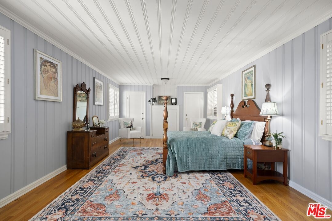
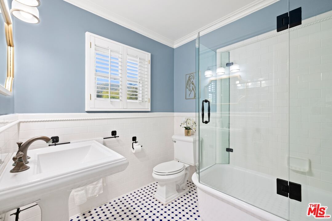
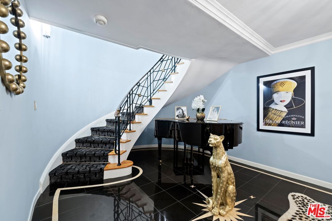
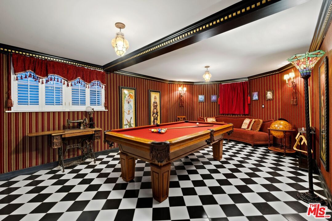
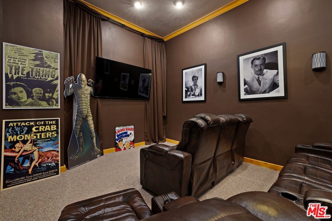
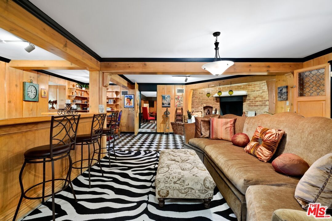
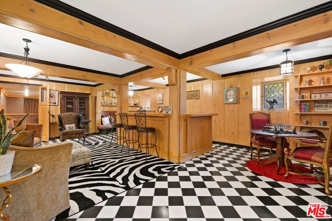
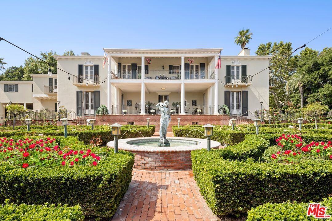
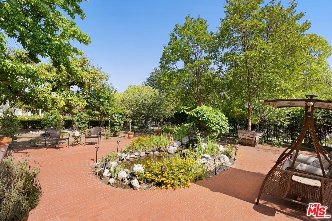
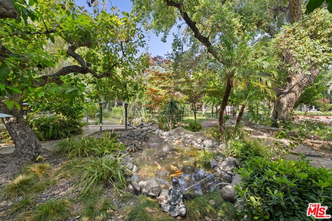
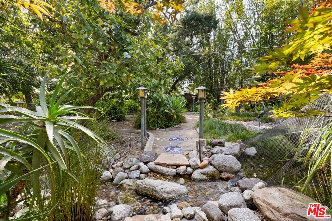
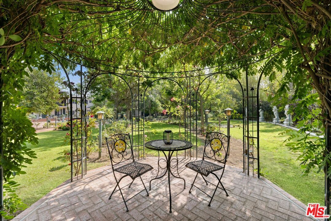
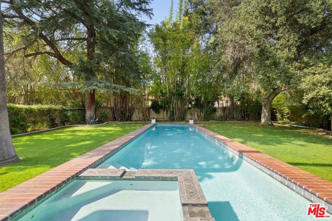
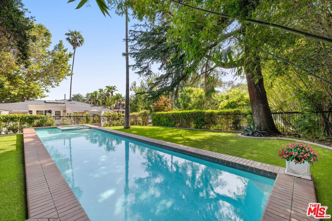
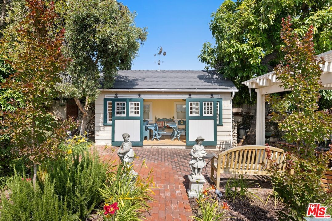
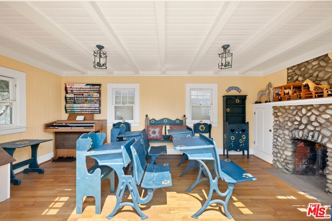
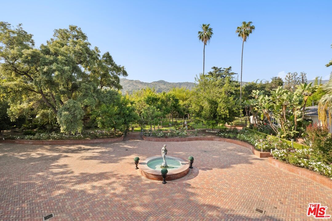
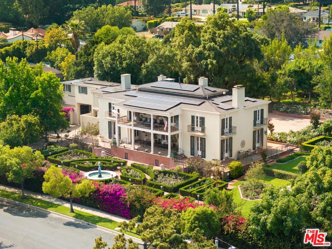
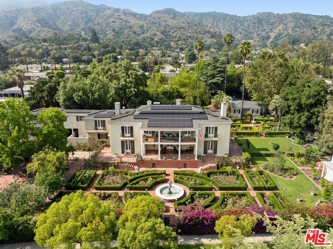
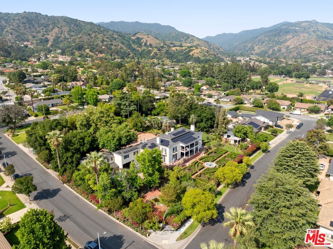
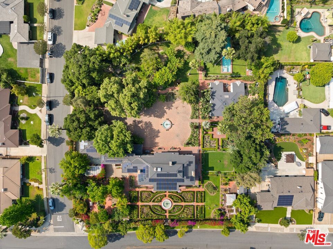
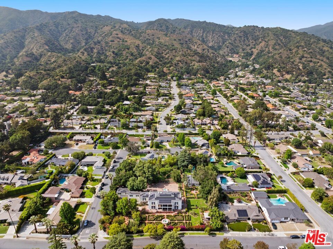
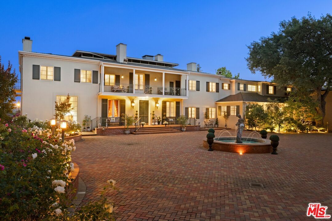
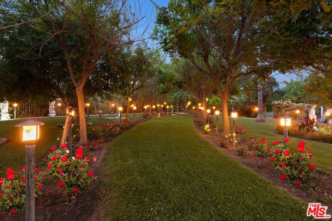
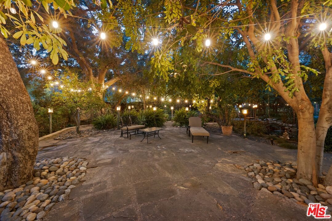
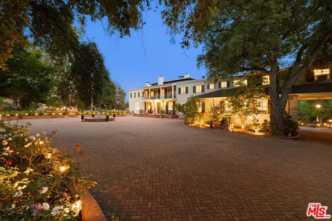
Presenting a rare, expansive estate ideal for multi-generational living. Positioned on 1.6 acres of tranquil, majestic grounds rests the storied Singer Mansion, commissioned in the final years of Prohibition by the heir to the Singer Sewing Machine empire and designed by iconic architect Wallace Neff. A true family complex that includes a two-bedroom apartment, a one-bedroom studio, and a 2,000-square-foot two-bedroom guest house with gorgeous wood features. A fully restored and pristine main home offers a variety of possibilities for gracious living and lavish entertaining. Originally built for a family with children, this legacy estate provides an ideal setting for all ages to live and thrive for generations. With some of the very best elementary schools in the nation, as ranked by U.S. News & World Report, there is no wonder that this close-knit community would be the perfect place for such a versatile compound. Usher your children to school, as there are several close by: Cullen Elementary, Goddard Middle School, and Glendora High School, all receiving 9/10 ratings. The scenic City of Glendora is a gem in the foothills, providing a strong sense of community plus a true small-town vibe with an authentic downtown away from the bustle of mainstream Los Angeles. This stunning estate has brick-laid pathways, soothing fountains, and formed hedges that provide enchantment and wonder for fortunate residents and their guests. Inside the main home, a Greek Revival foyer with Baccarat crystal chandelier features a signature Neff staircase and Carrara marble flooring. Rare Irish Connemara marble surrounds the fireplaces found in both the living room and the mahogany-paneled library. Original red oak floors flow throughout each space. For optimized indoor-outdoor living, a south-facing veranda overlooks the French rose garden. The entire first floor has French Doors in every room. The kitchen, while retaining its original footprint, has been extensively renovated with new materials plus chef-grade appliances and includes a butler's pantry, window seat, and eat-in caterer's kitchen. The original servant's wing features two bedrooms, a newly remodeled bathroom, and a sophisticated built-in home office. Upstairs, the six-room owner's wing includes a sitting room, changing room, walk-in closets, two original fireplaces, and access to both north and south terraces. Its large en-suite bath has a separate soaking tub alcove and large shower. There are also two separate Jack-and-Jill suites in addition to two rooms with their own en-suite. On the basement level, discover billiards, a screening room, and an English pub with original bar, and the best feature of all: through a concealed door is the original speakeasy, a steel-lined safe room complete with iron wine rack and original prohibition drain (for quick disposal of such banned spirits!). There is also a large, locked China room to store china and fine glassware. On the fully landscaped grounds, there is a private pool and spa and one of Glendora's first school houses (circa 1880) that is a functional playhouse! A sprawling motor court allows for 16+ vehicles. Home to one of the largest private rose collections in the nation, the property comprises various themed gardens: French, English, Mediterranean, Asian (with koi pond and bridge), and more. Although preserved and updated by each subsequent owner, two extensive renovations have been performed, the first of which was in 2006 and the second was in 2022, when its interior was entirely repainted in period-appropriate colors and returned to its 1930s decor. Being Mills Act eligible, property taxes are immensely reduced. This is a showplace, a warm family compound, and a property to be proud of.
Days On Market: 8
Listing updated: November 8, 2025 at 08:01 AM
Listed by: Sally Forster Jones DRE #00558939, Compass
showings@sallyforsterjones.com
Tomer Fridman DRE #01750717, Christie's International Real Estate SoCal

Features & Facts
Interior
- Bedrooms: 13
- Bathrooms: 12 full, 2 half
- Square Feet: 9368
- Year Built: 1903
- Flooring: Tile, Wood, Hardwood, Marble
- Family Room: Yes
Recently Sold Nearby


Contact a Buyer's Agent
Connect with Tony O'Brien — REALTOR, The Sher Group & LOCALLA
Consent not required to use LOCALLA. See our Privacy Policy.
The Sher Group and Tony O'Brien are not mortgage brokers or lenders and do not provide financing. If you opt in, we may refer you to a third-party licensed mortgage professional. We do not guarantee loan approval, rates, or terms.
© 2026 The MLS™ - Combined L.A. Westside MLS (CLAW). All rights reserved. Based on information from The MLS™ - Combined L.A. Westside MLS (CLAW) as of 10/9/2026, 8:35:17 AM. All data, including all measurements and calculations of area, is obtained from various sources and has not been, and will not be, verified by broker or MLS. All information should be independently reviewed and verified for accuracy. Properties may or may not be listed by the office/agent presenting the information. IDX information is provided exclusively for personal, non-commercial use, and may not be used for any purpose other than to identify prospective properties consumers may be interested in purchasing. Information is deemed reliable but not guaranteed.
Tony O'Brien DRE #02200838 | The Sher Group DRE #02022464
Equal Housing Opportunity
Contact a Buyer's Agent
Connect with Tony O'Brien — REALTOR, The Sher Group & LOCALLA
Consent not required to use LOCALLA. See our Privacy Policy.
The Sher Group and Tony O'Brien are not mortgage brokers or lenders and do not provide financing. If you opt in, we may refer you to a third-party licensed mortgage professional. We do not guarantee loan approval, rates, or terms.
© 2026 The MLS™ - Combined L.A. Westside MLS (CLAW). All rights reserved. Based on information from The MLS™ - Combined L.A. Westside MLS (CLAW) as of 10/9/2026, 8:35:17 AM. All data, including all measurements and calculations of area, is obtained from various sources and has not been, and will not be, verified by broker or MLS. All information should be independently reviewed and verified for accuracy. Properties may or may not be listed by the office/agent presenting the information. IDX information is provided exclusively for personal, non-commercial use, and may not be used for any purpose other than to identify prospective properties consumers may be interested in purchasing. Information is deemed reliable but not guaranteed.
Tony O'Brien DRE #02200838 | The Sher Group DRE #02022464
Equal Housing Opportunity