LOCALLA











$1,300,000
719 Virginia Ave Glendora CA 91741
Residential
Built 1967
N/A
$617/sqft
No HOA
N/A
What's Special
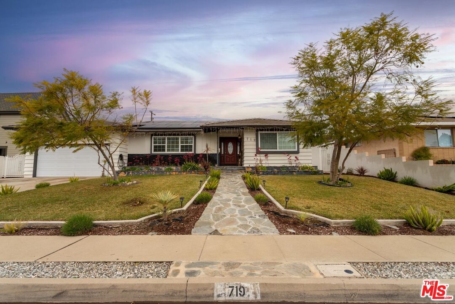
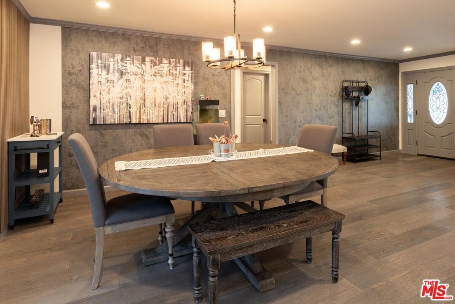
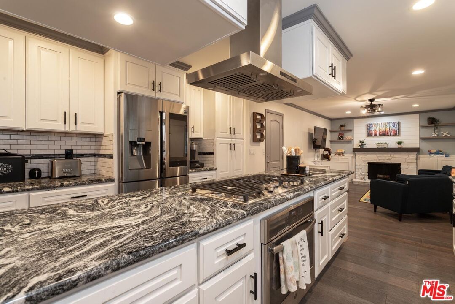
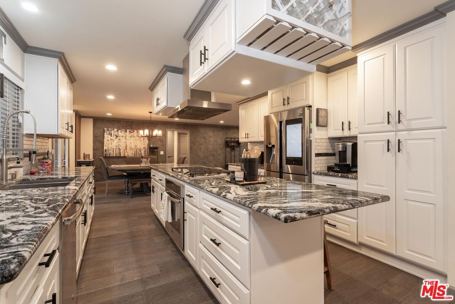
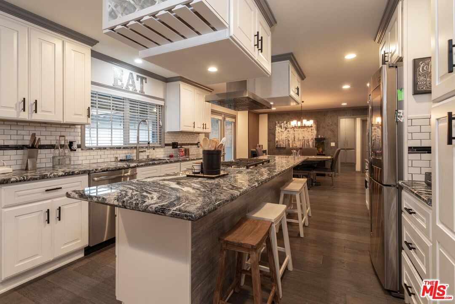
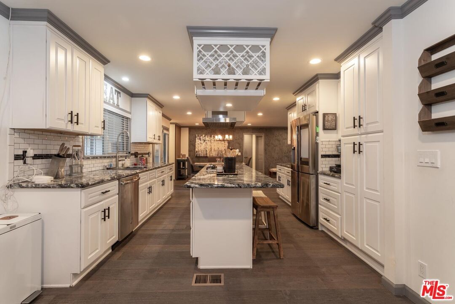
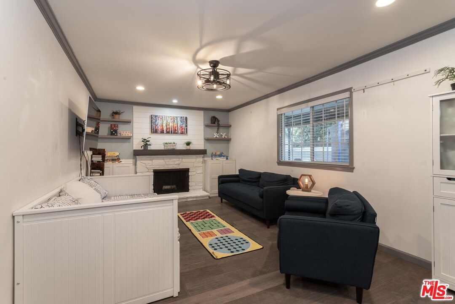
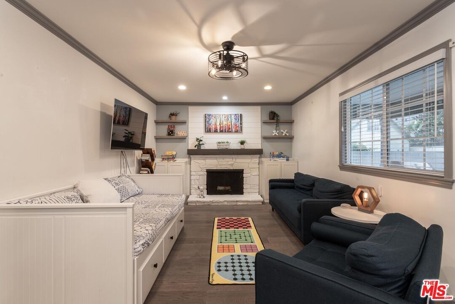
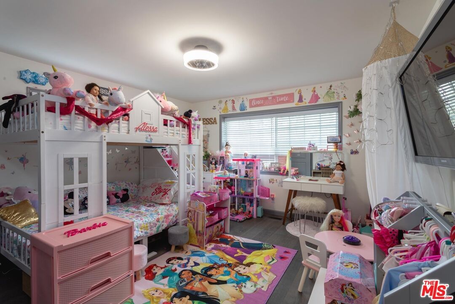
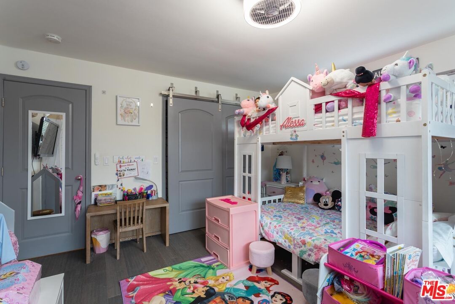
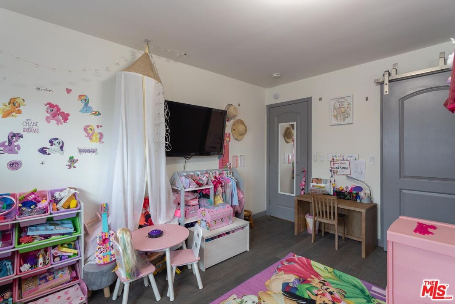
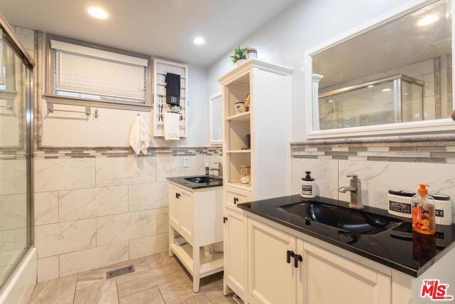
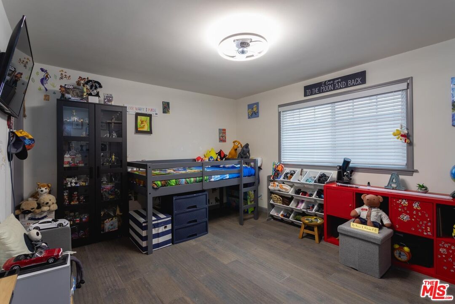
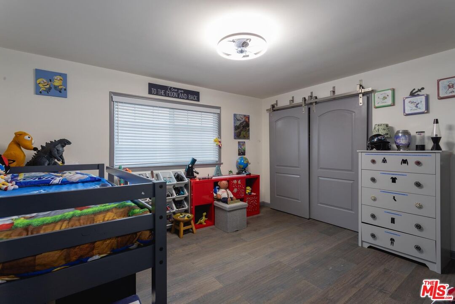
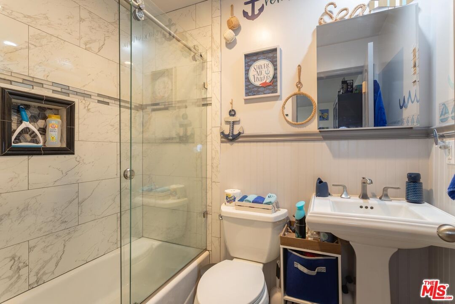
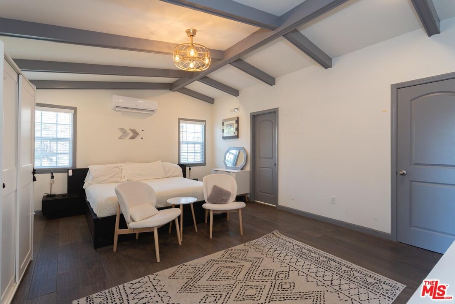
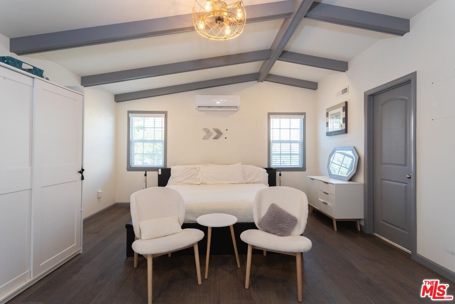
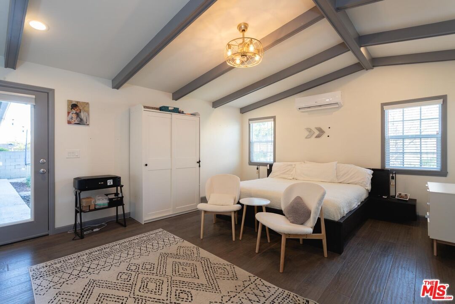
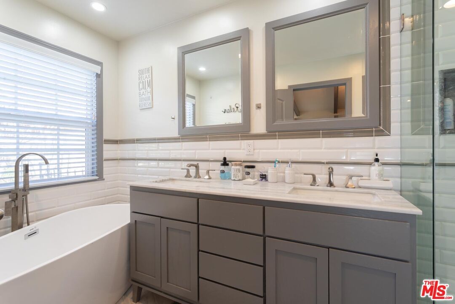
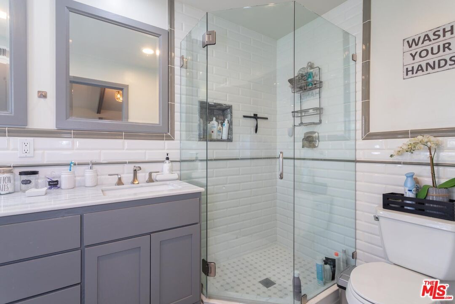
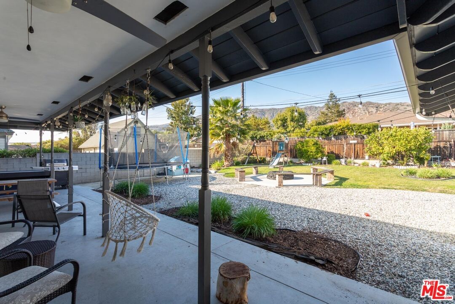
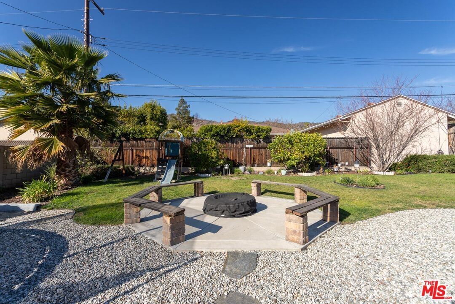
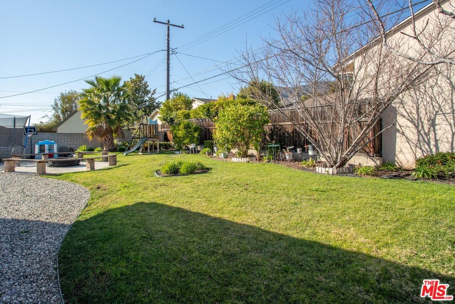
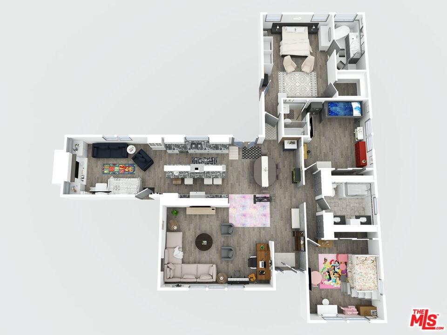
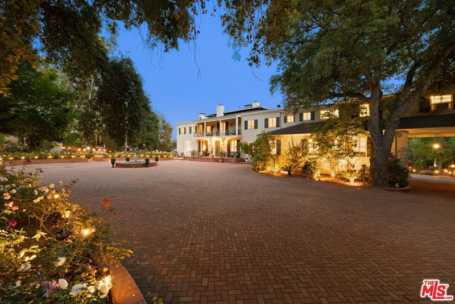
Elegant Traditional Home in Glendora, CaliforniaSituated in the tranquil community of Glendora, California, this exquisite traditional-style residence, constructed in 1967, exemplifies a harmonious blend of classic elegance and contemporary convenience. Encompassing a generous 2,108 square feet of living space, this home offers ample room for comfort and functionality. Moreover, it is conveniently located just minutes away from Cullen Elementary School. Key Features: Bedrooms; Three spacious bedrooms, two of which feature private bathrooms, providing added privacy and luxury. Bathrooms; Three well-appointed bathrooms, showcasing contemporary updates and fixtures. Year Built 1967. Living Space: 2,108 square feet. Interior Highlights: updated throughout, this residence has been meticulously updated to align with contemporary standards, featuring recessed lighting that adds a touch of sophistication and warmth. The Den/Office: A versatile den or office space, ideal for working from home or serving as a cozy retreat. Central Air System: ensuring year-round comfort, the central air system provides optimal climate control. Exterior and Outdoor Amenities: the expansive backyard is an entertainer's dream, complete with a covered patio for al fresco dining, an outdoor fire-pit with a sitting area, and breathtaking views of the mountains, perfect for gatherings and relaxation. Garage: A spacious two-car garage, offering ample storage and parking space. Solar Panels and Tesla Charger: Embrace sustainable living with the installed solar panels and Tesla charger, making this home environmentally friendly and cost-efficient. This distinguished Glendora residence seamlessly merges traditional charm with modern amenities, offering a refined and stylish living experience in a highly desirable location.
Days On Market: 16
Listing updated: March 22, 2025 at 08:50 PM
Listed by: Alberto Angel DRE #02124030, Plush Home Int'l Realty

Features & Facts
Interior
- Bedrooms: 3
- Bathrooms: 3
- Square Feet: 2108
- Year Built: 1967
- Flooring: Wood Laminate
- Fireplaces: 1
- Family Room: Yes
Recently Sold Nearby


Similar Homes for Sale


Contact a Buyer's Agent
Connect with Tony O'Brien — REALTOR, The Sher Group & LOCALLA
Consent not required to use LOCALLA. See our Privacy Policy.
The Sher Group and Tony O'Brien are not mortgage brokers or lenders and do not provide financing. If you opt in, we may refer you to a third-party licensed mortgage professional. We do not guarantee loan approval, rates, or terms.

© 2026 The MLS™ - Combined L.A. Westside MLS (CLAW). All rights reserved. Based on information from The MLS™ - Combined L.A. Westside MLS (CLAW) as of 10/9/2026, 8:34:29 AM. All data, including all measurements and calculations of area, is obtained from various sources and has not been, and will not be, verified by broker or MLS. All information should be independently reviewed and verified for accuracy. Properties may or may not be listed by the office/agent presenting the information. IDX information is provided exclusively for personal, non-commercial use, and may not be used for any purpose other than to identify prospective properties consumers may be interested in purchasing. Information is deemed reliable but not guaranteed.
Tony O'Brien DRE #02200838 | The Sher Group DRE #02022464
Equal Housing Opportunity
Nearby Homes For Sale
Contact a Buyer's Agent
Connect with Tony O'Brien — REALTOR, The Sher Group & LOCALLA
Consent not required to use LOCALLA. See our Privacy Policy.
The Sher Group and Tony O'Brien are not mortgage brokers or lenders and do not provide financing. If you opt in, we may refer you to a third-party licensed mortgage professional. We do not guarantee loan approval, rates, or terms.
© 2026 The MLS™ - Combined L.A. Westside MLS (CLAW). All rights reserved. Based on information from The MLS™ - Combined L.A. Westside MLS (CLAW) as of 10/9/2026, 8:34:29 AM. All data, including all measurements and calculations of area, is obtained from various sources and has not been, and will not be, verified by broker or MLS. All information should be independently reviewed and verified for accuracy. Properties may or may not be listed by the office/agent presenting the information. IDX information is provided exclusively for personal, non-commercial use, and may not be used for any purpose other than to identify prospective properties consumers may be interested in purchasing. Information is deemed reliable but not guaranteed.
Tony O'Brien DRE #02200838 | The Sher Group DRE #02022464
Equal Housing Opportunity