LOCALLA





$1,179,900
11058 Enfield Ave Granada Hills CA 91344
Residential
Built 1970
N/A
$632/sqft
No HOA
N/A
What's Special
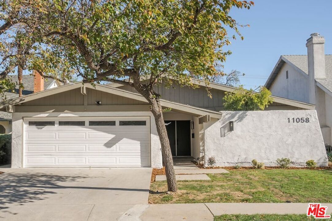
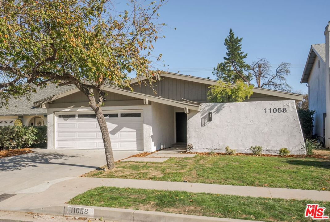
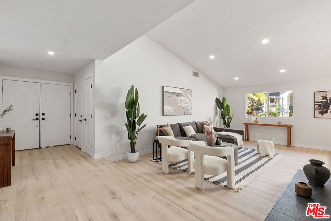
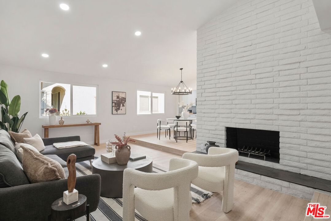
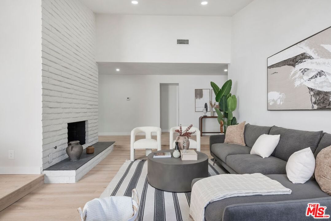
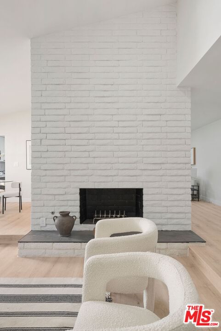
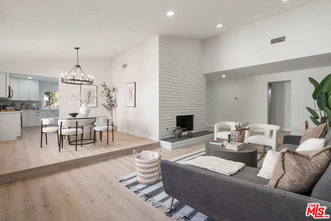
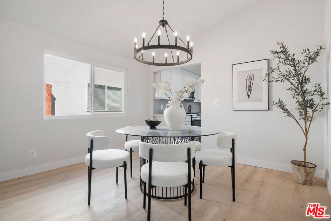
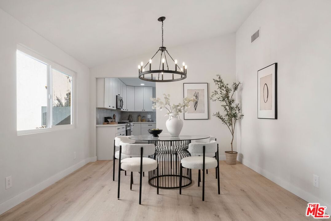
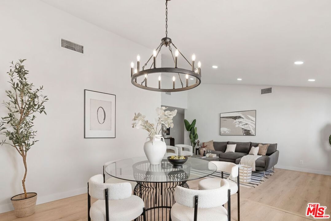
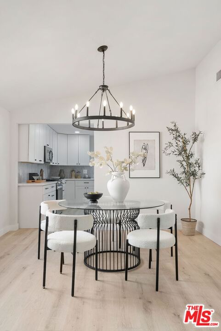
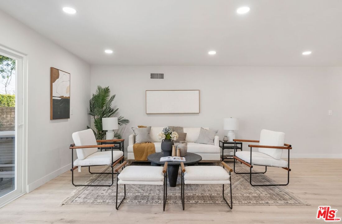
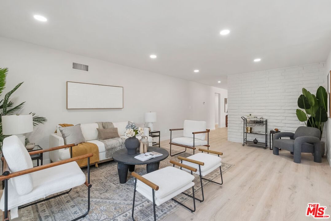
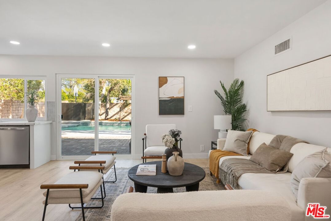
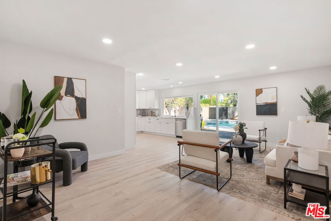
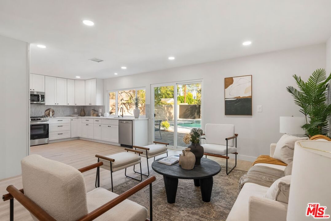
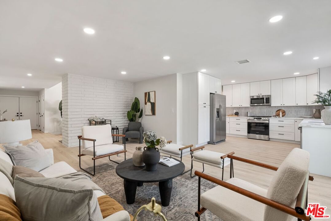
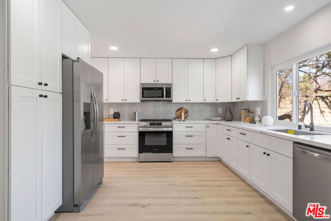
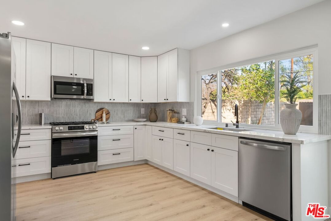
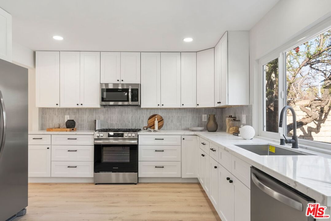
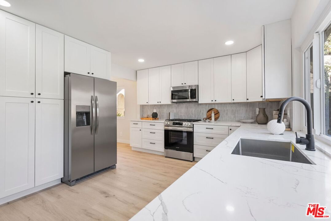
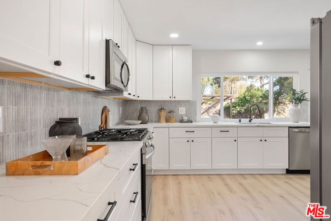
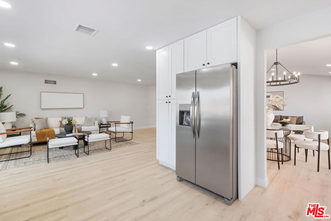
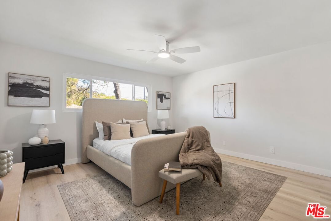
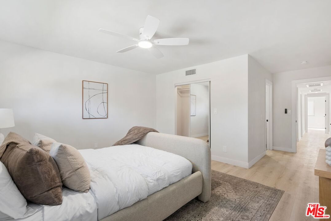
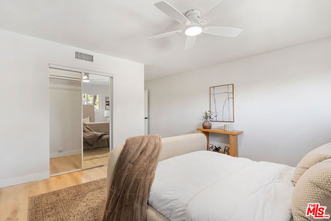
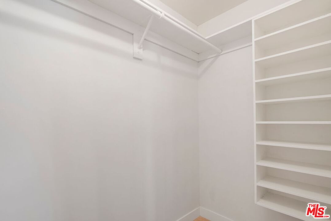
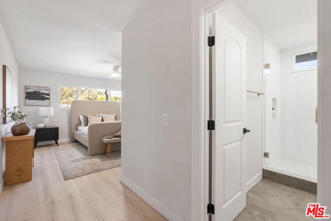
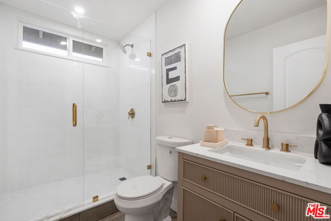
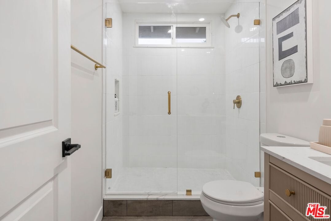
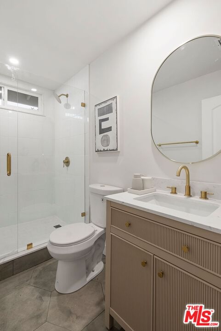
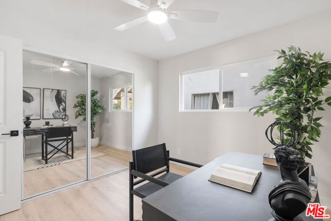
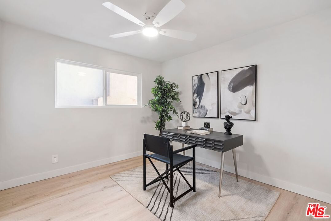
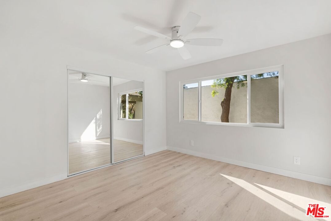
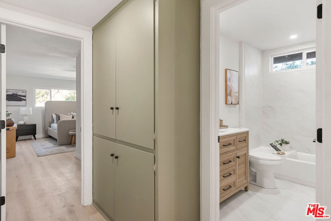
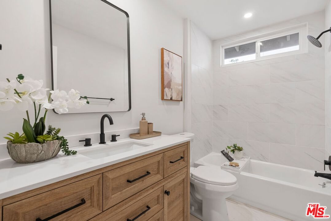
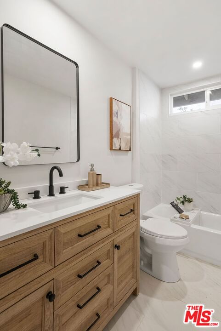
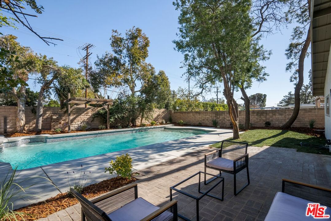
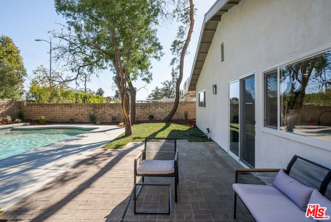
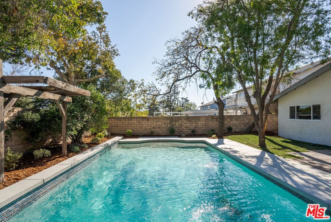
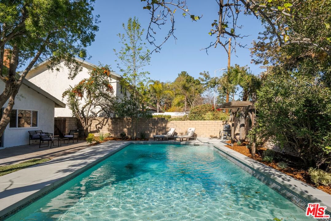
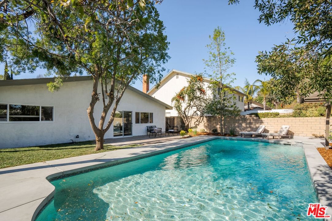
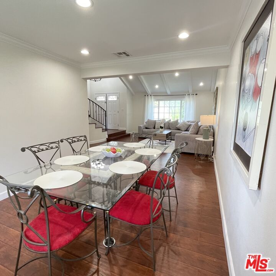
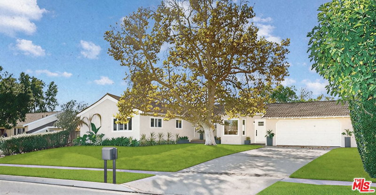
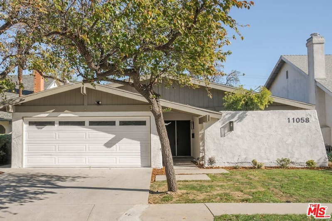
Nestled in a sought-after Granada Hills enclave on a cul-de-sac, this beautifully updated charmer boasts striking curb appeal with its crisp white stucco exterior, taupe trim, and angular roofline. A beautiful walkway leads to the modern double-door entrance hallway, setting the stage for the stylish interiors within. Inside, soaring vaulted ceilings, recessed lighting, laminate wood floors, and large windows flood the open-concept living room with natural light, complementing the eye-catching white brick fireplace as a statement centerpiece. The elevated dining area features a sophisticated Black Wagon Wheel Chandelier, adding farmhouse charm and industrial elegance. The family room, overlooking the serene backyard and pool, flows seamlessly into the chef's kitchen; a masterpiece of design showcasing white shaker cabinets, Calacatta quartz countertops, and a Fresno Argos Ceramic Tile backsplash. High-end stainless-steel appliances and a large picture window provide stunning views of the tranquil backyard and pool. The spacious primary suite offers a peaceful retreat with a walk-in closet and an en-suite bathroom designed for luxury. Highlights include Candler Gray Matte Porcelain Tile flooring, a Satin White Hexagon shower pan, and a stunning vanity with a white engineered stone top. Two additional bedrooms feature large windows, mirrored closets, and ceiling fans for year-round comfort. The hallway bathroom is equally impressive, featuring matte porcelain tile floors, a beautiful vanity with a white engineered stone top, and a porcelain tile shower surround with modern black hardware. Step outside to a private backyard oasis featuring a large sparkling pool and an expansive concrete deck. A brick-paved patio seamlessly extends from the home, offering the perfect setting for entertaining or relaxation. Surrounded by lush landscaping and mature trees, this outdoor retreat provides both beauty and privacy. This is a MUST SEE!
Days On Market: 3
Listing updated: February 28, 2025 at 11:21 PM
Listed by: Keith Scaduto DRE #01903784, Coldwell Banker Realty

Features & Facts
Interior
- Bedrooms: 3
- Bathrooms: 2
- Square Feet: 1866
- Year Built: 1970
- Flooring: Laminate, Tile
- Fireplaces: 1
- Family Room: Yes

Similar Homes for Sale

$975,000
17823 Rinaldi St, Los Angeles

$989,000
18515 Chatsworth St, Porter Ranch

$1,188,000
11569 Viking Ave, Los Angeles

$1,100,000
10501 Forbes Ave, Granada Hills

$1,299,000
17336 Marilla St, Northridge

$1,349,000
17736 Arvida Dr, Los Angeles
Contact a Buyer's Agent
Connect with Tony O'Brien — REALTOR, The Sher Group & LOCALLA
Consent not required to use LOCALLA. See our Privacy Policy.
The Sher Group and Tony O'Brien are not mortgage brokers or lenders and do not provide financing. If you opt in, we may refer you to a third-party licensed mortgage professional. We do not guarantee loan approval, rates, or terms.
Nearby Homes For Sale


© 2026 The MLS™ - Combined L.A. Westside MLS (CLAW). All rights reserved. Based on information from The MLS™ - Combined L.A. Westside MLS (CLAW) as of 10/12/2026, 4:00:03 PM. All data, including all measurements and calculations of area, is obtained from various sources and has not been, and will not be, verified by broker or MLS. All information should be independently reviewed and verified for accuracy. Properties may or may not be listed by the office/agent presenting the information. IDX information is provided exclusively for personal, non-commercial use, and may not be used for any purpose other than to identify prospective properties consumers may be interested in purchasing. Information is deemed reliable but not guaranteed.
Tony O'Brien DRE #02200838 | The Sher Group DRE #02022464
Equal Housing Opportunity
Nearby Homes For Sale
Contact a Buyer's Agent
Connect with Tony O'Brien — REALTOR, The Sher Group & LOCALLA
Consent not required to use LOCALLA. See our Privacy Policy.
The Sher Group and Tony O'Brien are not mortgage brokers or lenders and do not provide financing. If you opt in, we may refer you to a third-party licensed mortgage professional. We do not guarantee loan approval, rates, or terms.
© 2026 The MLS™ - Combined L.A. Westside MLS (CLAW). All rights reserved. Based on information from The MLS™ - Combined L.A. Westside MLS (CLAW) as of 10/12/2026, 4:00:03 PM. All data, including all measurements and calculations of area, is obtained from various sources and has not been, and will not be, verified by broker or MLS. All information should be independently reviewed and verified for accuracy. Properties may or may not be listed by the office/agent presenting the information. IDX information is provided exclusively for personal, non-commercial use, and may not be used for any purpose other than to identify prospective properties consumers may be interested in purchasing. Information is deemed reliable but not guaranteed.
Tony O'Brien DRE #02200838 | The Sher Group DRE #02022464
Equal Housing Opportunity