LOCALLA



$1,299,000
16964 Paulette Pl Granada Hills CA 91344
Residential
Built 1967
N/A
$606/sqft
No HOA
N/A
What's Special
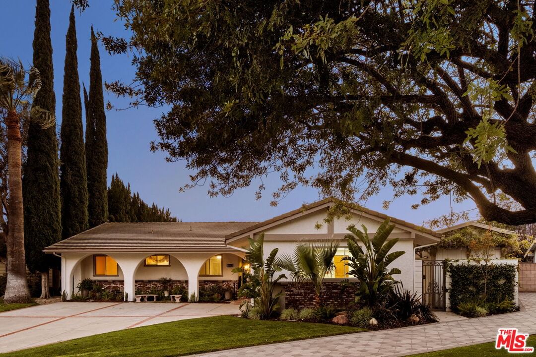
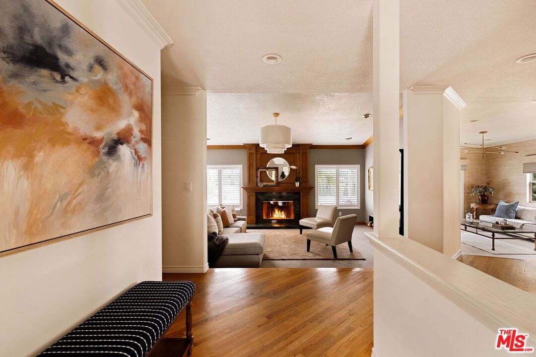
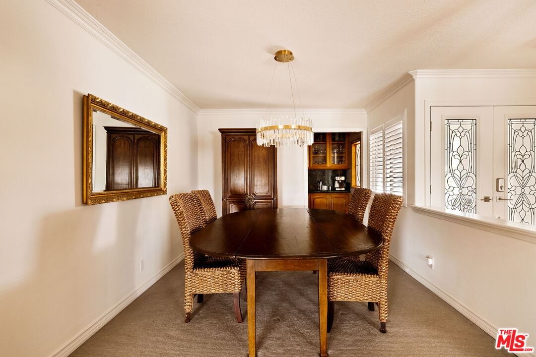
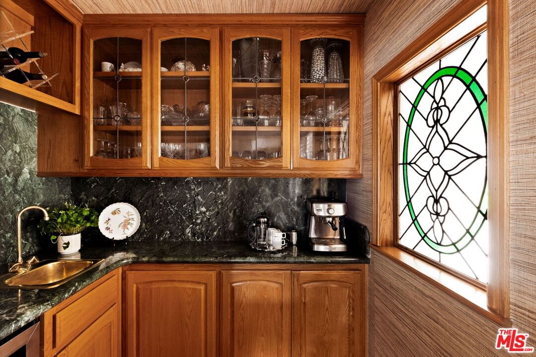
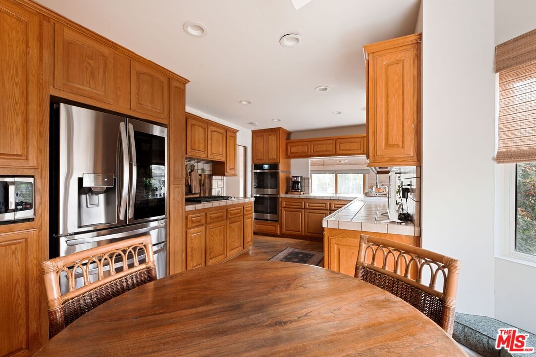
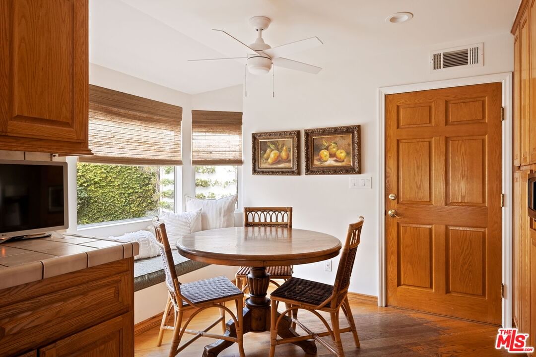
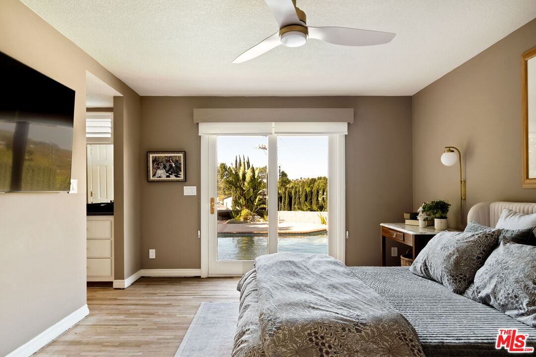
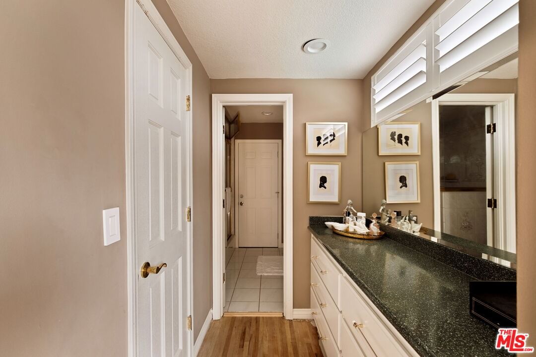
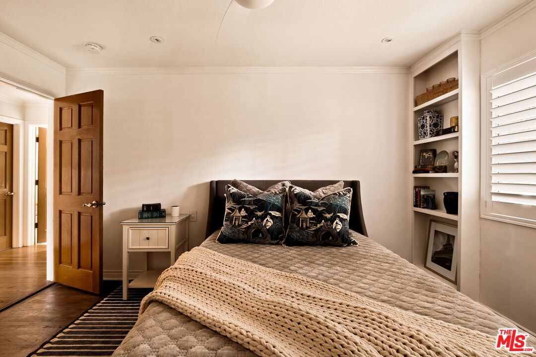
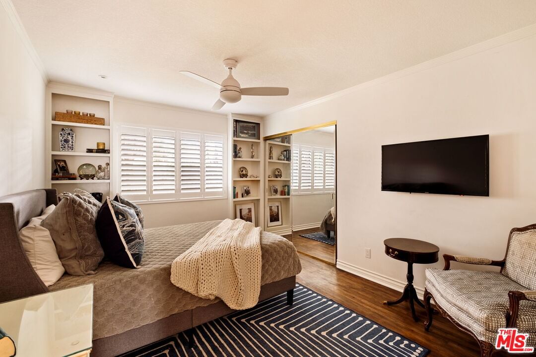
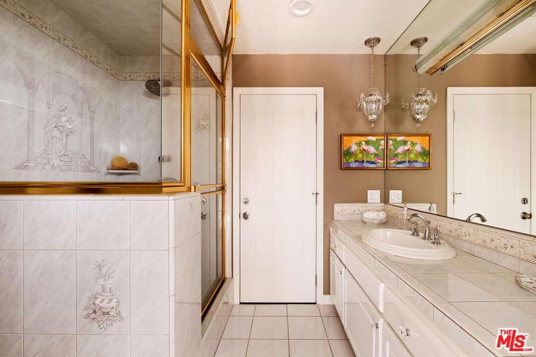
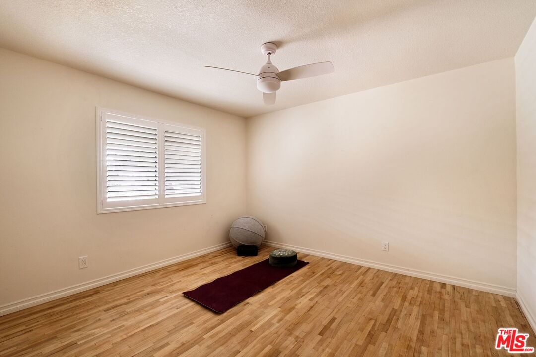
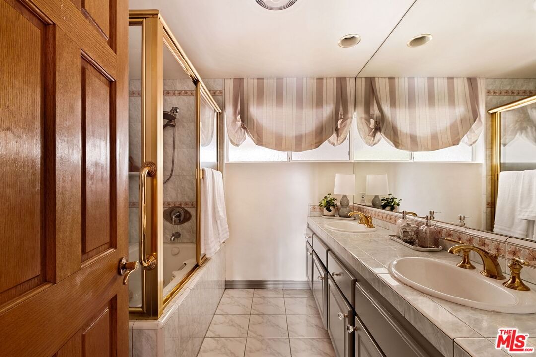
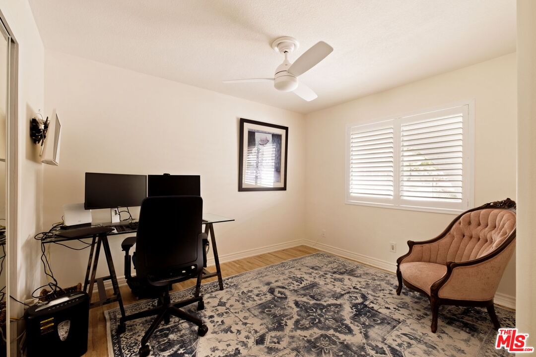
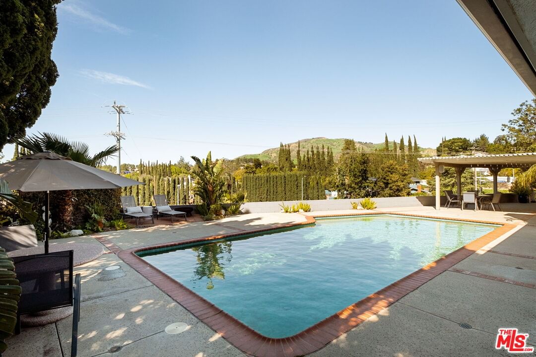
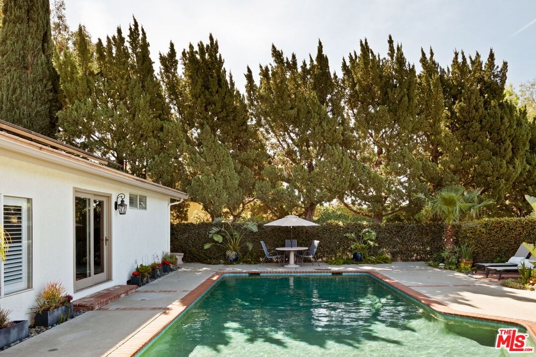
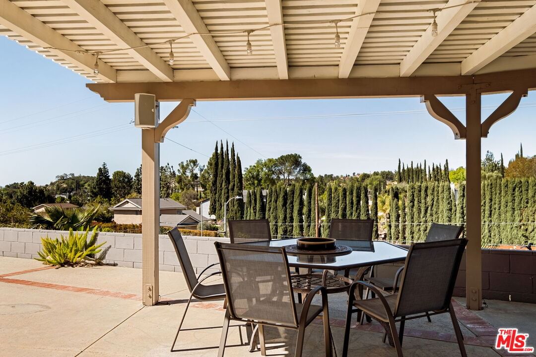
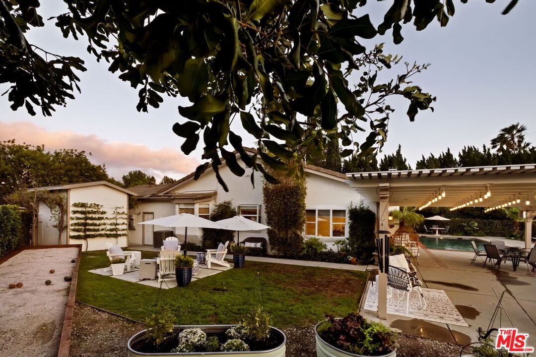
Tucked on a quiet cul-de-sac in Granada Hills, 16964 Paulette Place presents over 2,400 square feet of inviting interior space with thoughtful updates throughout. Upon arrival, a series of arched front portico, mature landscaping, and a canopy of Italian cypress frame the home with a timeless character. Natural light flows through large picture windows, highlighting warm wood flooring and a stately living room anchored by a fireplace and custom millwork, while an adjacent sitting area leads directly to the backyard. The formal dining room flows seamlessly into a bar area with emerald-hued marble counters, leaded glass cabinetry, and vintage stained-glass detailing. In the kitchen, classic oak cabinetry pairs with newer stainless appliances, and an eat-in breakfast nook enjoys corner garden views and a built-in window seat. Four bedrooms, including a spacious primary suite with direct pool access, are arranged for flexibility and function. Outside, the backyard is an entertainer's playground with a large swimmer's pool, bocce ball court, and dedicated lounge area surrounding a firepit. A 660-square-foot covered patio extends your living space and provides year-round entertainment. The attached garage has been upgraded with brand-new Spartan epoxy flooring, ideal for car collectors or those seeking a polished utility space. Seconds from Knollwood Country Club and golf course and proximity to hiking trails, top local schools, and quick 405/118 freeway access, this home is a strategic foothold in one of the Valley's most stable, amenity-rich neighborhoods.
Days On Market: 15
Listing updated: July 1, 2025 at 04:02 PM
Listed by: Carter D'Auria DRE #01975444, Carolwood Estates
David Yadegaran DRE #02167855, Carolwood Estates

Features & Facts
Interior
- Bedrooms: 4
- Bathrooms: 2
- Square Feet: 2142
- Year Built: 1967
- Flooring: Mixed
- Family Room: Yes




Similar Homes for Sale

$1,249,990
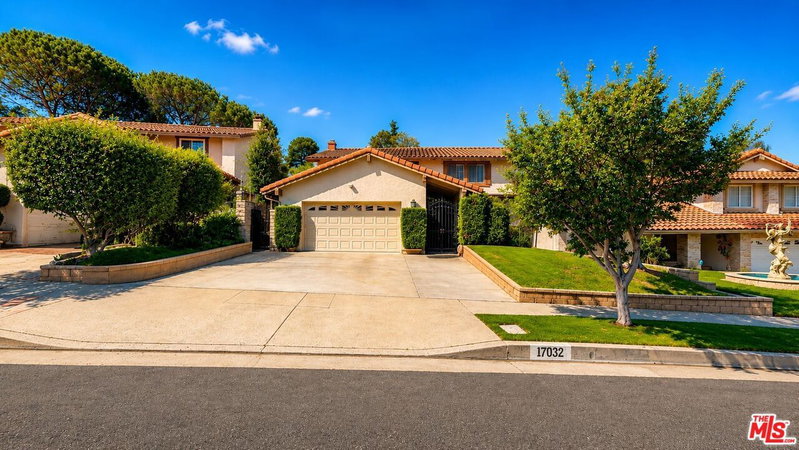
17032 Goya St, Granada Hills

$1,349,000
17736 Arvida Dr, Los Angeles

$1,499,000
17807 Tuscan Dr, Los Angeles

$1,199,000
16201 Halsey St, Los Angeles

$1,295,000
16740 Bermuda St, Los Angeles

$1,495,000
15309 Larkspur St, Sylmar
Contact a Buyer's Agent
Connect with Tony O'Brien — REALTOR, The Sher Group & LOCALLA
Consent not required to use LOCALLA. See our Privacy Policy.
The Sher Group and Tony O'Brien are not mortgage brokers or lenders and do not provide financing. If you opt in, we may refer you to a third-party licensed mortgage professional. We do not guarantee loan approval, rates, or terms.
Nearby Homes For Sale


© 2026 The MLS™ - Combined L.A. Westside MLS (CLAW). All rights reserved. Based on information from The MLS™ - Combined L.A. Westside MLS (CLAW) as of 10/12/2026, 4:31:23 PM. All data, including all measurements and calculations of area, is obtained from various sources and has not been, and will not be, verified by broker or MLS. All information should be independently reviewed and verified for accuracy. Properties may or may not be listed by the office/agent presenting the information. IDX information is provided exclusively for personal, non-commercial use, and may not be used for any purpose other than to identify prospective properties consumers may be interested in purchasing. Information is deemed reliable but not guaranteed.
Tony O'Brien DRE #02200838 | The Sher Group DRE #02022464
Equal Housing Opportunity
Nearby Homes For Sale
Contact a Buyer's Agent
Connect with Tony O'Brien — REALTOR, The Sher Group & LOCALLA
Consent not required to use LOCALLA. See our Privacy Policy.
The Sher Group and Tony O'Brien are not mortgage brokers or lenders and do not provide financing. If you opt in, we may refer you to a third-party licensed mortgage professional. We do not guarantee loan approval, rates, or terms.
© 2026 The MLS™ - Combined L.A. Westside MLS (CLAW). All rights reserved. Based on information from The MLS™ - Combined L.A. Westside MLS (CLAW) as of 10/12/2026, 4:31:23 PM. All data, including all measurements and calculations of area, is obtained from various sources and has not been, and will not be, verified by broker or MLS. All information should be independently reviewed and verified for accuracy. Properties may or may not be listed by the office/agent presenting the information. IDX information is provided exclusively for personal, non-commercial use, and may not be used for any purpose other than to identify prospective properties consumers may be interested in purchasing. Information is deemed reliable but not guaranteed.
Tony O'Brien DRE #02200838 | The Sher Group DRE #02022464
Equal Housing Opportunity