LOCALLA


$1,100,000
17456 Hiawatha St Granada Hills CA 91344
Residential
Built 1969
N/A
$433/sqft
No HOA
N/A
What's Special
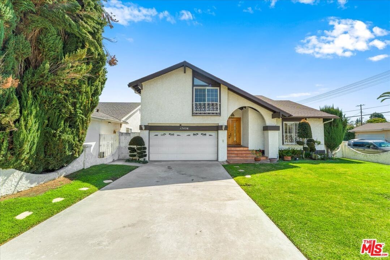
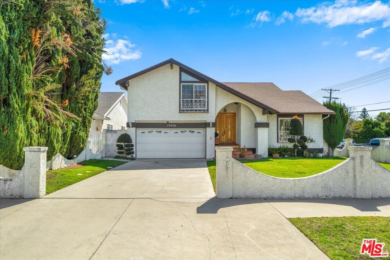
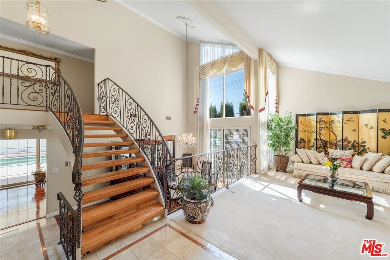
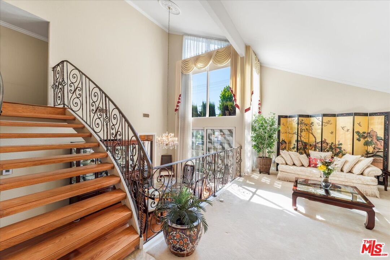
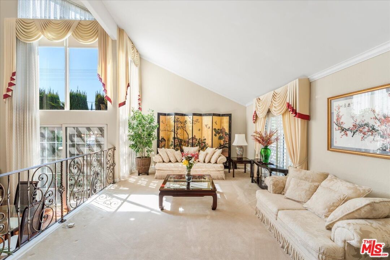
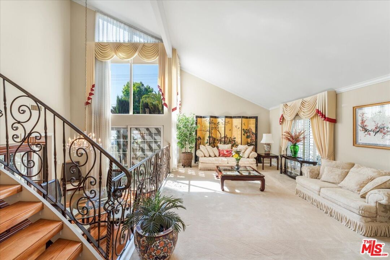
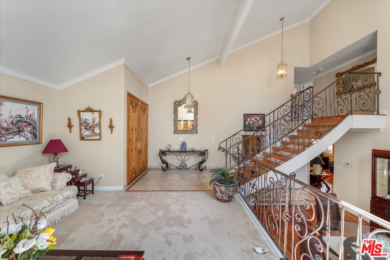
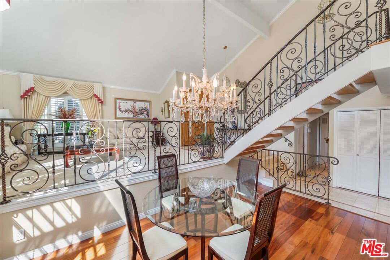
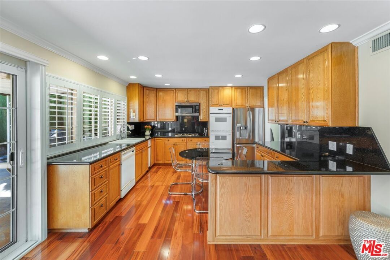
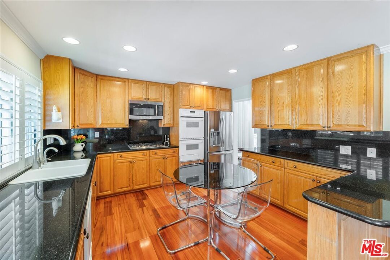
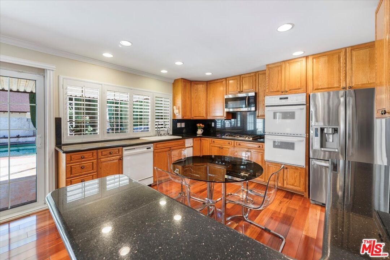
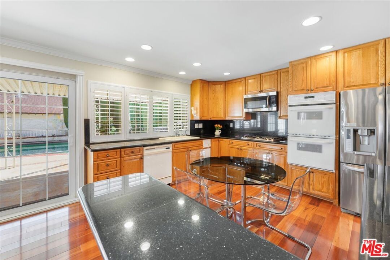
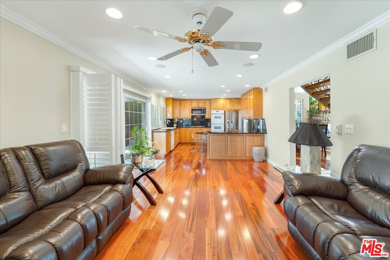
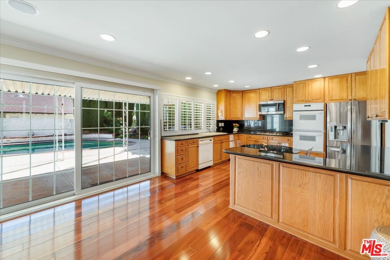
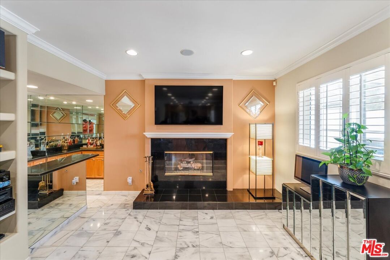
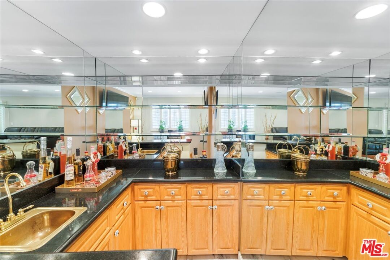
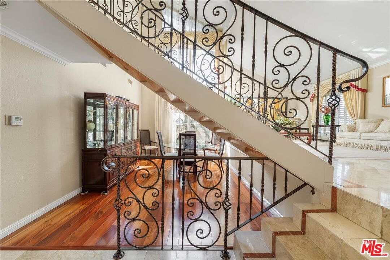
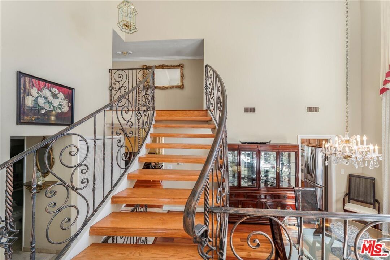
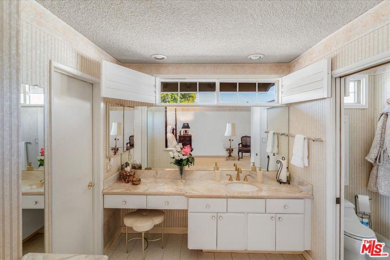
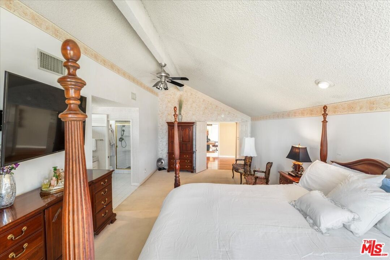
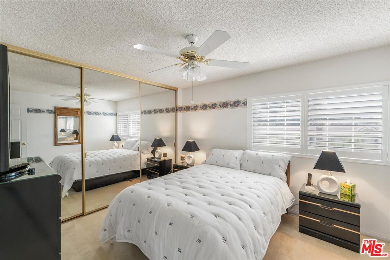
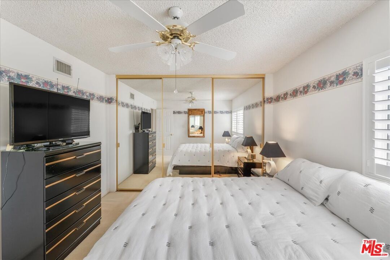
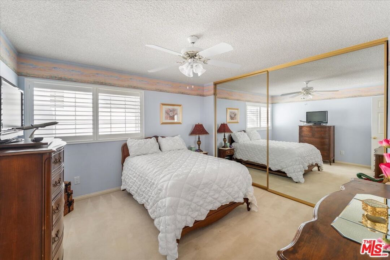
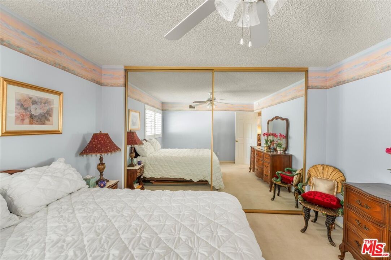
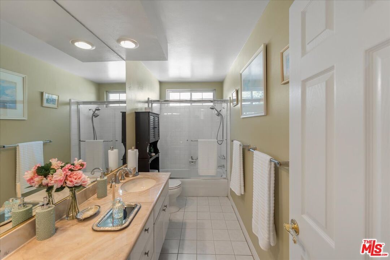
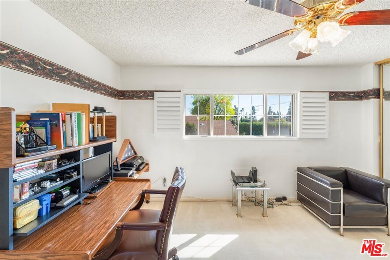
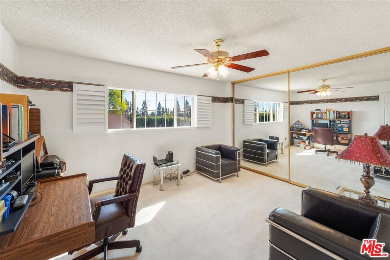
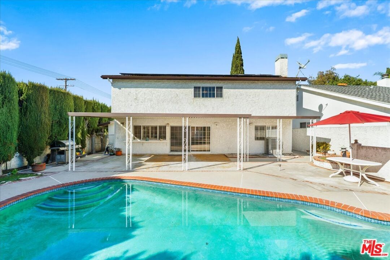
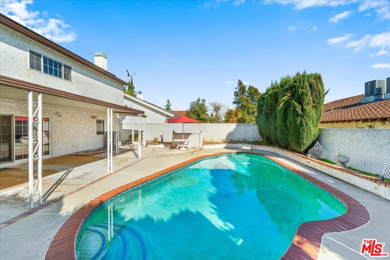
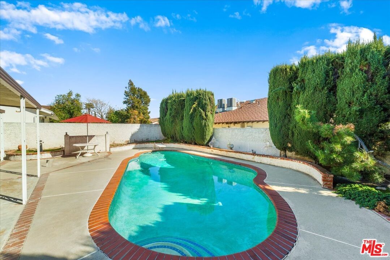
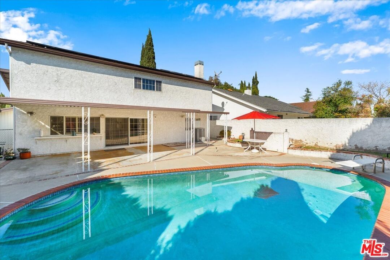
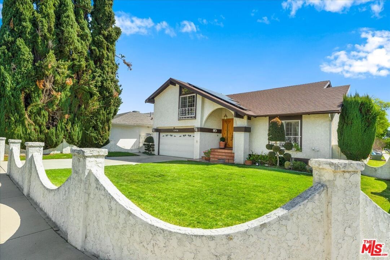
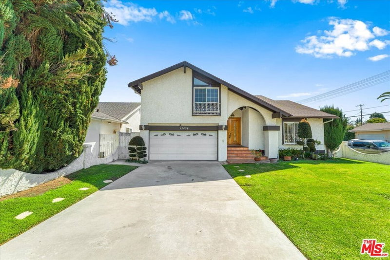
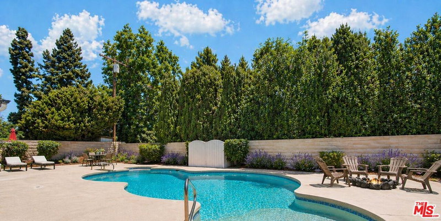
Welcome to 17456 Hiawatha St, a well-maintained traditional pool home in the heart of Granada Hills. Thoughtfully designed for both comfort and functionality, it features a bright living room with large windows that bring in plenty of natural light. The lower level offers a formal dining area, a convenient laundry room, and a guest powder room. The spacious family room, complete with a mirrored wet bar, flows into a full kitchen equipped with oak cabinetry, granite countertops, a double oven, and a countertop stove. Sliding glass doors lead to a generously sized backyard with a covered patio, private pool, a tranquil water feature, plus a dedicated side storage area for outdoor essentials. Upstairs, an elegant iron railing guides you to four bedrooms, including a primary suite with a walk-in closet and private en-suite bath. A secondary hallway bathroom serves the remaining bedrooms. A mix of hardwood flooring and plush carpeting adds warmth throughout the home. With a practical layout and a prime location, near schools, shops, and more, this home is ready for its next chapter!
Days On Market: 99
Listing updated: July 21, 2025 at 01:21 AM
Listed by: Kofi Nartey DRE #01404511, Globl RED
Sandra Williams DRE #02080482, Real Broker

Features & Facts
Interior
- Bedrooms: 4
- Bathrooms: 3
- Square Feet: 2540
- Year Built: 1969
- Flooring: Hardwood, Carpet
- Family Room: Yes


Similar Homes for Sale

$899,000
17508 Vintage St, Los Angeles

$1,299,000
17336 Marilla St, Northridge

$1,100,000
10501 Forbes Ave, Granada Hills

$1,295,000
16740 Bermuda St, Los Angeles

$989,000
18515 Chatsworth St, Porter Ranch

$975,000
17823 Rinaldi St, Los Angeles
Contact a Buyer's Agent
Connect with Tony O'Brien — REALTOR, The Sher Group & LOCALLA
Consent not required to use LOCALLA. See our Privacy Policy.
The Sher Group and Tony O'Brien are not mortgage brokers or lenders and do not provide financing. If you opt in, we may refer you to a third-party licensed mortgage professional. We do not guarantee loan approval, rates, or terms.
Nearby Homes For Sale


© 2026 The MLS™ - Combined L.A. Westside MLS (CLAW). All rights reserved. Based on information from The MLS™ - Combined L.A. Westside MLS (CLAW) as of 10/12/2026, 4:44:18 PM. All data, including all measurements and calculations of area, is obtained from various sources and has not been, and will not be, verified by broker or MLS. All information should be independently reviewed and verified for accuracy. Properties may or may not be listed by the office/agent presenting the information. IDX information is provided exclusively for personal, non-commercial use, and may not be used for any purpose other than to identify prospective properties consumers may be interested in purchasing. Information is deemed reliable but not guaranteed.
Tony O'Brien DRE #02200838 | The Sher Group DRE #02022464
Equal Housing Opportunity
Nearby Homes For Sale
Contact a Buyer's Agent
Connect with Tony O'Brien — REALTOR, The Sher Group & LOCALLA
Consent not required to use LOCALLA. See our Privacy Policy.
The Sher Group and Tony O'Brien are not mortgage brokers or lenders and do not provide financing. If you opt in, we may refer you to a third-party licensed mortgage professional. We do not guarantee loan approval, rates, or terms.
© 2026 The MLS™ - Combined L.A. Westside MLS (CLAW). All rights reserved. Based on information from The MLS™ - Combined L.A. Westside MLS (CLAW) as of 10/12/2026, 4:44:18 PM. All data, including all measurements and calculations of area, is obtained from various sources and has not been, and will not be, verified by broker or MLS. All information should be independently reviewed and verified for accuracy. Properties may or may not be listed by the office/agent presenting the information. IDX information is provided exclusively for personal, non-commercial use, and may not be used for any purpose other than to identify prospective properties consumers may be interested in purchasing. Information is deemed reliable but not guaranteed.
Tony O'Brien DRE #02200838 | The Sher Group DRE #02022464
Equal Housing Opportunity