LOCALLA

















$1,498,000
17600 Lemarsh St Northridge CA 91325
Residential
Built 1959
N/A
$658/sqft
No HOA
N/A
What's Special
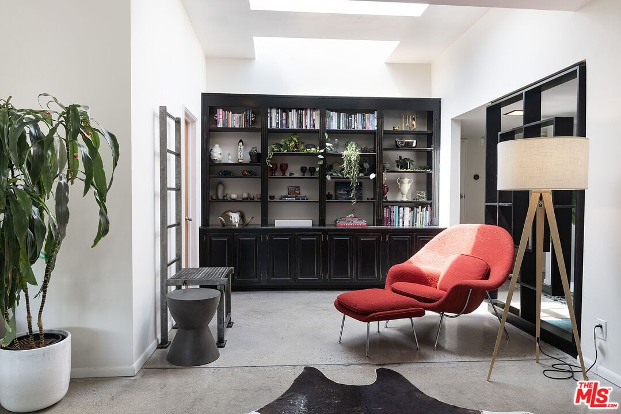
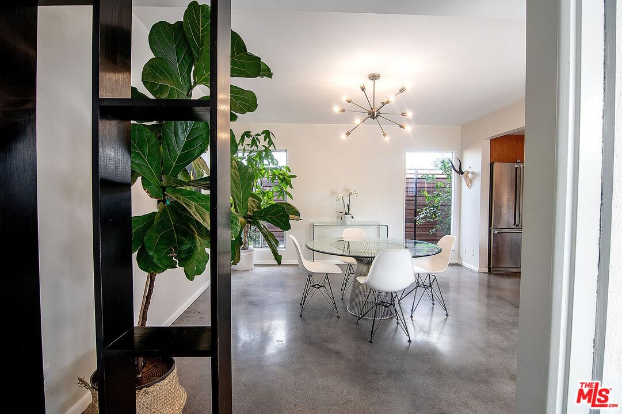
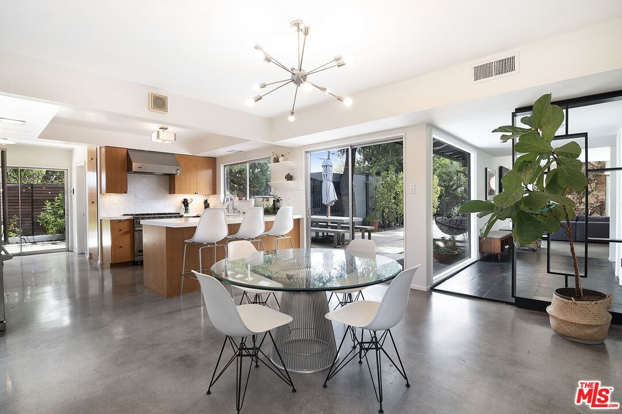
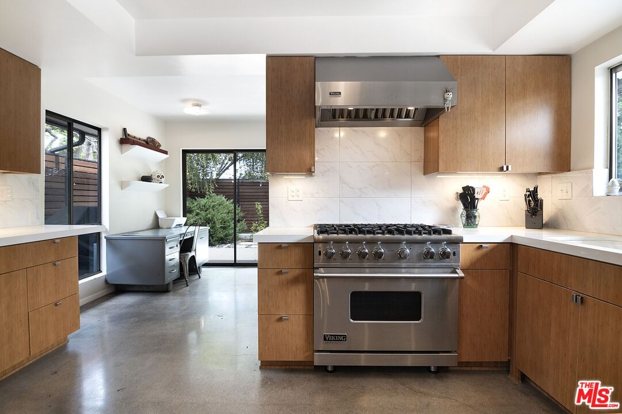
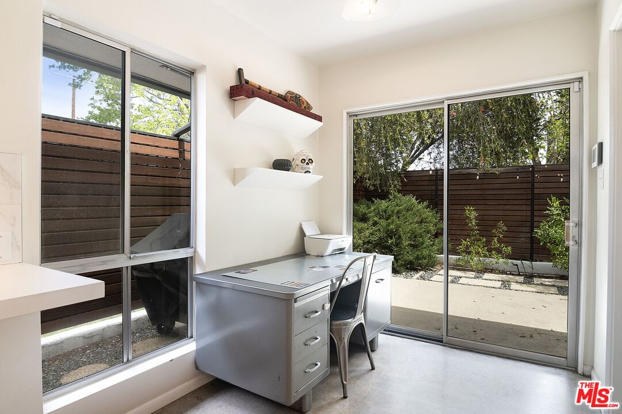
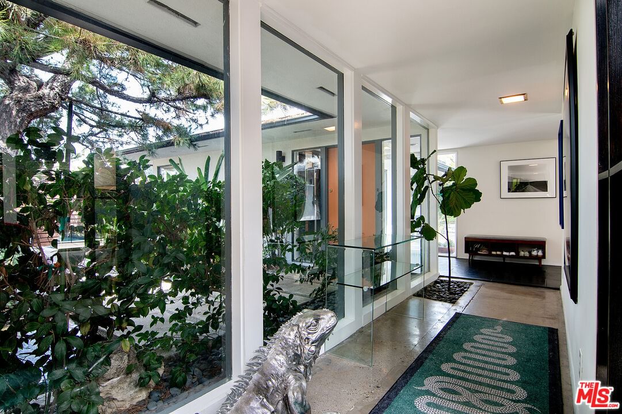
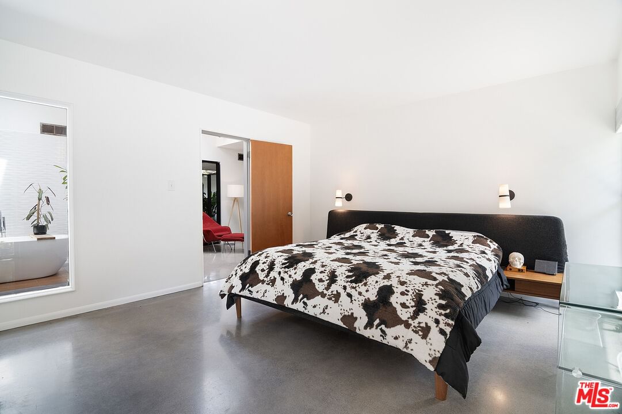
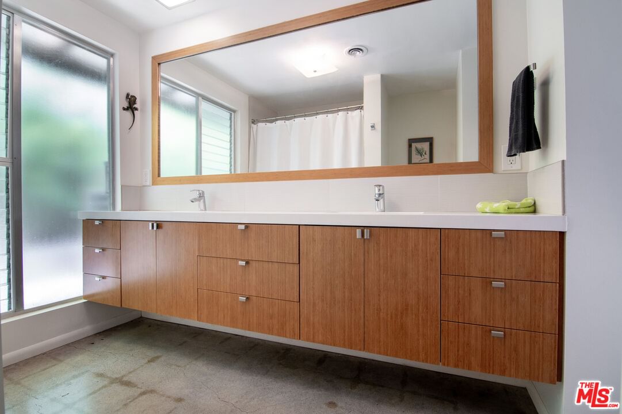
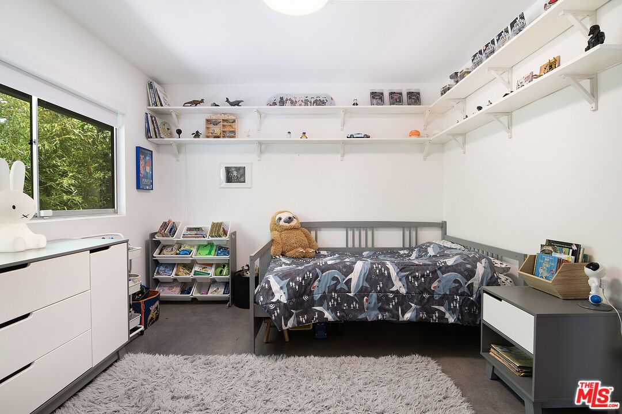
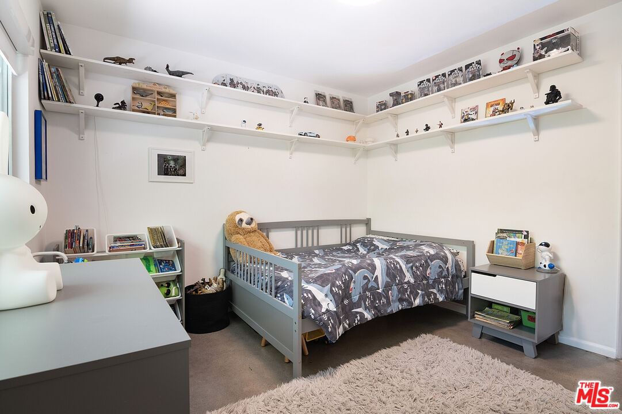
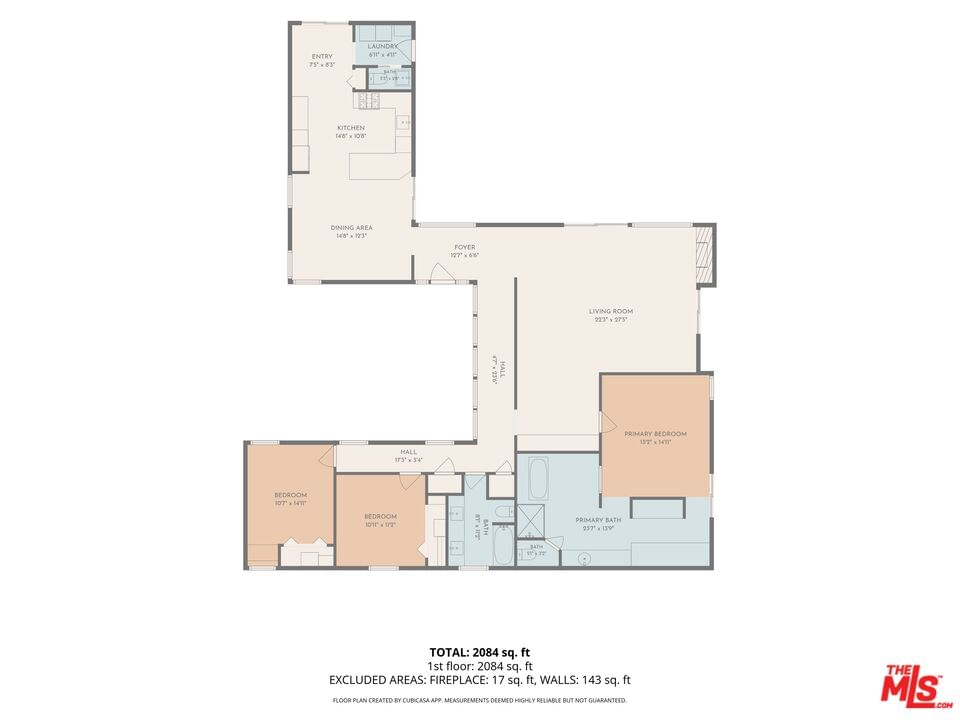
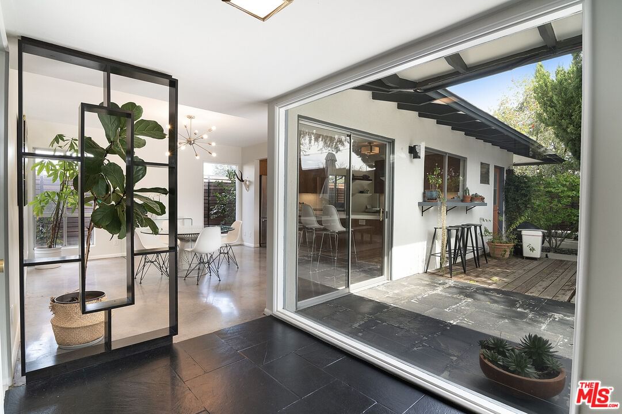
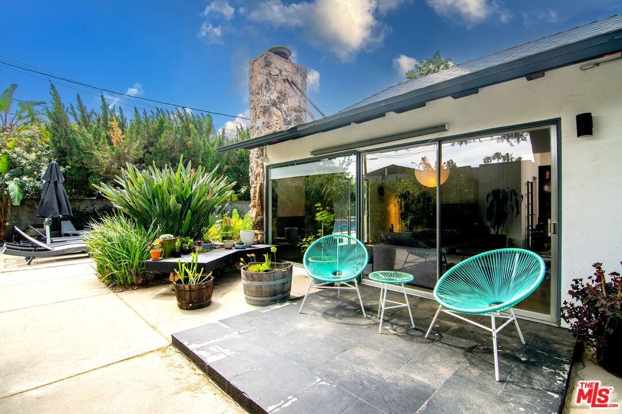
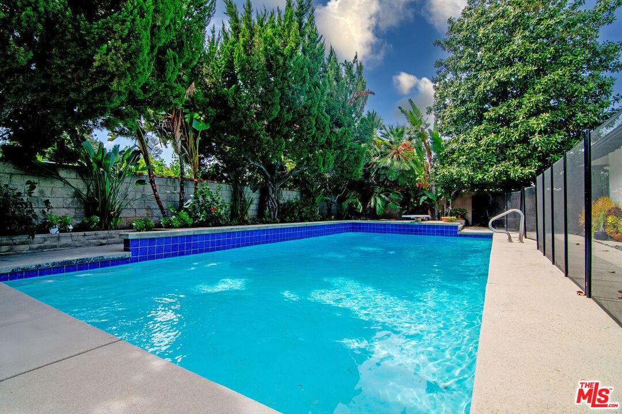
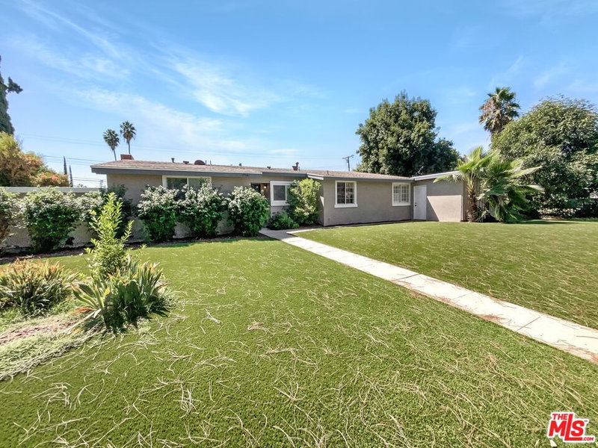
Welcome to The Retreat. If simplicity is the ultimate sophistication, enjoy this extraordinary Mid-Century Modern residence by renowned architects Duncan & Bild. A timeless architectural statement, the home embodies clean lines, thoughtful design, and a seamless connection between indoor and outdoor living, creating a sanctuary that feels worlds away from the pace of everyday life. Privately situated on a generous corner lot, the property offers an exceptional sense of serenity and seclusion. Beyond the entry gate, a tranquil Japanese-inspired Koi pond, where graceful koi gather to greet you, sets the tone for the peaceful retreat that unfolds beyond. Every element has been carefully designed to evoke a sense of calm, inviting you to slow down, breathe deeply, and embrace the home's Zen-like atmosphere. Inside, expansive floor-to-ceiling walls of glass and three oversized skylights fill the open floor plan with abundant natural light, while blurring the boundaries between the interior and its lush surroundings. Sliding glass doors open effortlessly to professionally landscaped grounds featuring intimate sitting areas, mature fruit trees, and a sparkling swimming pool. Whether enjoying quiet mornings with coffee, entertaining beneath the stars, or simply listening to the gentle sounds of nature, the outdoor spaces offer an idyllic extension of the home and a true escape from the outside world. Authentic Mid-Century Modern design is beautifully complemented by refined contemporary finishes, including polished concrete floors, custom cabinetry, a dramatic gas fireplace, and a luxurious spa-inspired bath. The gourmet kitchen is appointed with premium Viking appliances, while modern conveniences include an advanced security camera and entry system, along with a whole-house solar system that provides energy-efficient, sustainable living. Beautifully preserved and thoughtfully enhanced, this architectural treasure remains true to its original vision while offering the comfort, style, and effortless livability sought by today's discerning buyer. More than a remarkable home, it is a private sanctuary where timeless architecture and peaceful living exist in perfect harmony.
Days On Market: 142
Listing updated: September 28, 2026 at 05:10 PM
Listed by: Dean Jubas DRE #00930755, Coldwell Banker Realty

Features & Facts
Interior
- Bedrooms: 3
- Bathrooms: 3 full, 1 half
- Square Feet: 2277
- Year Built: 1959
- Flooring: Cement, Slate
- Fireplaces: 1
- Family Room: Yes
Recently Sold Nearby


Similar Homes for Sale

$1,299,000
17336 Marilla St, Northridge

$1,535,000
18334 Hiawatha St, Porter Ranch

$1,450,000
10401 Amigo Ave, Porter Ranch

$1,199,000
8938 Monogram Ave, Los Angeles

$1,249,000
19377 Germain St, Porter Ranch

$1,199,000
16201 Halsey St, Los Angeles
Contact a Buyer's Agent
Connect with Tony O'Brien — REALTOR, The Sher Group & LOCALLA
Consent not required to use LOCALLA. See our Privacy Policy.
The Sher Group and Tony O'Brien are not mortgage brokers or lenders and do not provide financing. If you opt in, we may refer you to a third-party licensed mortgage professional. We do not guarantee loan approval, rates, or terms.


© 2026 The MLS™ - Combined L.A. Westside MLS (CLAW). All rights reserved. Based on information from The MLS™ - Combined L.A. Westside MLS (CLAW) as of 10/12/2026, 4:57:30 PM. All data, including all measurements and calculations of area, is obtained from various sources and has not been, and will not be, verified by broker or MLS. All information should be independently reviewed and verified for accuracy. Properties may or may not be listed by the office/agent presenting the information. IDX information is provided exclusively for personal, non-commercial use, and may not be used for any purpose other than to identify prospective properties consumers may be interested in purchasing. Information is deemed reliable but not guaranteed.
Tony O'Brien DRE #02200838 | The Sher Group DRE #02022464
Equal Housing Opportunity
Nearby Homes For Sale
Contact a Buyer's Agent
Connect with Tony O'Brien — REALTOR, The Sher Group & LOCALLA
Consent not required to use LOCALLA. See our Privacy Policy.
The Sher Group and Tony O'Brien are not mortgage brokers or lenders and do not provide financing. If you opt in, we may refer you to a third-party licensed mortgage professional. We do not guarantee loan approval, rates, or terms.
© 2026 The MLS™ - Combined L.A. Westside MLS (CLAW). All rights reserved. Based on information from The MLS™ - Combined L.A. Westside MLS (CLAW) as of 10/12/2026, 4:57:30 PM. All data, including all measurements and calculations of area, is obtained from various sources and has not been, and will not be, verified by broker or MLS. All information should be independently reviewed and verified for accuracy. Properties may or may not be listed by the office/agent presenting the information. IDX information is provided exclusively for personal, non-commercial use, and may not be used for any purpose other than to identify prospective properties consumers may be interested in purchasing. Information is deemed reliable but not guaranteed.
Tony O'Brien DRE #02200838 | The Sher Group DRE #02022464
Equal Housing Opportunity