LOCALLA





$3,250,000
17764 Sidwell St Granada Hills CA 91344
Residential
Built 1999
N/A
$906/sqft
No HOA
N/A
What's Special
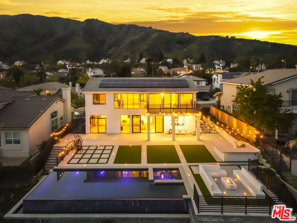
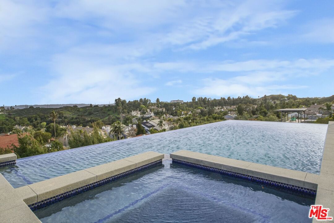
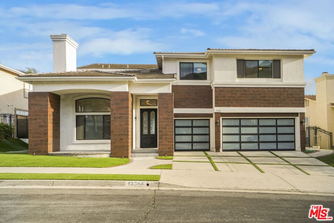
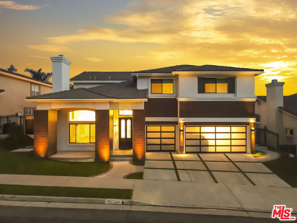
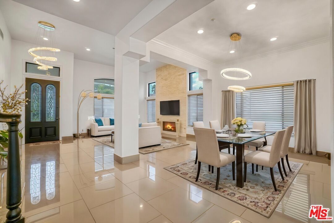
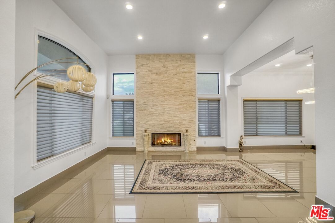
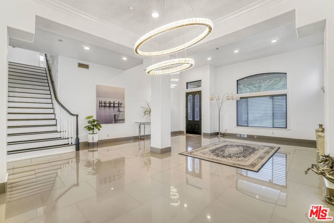
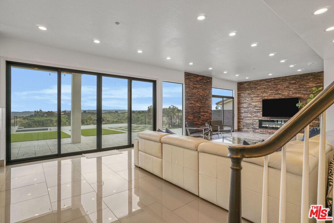
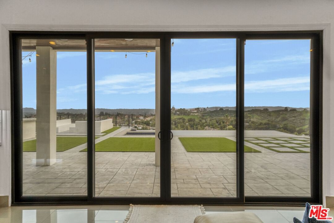
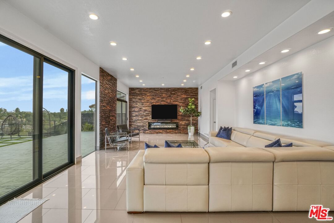
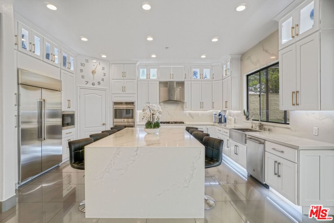
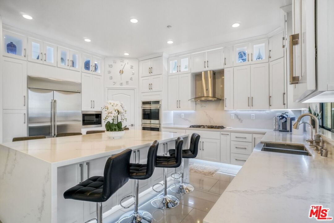
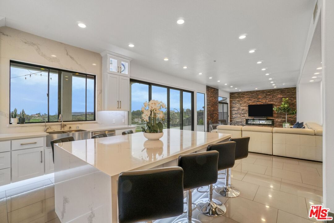
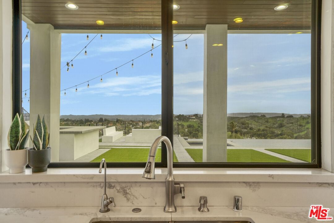
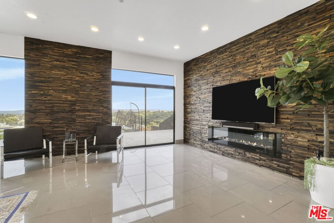
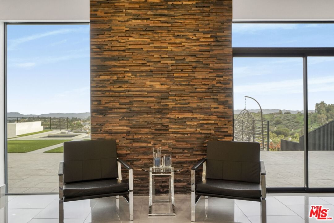
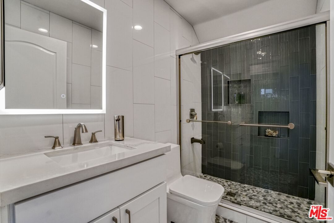
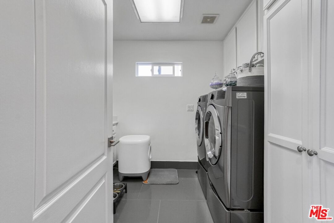
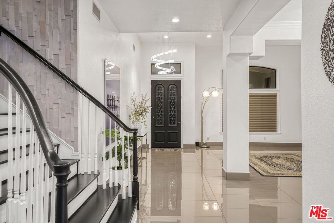
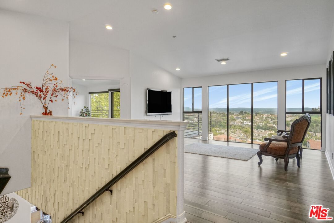
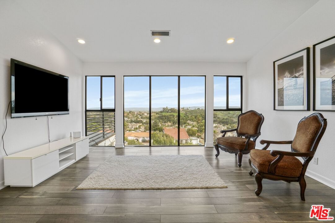
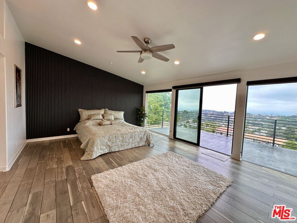
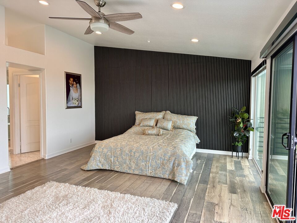
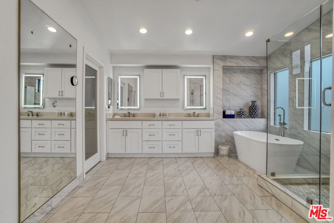
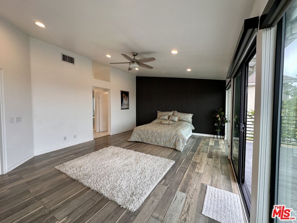
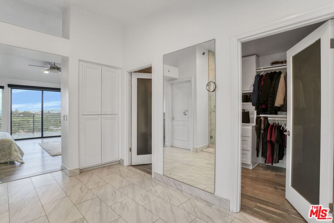
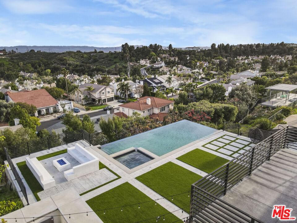
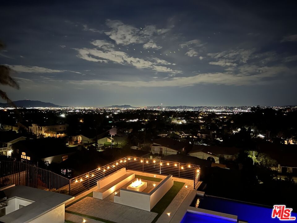
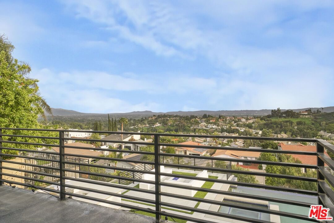
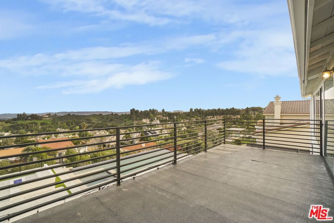
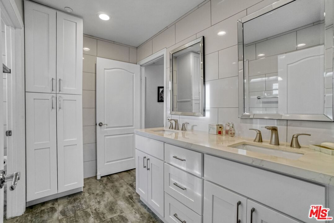
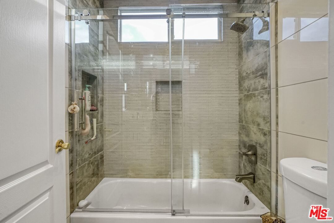
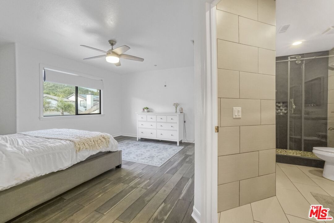
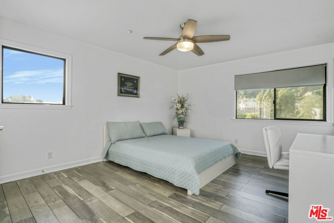
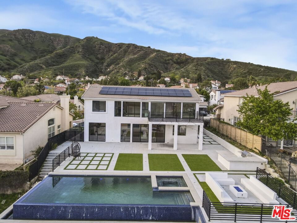
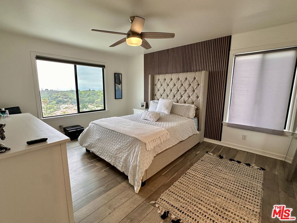
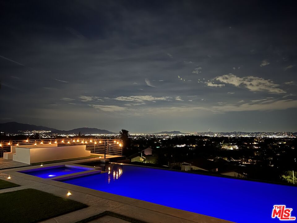
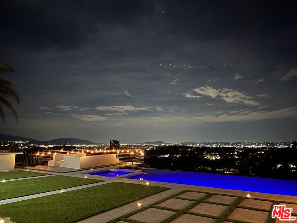
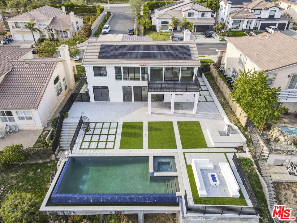
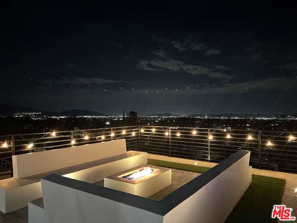
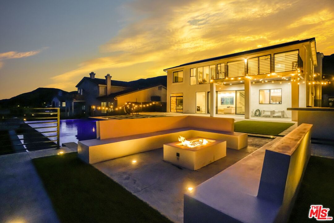
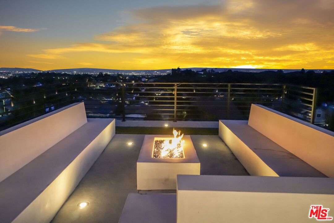
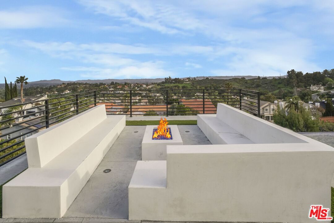
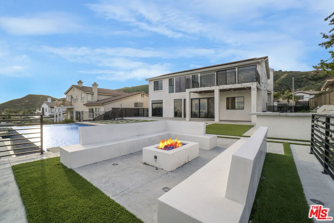
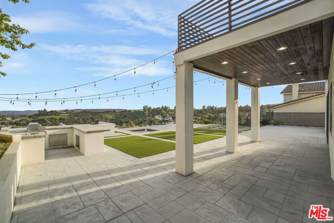
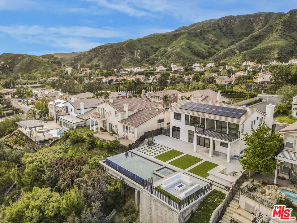
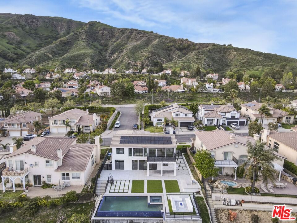
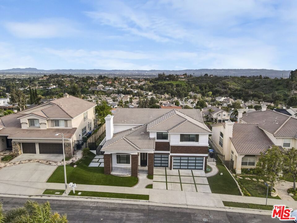
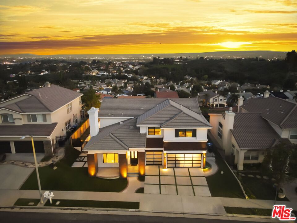
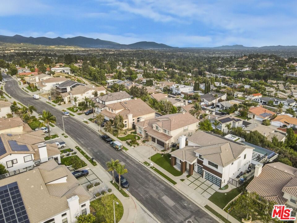
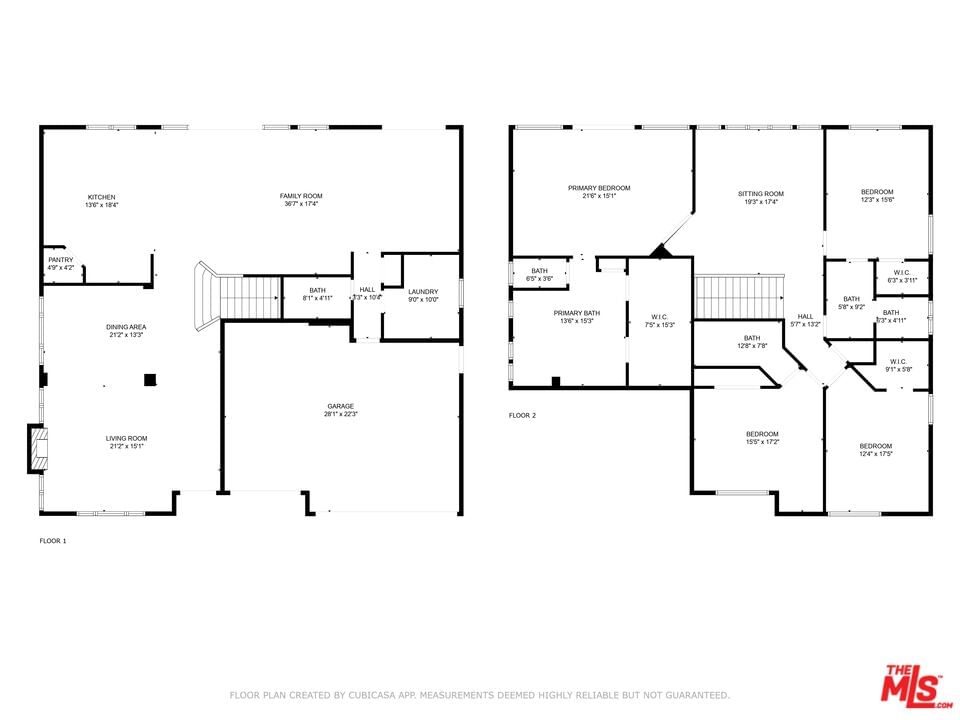
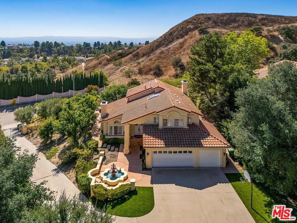
Breathtaking views and STUNNING REMODEL of this exquisite home in Granada Hills. This estate is a masterpiece of luxury living that exceeds expectations. From the moment you step through the custom front door, you're greeted by a grand entrance that sets the stage for the elegance within. The lavish living room boasts custom stone floors and a striking stone fireplace, creating an atmosphere of refined sophistication. Adjacent to it, the formal dining room seamlessly blends with the space, making it perfect for upscale gatherings. The chef's kitchen is a true culinary haven, featuring top-of-the-line stainless steel appliances, double ovens, and a built-in microwave. Quartz countertops with a waterfall edge enhance the oversized island, while a walk-in pantry and a window showcasing picturesque mountain views and city lights that complete the space. Flowing effortlessly from the kitchen, the family room features soaring ceilings, recessed lighting, a stunning stone wall with a built-in fireplace, and a custom sliding door that leads to your backyard oasis. On the main level, a beautifully designed bathroom with a full shower adds convenience and luxury. Ascending the custom wood staircase, and custom marble wall leading you to the ultimate retreat the primary suite featuring a private balcony with floor to ceiling breathtaking panoramic valley and city views. The en-suite bathroom has been completely reimagined with a custom soaking tub and opulent stone finishes. The upper level also offers an expansive loft with a sweeping floor to ceiling views of the entire Valley, while a downstairs indoor laundry room provides added convenience and the home is equipped with solar panels for enhanced energy efficiency. The three-car garage ensures ample space for your prized vehicles. But the real showstopper? The resort-style backyard. A custom infinity pool and spa, fire pit, outdoor kitchen, and multiple seating areas with additional fire features make this the ultimate entertainer's paradise. Experience the pinnacle of luxury living elegance, comfort, and breathtaking views come together seamlessly. This is your chance to own a truly extraordinary home!
Days On Market: 51
Listing updated: May 23, 2025 at 05:06 PM
Listed by: Shanti Hoffman DRE #02048747, Pinnacle Estate Properties - N

Features & Facts
Interior
- Bedrooms: 4
- Bathrooms: 4
- Square Feet: 3586
- Year Built: 1999
- Flooring: Stone Tile, Mixed
- Fireplaces: 3
- Family Room: Yes


Similar Homes for Sale

$2,749,000
11734 Manchester Way, Porter Ranch

$3,188,057
20111 Piccadilly Ln, Porter Ranch

$3,695,000
20211 Liverpool Way, Porter Ranch

$3,150,000
20254 Liverpool Way, Porter Ranch

$3,880,000
20306 Willoughby Ln, Porter Ranch

$3,699,000
12553 Ridgeline Rd, Porter Ranch
Contact a Buyer's Agent
Connect with Tony O'Brien — REALTOR, The Sher Group & LOCALLA
Consent not required to use LOCALLA. See our Privacy Policy.
The Sher Group and Tony O'Brien are not mortgage brokers or lenders and do not provide financing. If you opt in, we may refer you to a third-party licensed mortgage professional. We do not guarantee loan approval, rates, or terms.
© 2026 The MLS™ - Combined L.A. Westside MLS (CLAW). All rights reserved. Based on information from The MLS™ - Combined L.A. Westside MLS (CLAW) as of 10/12/2026, 4:18:35 PM. All data, including all measurements and calculations of area, is obtained from various sources and has not been, and will not be, verified by broker or MLS. All information should be independently reviewed and verified for accuracy. Properties may or may not be listed by the office/agent presenting the information. IDX information is provided exclusively for personal, non-commercial use, and may not be used for any purpose other than to identify prospective properties consumers may be interested in purchasing. Information is deemed reliable but not guaranteed.
Tony O'Brien DRE #02200838 | The Sher Group DRE #02022464
Equal Housing Opportunity
Contact a Buyer's Agent
Connect with Tony O'Brien — REALTOR, The Sher Group & LOCALLA
Consent not required to use LOCALLA. See our Privacy Policy.
The Sher Group and Tony O'Brien are not mortgage brokers or lenders and do not provide financing. If you opt in, we may refer you to a third-party licensed mortgage professional. We do not guarantee loan approval, rates, or terms.
© 2026 The MLS™ - Combined L.A. Westside MLS (CLAW). All rights reserved. Based on information from The MLS™ - Combined L.A. Westside MLS (CLAW) as of 10/12/2026, 4:18:35 PM. All data, including all measurements and calculations of area, is obtained from various sources and has not been, and will not be, verified by broker or MLS. All information should be independently reviewed and verified for accuracy. Properties may or may not be listed by the office/agent presenting the information. IDX information is provided exclusively for personal, non-commercial use, and may not be used for any purpose other than to identify prospective properties consumers may be interested in purchasing. Information is deemed reliable but not guaranteed.
Tony O'Brien DRE #02200838 | The Sher Group DRE #02022464
Equal Housing Opportunity