LOCALLA





$1,295,678
17923 Lone Oak Dr Granada Hills CA 91344
Residential
Built 1988
N/A
$485/sqft
No HOA
N/A
What's Special
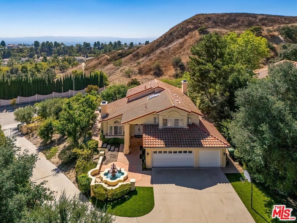
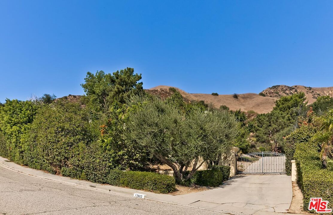
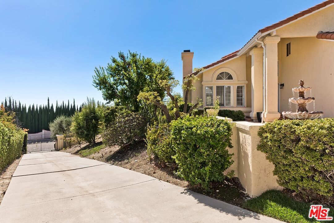
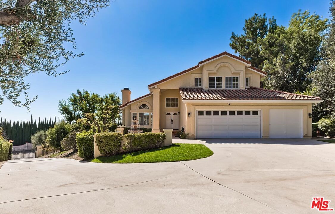
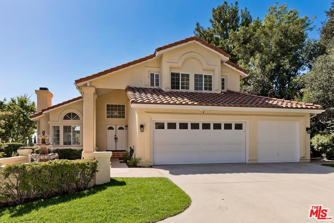
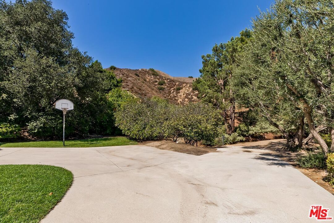
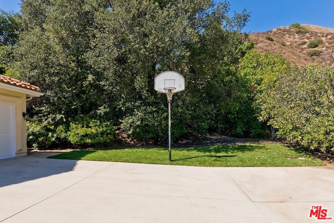
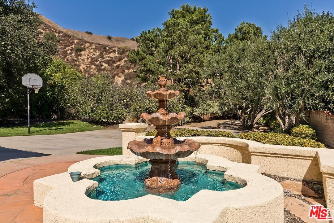
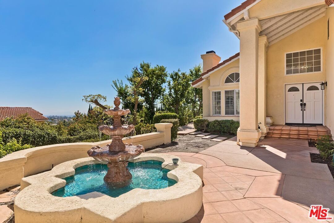
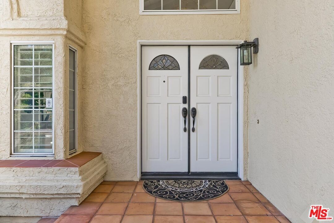
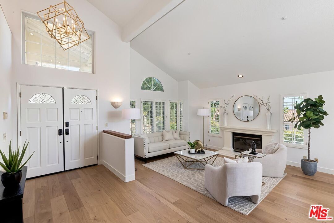
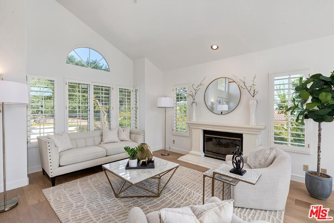
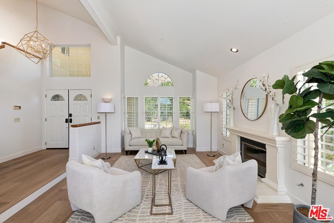
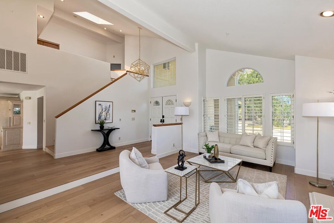
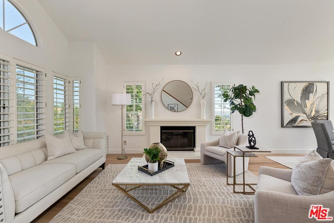
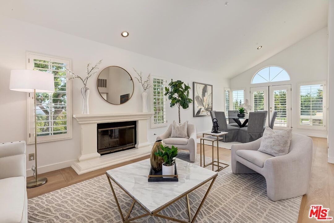
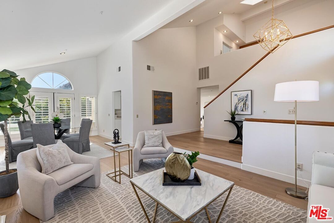
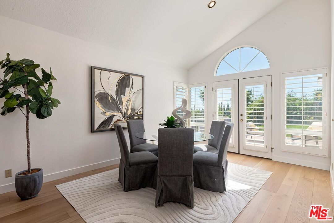
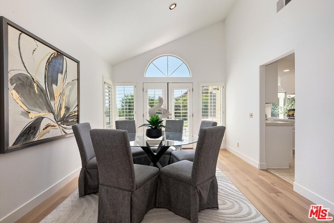
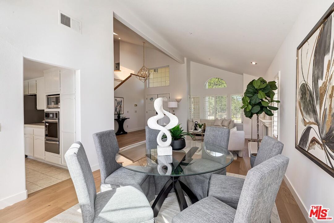
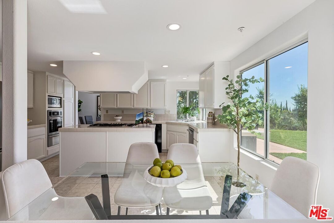
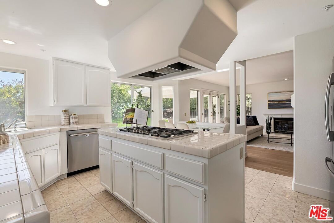
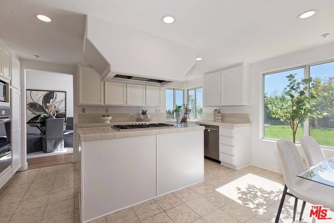
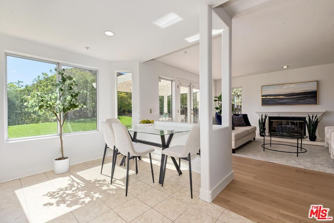
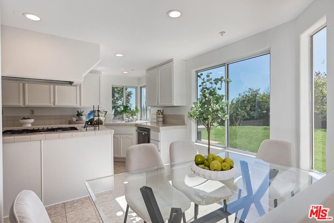
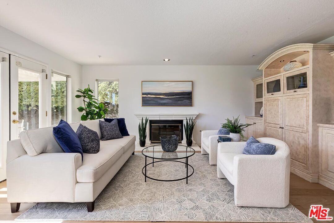
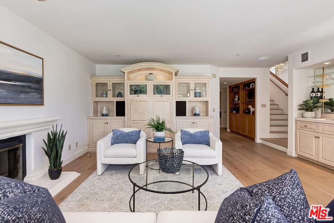
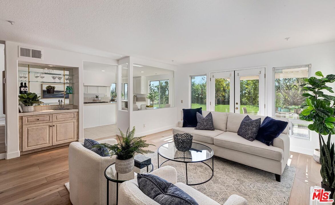
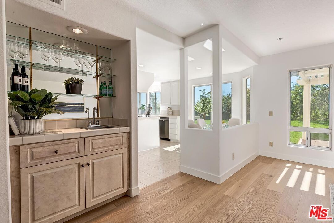
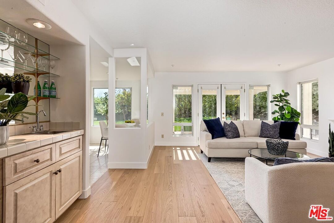
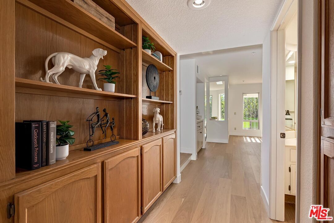
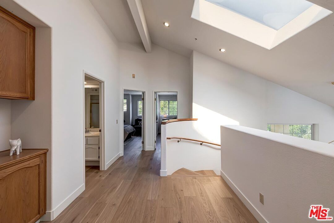
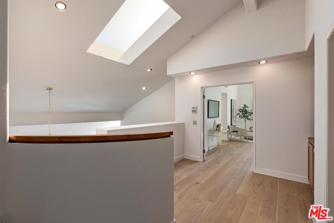
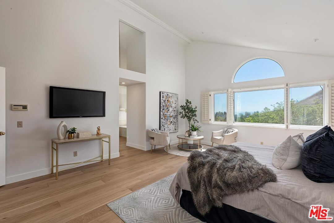
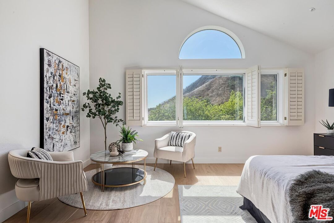
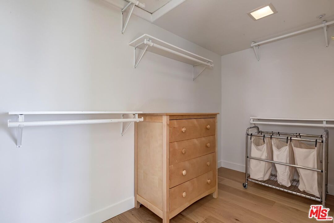
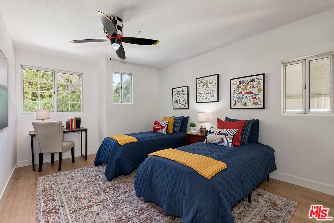
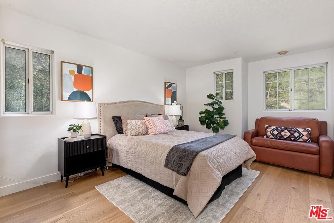
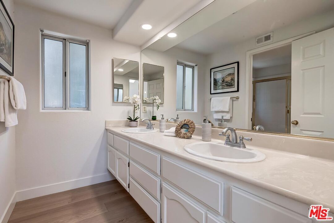
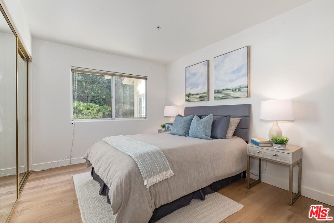
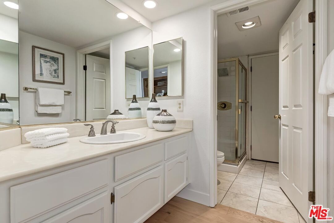
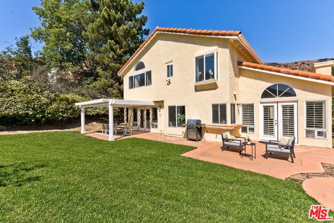
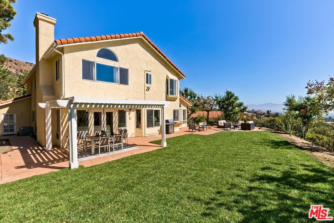
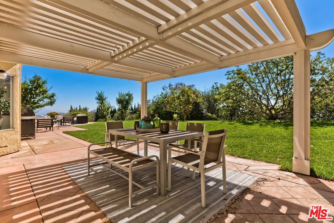
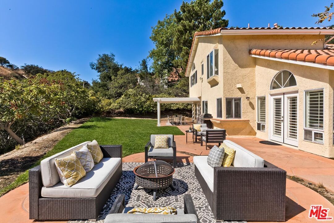
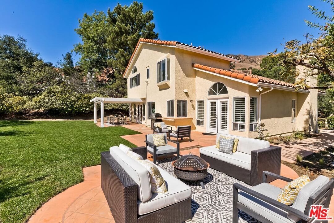
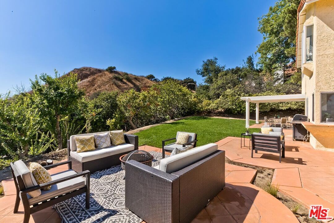
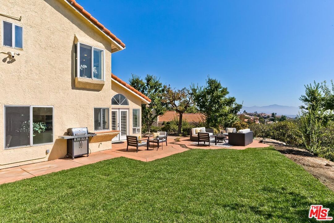
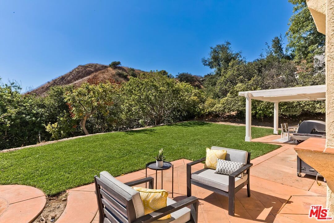
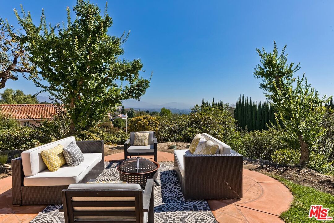
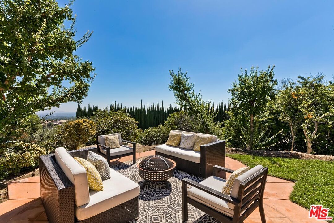
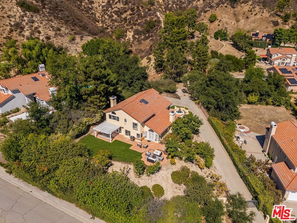
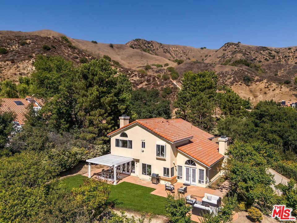
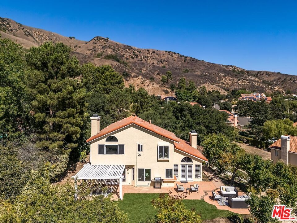
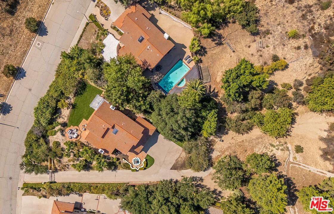
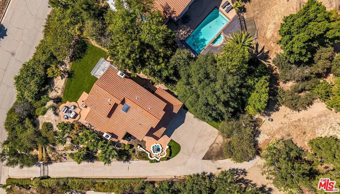
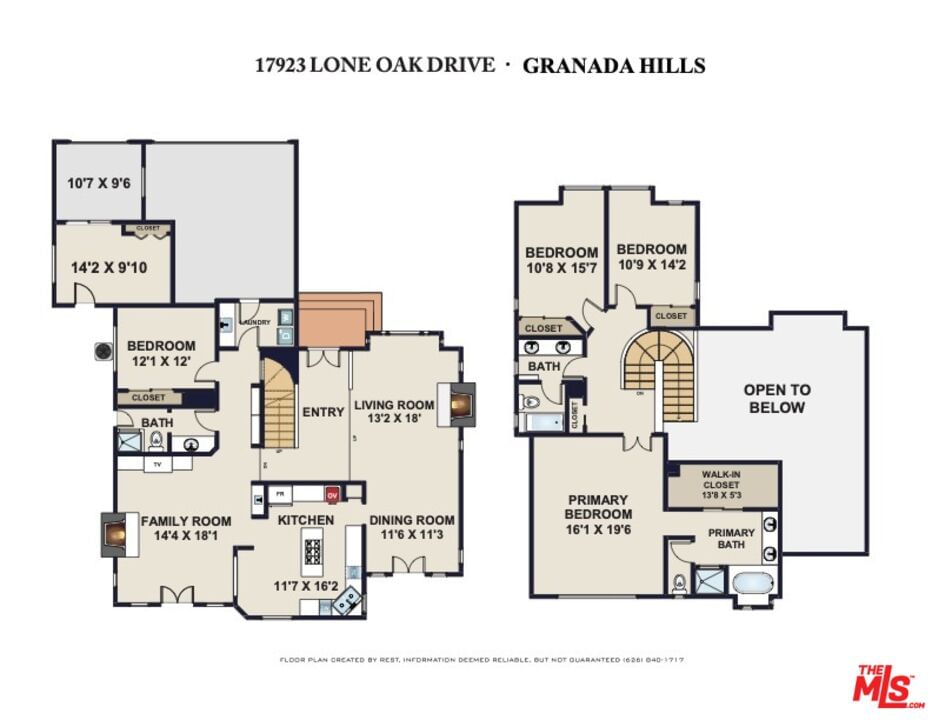
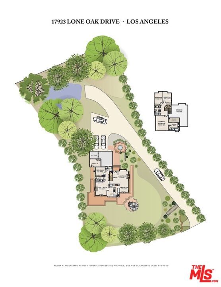
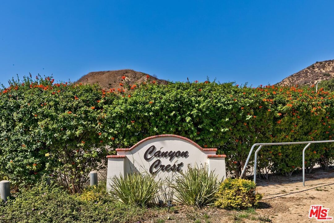
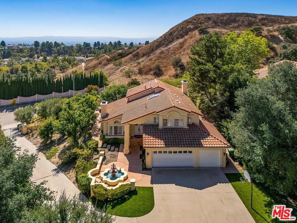
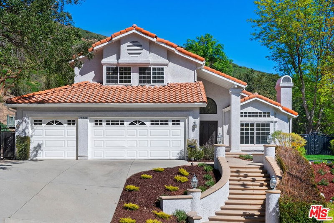
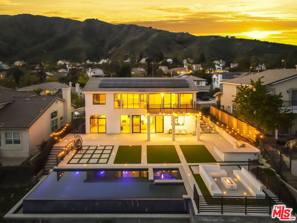
Come for the view. Stay for the quiet. Poised on a gated 0.72-acre knoll on a cul-de-sac in coveted Canyon Crest, this light-filled residence captures sweeping panoramas of the San Fernando Valley. Inside, 2,669 sq ft of freshly painted living space showcases brand-new French oak wood floors, a dramatic skylit foyer, and soaring vaulted ceilings in both the living room and the primary suite. Plantation-shuttered windows and French doors bathe the formal living and dining areas in natural light and invite seamless flow to the patio. The spacious kitchen is ready for gatherings with newer stainless-steel appliances, a center-island cooktop, and an airy breakfast nook, all open to the family room - complete with classic fireplace, built-in entertainment center, and wet bar. Up the curved staircase, double doors reveal a retreat-style primary suite where sunrise vistas greet you each morning. The ensuite bath offers large walk-in closet, dual sinks, a glass shower, and a soaking tub framed by treetop, mountain, and city-light views. Two additional bedrooms and full bath are upstairs, one bedroom and bath down, providing flexible space for family, guests, or home office needs. Outdoors, you can stroll the expansive 31,218 sq ft lot. through serene, nature-inspired settings as well as patios overlooking the valley - offering room for al-fresco dining, gardening, a future pool, or maybe a horse. A three-car garage includes a sound-insulated, climate-controlled studio ideal for music production, media editing, or a quiet office. All of this is nestled north of Rinaldi and west of Balboa, moments from top schools, horse trails, hiking trails, and freeway access. Located just one block from the private Canyon Crest area and only minutes from O'Melveny and Bee Canyon Parks, the home is ideally situated for outdoor enthusiasts. Rarely does a property marry privacy, scale, and views like this - come experience Lone Oak Drive for yourself.
Days On Market: 11
Listing updated: November 13, 2025 at 11:07 PM
Listed by: Janis Gabbert DRE #01072070, Carmody Real Estate, Inc.

Features & Facts
Interior
- Bedrooms: 4
- Bathrooms: 3
- Square Feet: 2669
- Year Built: 1988
- Flooring: Engineered Hardwood, Mixed, Vinyl, Tile
- Fireplaces: 2
- Family Room: Yes

Similar Homes for Sale

$1,499,000
17807 Tuscan Dr, Los Angeles

$1,349,000
17736 Arvida Dr, Los Angeles

$1,379,000
19041 Muirkirk Dr, Los Angeles

$1,249,990
17032 Goya St, Granada Hills

$1,188,000
11569 Viking Ave, Los Angeles

$1,199,000
16201 Halsey St, Los Angeles
Contact a Buyer's Agent
Connect with Tony O'Brien — REALTOR, The Sher Group & LOCALLA
Consent not required to use LOCALLA. See our Privacy Policy.
The Sher Group and Tony O'Brien are not mortgage brokers or lenders and do not provide financing. If you opt in, we may refer you to a third-party licensed mortgage professional. We do not guarantee loan approval, rates, or terms.


© 2026 The MLS™ - Combined L.A. Westside MLS (CLAW). All rights reserved. Based on information from The MLS™ - Combined L.A. Westside MLS (CLAW) as of 10/12/2026, 4:04:47 PM. All data, including all measurements and calculations of area, is obtained from various sources and has not been, and will not be, verified by broker or MLS. All information should be independently reviewed and verified for accuracy. Properties may or may not be listed by the office/agent presenting the information. IDX information is provided exclusively for personal, non-commercial use, and may not be used for any purpose other than to identify prospective properties consumers may be interested in purchasing. Information is deemed reliable but not guaranteed.
Tony O'Brien DRE #02200838 | The Sher Group DRE #02022464
Equal Housing Opportunity
Nearby Homes For Sale
Contact a Buyer's Agent
Connect with Tony O'Brien — REALTOR, The Sher Group & LOCALLA
Consent not required to use LOCALLA. See our Privacy Policy.
The Sher Group and Tony O'Brien are not mortgage brokers or lenders and do not provide financing. If you opt in, we may refer you to a third-party licensed mortgage professional. We do not guarantee loan approval, rates, or terms.
© 2026 The MLS™ - Combined L.A. Westside MLS (CLAW). All rights reserved. Based on information from The MLS™ - Combined L.A. Westside MLS (CLAW) as of 10/12/2026, 4:04:47 PM. All data, including all measurements and calculations of area, is obtained from various sources and has not been, and will not be, verified by broker or MLS. All information should be independently reviewed and verified for accuracy. Properties may or may not be listed by the office/agent presenting the information. IDX information is provided exclusively for personal, non-commercial use, and may not be used for any purpose other than to identify prospective properties consumers may be interested in purchasing. Information is deemed reliable but not guaranteed.
Tony O'Brien DRE #02200838 | The Sher Group DRE #02022464
Equal Housing Opportunity