LOCALLA

$1,478,000
17837 Arvida Dr Granada Hills CA 91344
Residential
Built 1991
N/A
$551/sqft
No HOA
N/A
What's Special
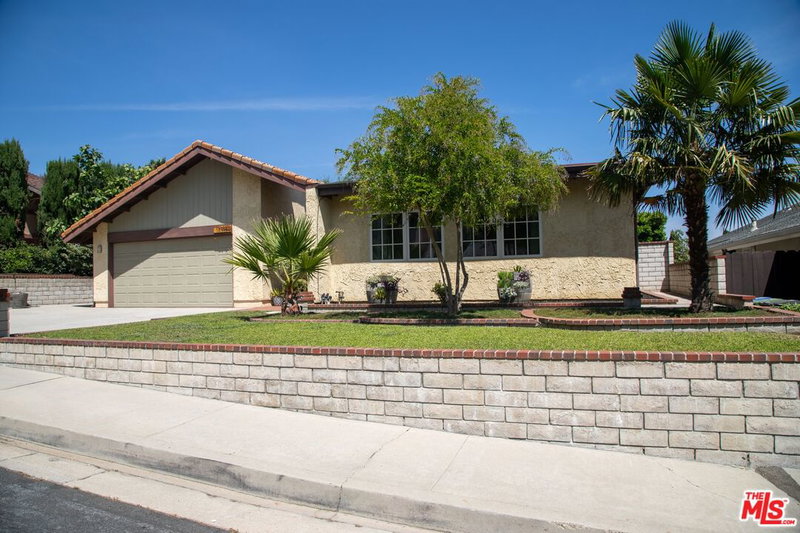
Welcome to Your Dream Home on a nearly 12,000 sq. ft. lot in the prestigious Cascade Canyon area of Cagney Ranch! This Bright, Spacious, Single Story Home offers the perfect blend of comfort, elegance, and modern living. Boasting 4 generous bedrooms, this inviting home with High Ceilings has been extremely well maintained by the original owner and is now on the market for the first time. The heart of the home is the modern kitchen, featuring sleek stainless steel appliances, a double oven, a convenient trash compactor, granite counters, a practical island and abundant storage. The open concept seamlessly connects the kitchen to the family room, where you'll find a cozy fireplace and an incredible home theater system, perfect for movie nights and entertaining. A luxurious primary suite is your private retreat, complete with a large walk-in closet, a relaxing sitting area by the fireplace and direct access to the sparkling pool. The large primary bathroom includes a jetted tub and separate shower, offering a true sanctuary for relaxation. Step outside to your newly landscaped, low-maintenance yard, where a Saltwater Pool and a Saltwater Spa await and are Technology Controlled! With comfortable seating, a mounted TV with attached Sonus Soundbar and plenty of space for outdoor dining and barbecues, this is your ultimate haven for sunshine, relaxation, and fun-filled gatherings. Additional features include a spacious 3 car garage, ample built-in storage, and newly installed closets. Located just minutes from Bee Canyon Park, O'Melveny Park, and the highly sought after Robert Frost Middle School, this home truly has it all.Don't miss out on this rare opportunity to own a this piece of paradise!
Days On Market: 49
Listing updated: December 7, 2024 at 12:39 AM
Listed by: Janet Shrager DRE #01750914, Berkshire Hathaway HomeServices California Propert
Semira Galijasevic DRE #02099130, Berkshire Hathaway HomeServices California Propert

Features & Facts
Interior
- Bedrooms: 4
- Bathrooms: 3
- Square Feet: 2684
- Year Built: 1991
- Flooring: Mixed, Porcelain, Wood Laminate
- Fireplaces: 3
- Family Room: Yes


Similar Homes for Sale

$1,349,000
17736 Arvida Dr, Los Angeles

$1,499,000
17807 Tuscan Dr, Los Angeles

$1,599,000
13039 Garris Ave, Granada Hills

$1,249,990
17032 Goya St, Granada Hills

$1,379,000
19041 Muirkirk Dr, Los Angeles

$1,188,000
11569 Viking Ave, Los Angeles
Contact a Buyer's Agent
Connect with Tony O'Brien — REALTOR, The Sher Group & LOCALLA
Consent not required to use LOCALLA. See our Privacy Policy.
The Sher Group and Tony O'Brien are not mortgage brokers or lenders and do not provide financing. If you opt in, we may refer you to a third-party licensed mortgage professional. We do not guarantee loan approval, rates, or terms.
Nearby Homes For Sale


© 2026 The MLS™ - Combined L.A. Westside MLS (CLAW). All rights reserved. Based on information from The MLS™ - Combined L.A. Westside MLS (CLAW) as of 10/12/2026, 4:05:33 PM. All data, including all measurements and calculations of area, is obtained from various sources and has not been, and will not be, verified by broker or MLS. All information should be independently reviewed and verified for accuracy. Properties may or may not be listed by the office/agent presenting the information. IDX information is provided exclusively for personal, non-commercial use, and may not be used for any purpose other than to identify prospective properties consumers may be interested in purchasing. Information is deemed reliable but not guaranteed.
Tony O'Brien DRE #02200838 | The Sher Group DRE #02022464
Equal Housing Opportunity
Nearby Homes For Sale
Contact a Buyer's Agent
Connect with Tony O'Brien — REALTOR, The Sher Group & LOCALLA
Consent not required to use LOCALLA. See our Privacy Policy.
The Sher Group and Tony O'Brien are not mortgage brokers or lenders and do not provide financing. If you opt in, we may refer you to a third-party licensed mortgage professional. We do not guarantee loan approval, rates, or terms.
© 2026 The MLS™ - Combined L.A. Westside MLS (CLAW). All rights reserved. Based on information from The MLS™ - Combined L.A. Westside MLS (CLAW) as of 10/12/2026, 4:05:33 PM. All data, including all measurements and calculations of area, is obtained from various sources and has not been, and will not be, verified by broker or MLS. All information should be independently reviewed and verified for accuracy. Properties may or may not be listed by the office/agent presenting the information. IDX information is provided exclusively for personal, non-commercial use, and may not be used for any purpose other than to identify prospective properties consumers may be interested in purchasing. Information is deemed reliable but not guaranteed.
Tony O'Brien DRE #02200838 | The Sher Group DRE #02022464
Equal Housing Opportunity