LOCALLA



$1,275,000
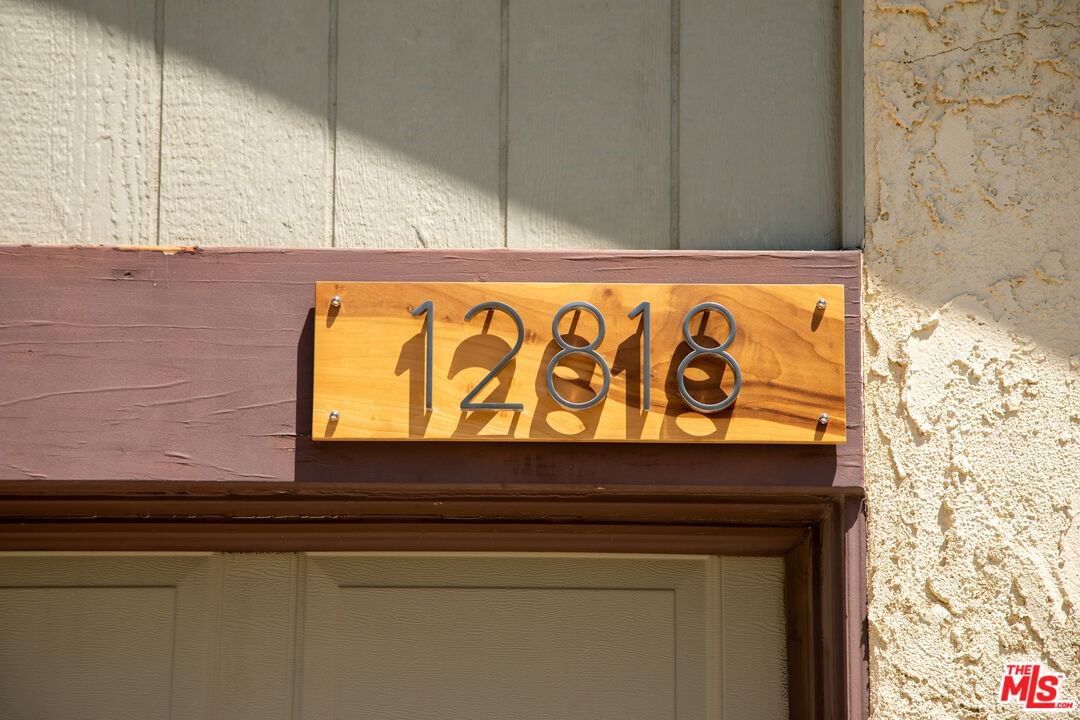
12818 Neon Way Granada Hills CA 91344
Residential
Built 1974
N/A
$629/sqft
No HOA
N/A
What's Special
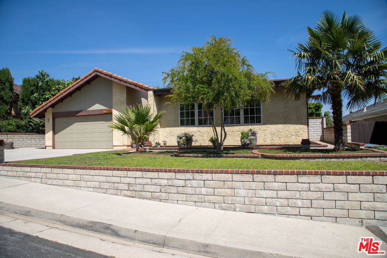
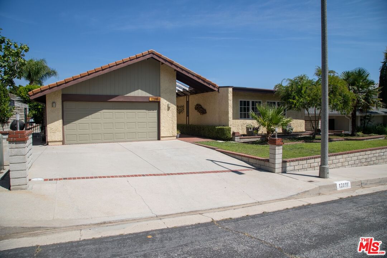
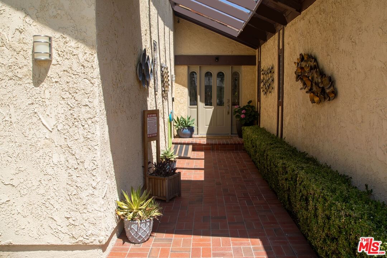
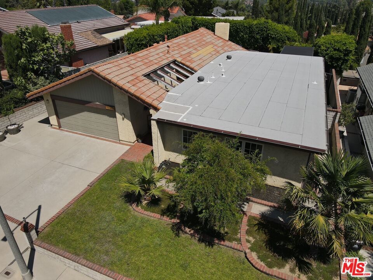
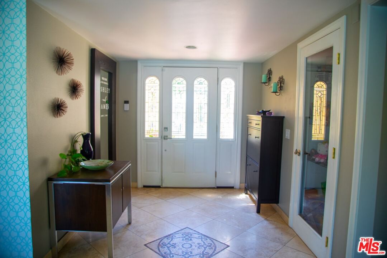
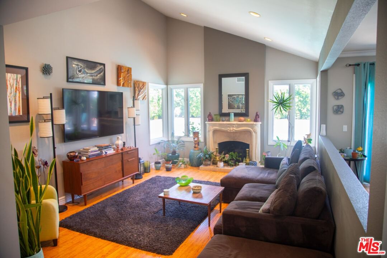
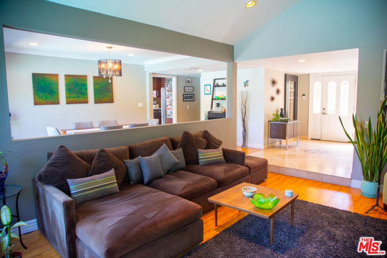
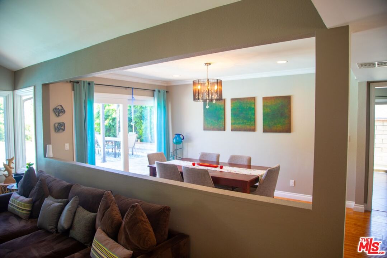
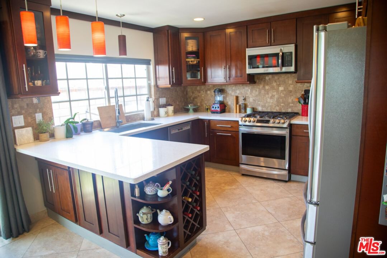
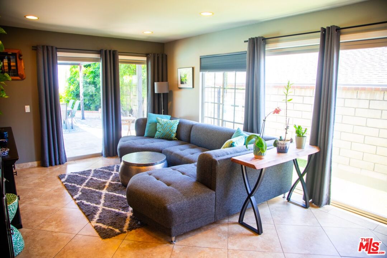
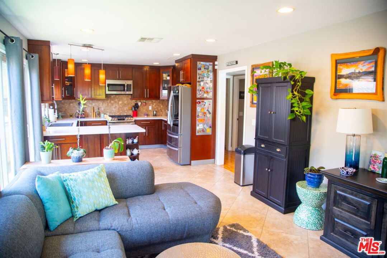
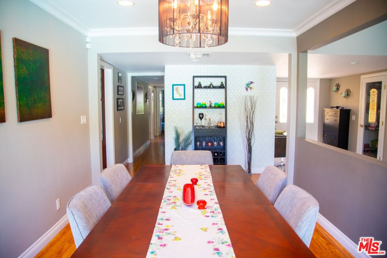
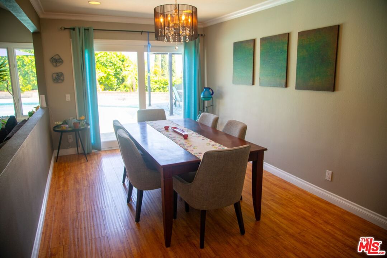
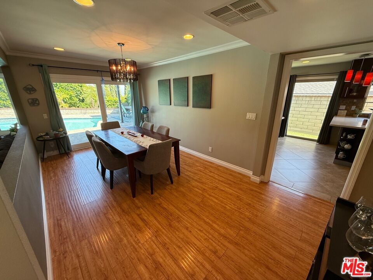
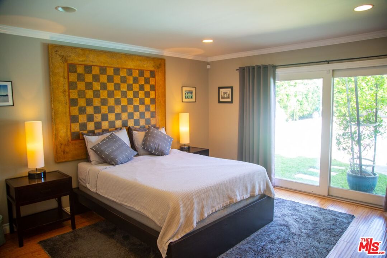
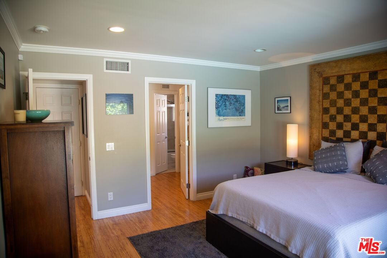
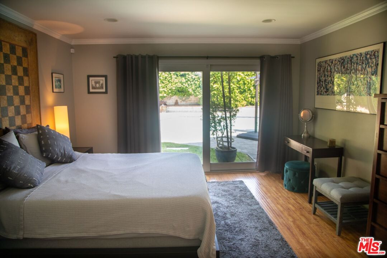
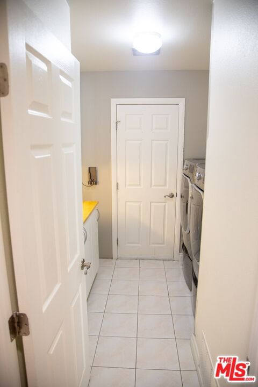
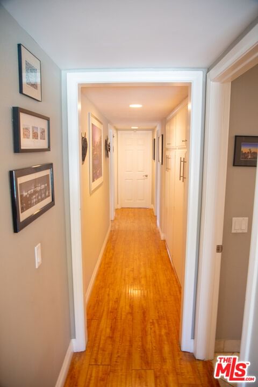
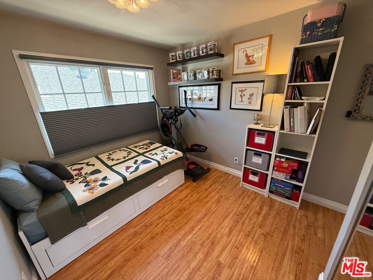
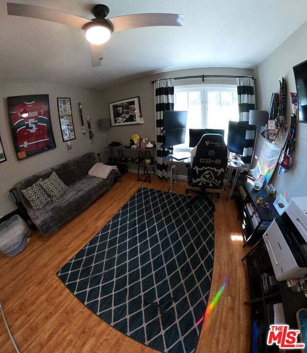
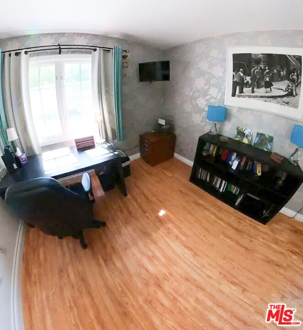
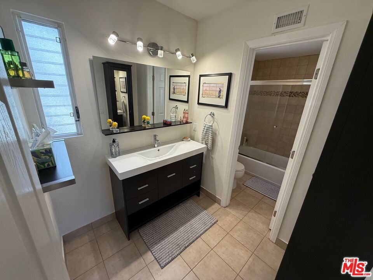
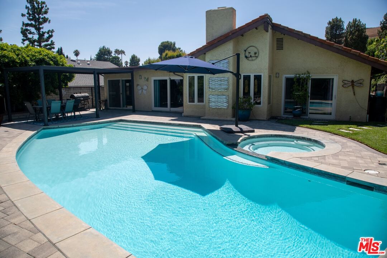
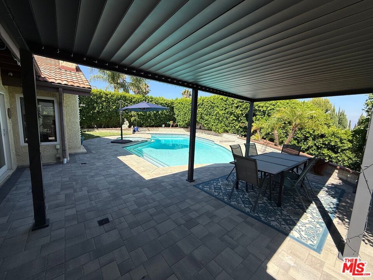
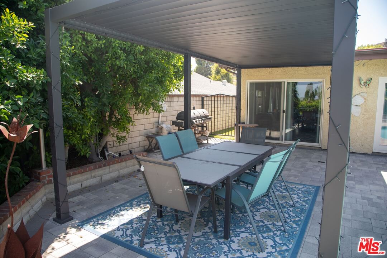
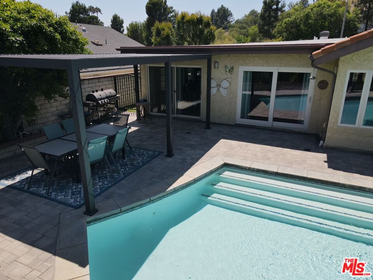
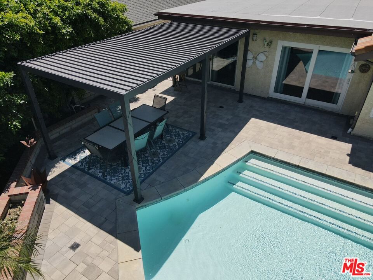
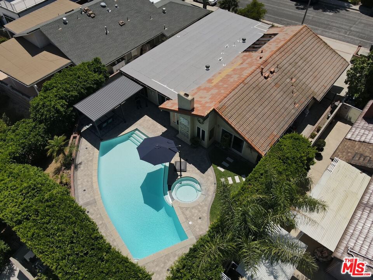
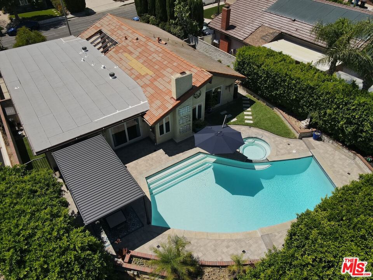
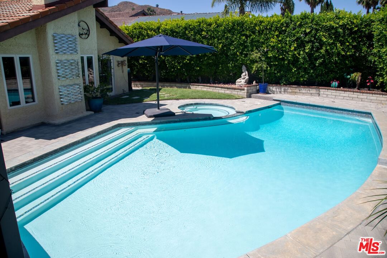
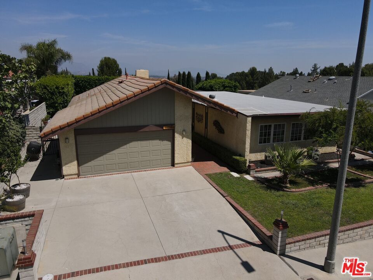
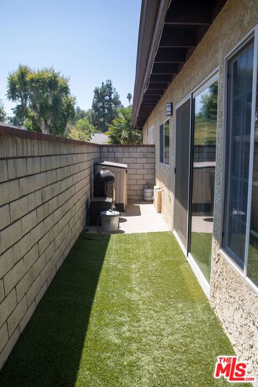
Prime Granada Hills Beauty with Pool & Entertainer's Backyard! This stunning 4-bedroom, 2.5-bath, home offers stylish living in one of Granada Hills' most desirable neighborhoods. Step inside to a bright, open floor plan with a spacious formal living room and cozy fireplace, family room, and a formal dining area that flows seamlessly to the backyard. The primary suite features a walk-in closet, double-sink vanity, and a serene retreat feel. The updated kitchen is a chef's delight with a center island, white Caesarstone countertops, and travertine backsplash. In the back is a private entertainer's paradise covered patio, updated swimming pool and patio, views to Studio City and Downtown Los Angeles, BBQ area, and a grassy play area for year-round gatherings. Local schools are award winning California Distinguished Schools and considered some of the very best in Los Angeles county. Close to parks, shopping, and dining, this move-in ready gem blends comfort, style, and convenience.
Days On Market: 150
Listing updated: February 10, 2026 at 08:28 PM
Listed by: David Lalazarian DRE #01458857, Kula Advisory Group, Inc.

Features & Facts
Interior
- Bedrooms: 4
- Bathrooms: 3 full, 1 half
- Square Feet: 2027
- Year Built: 1974
- Flooring: Laminate, Tile
- Family Room: Yes
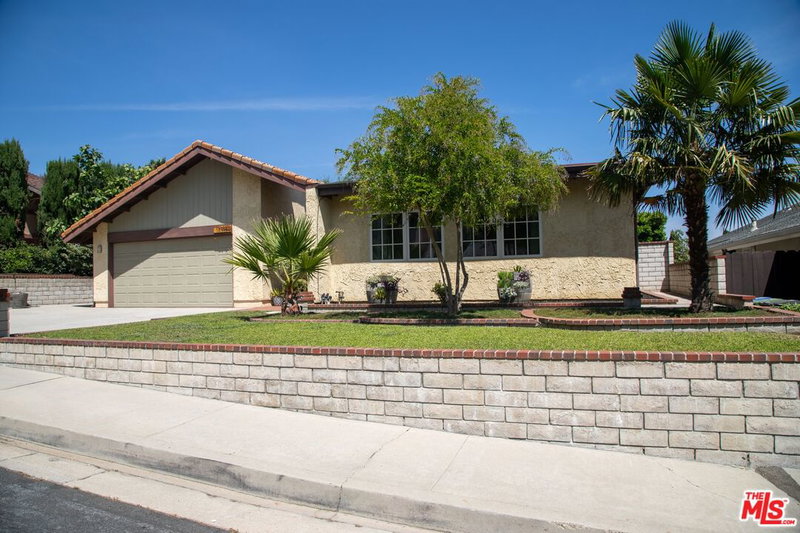


Similar Homes for Sale

$1,499,000
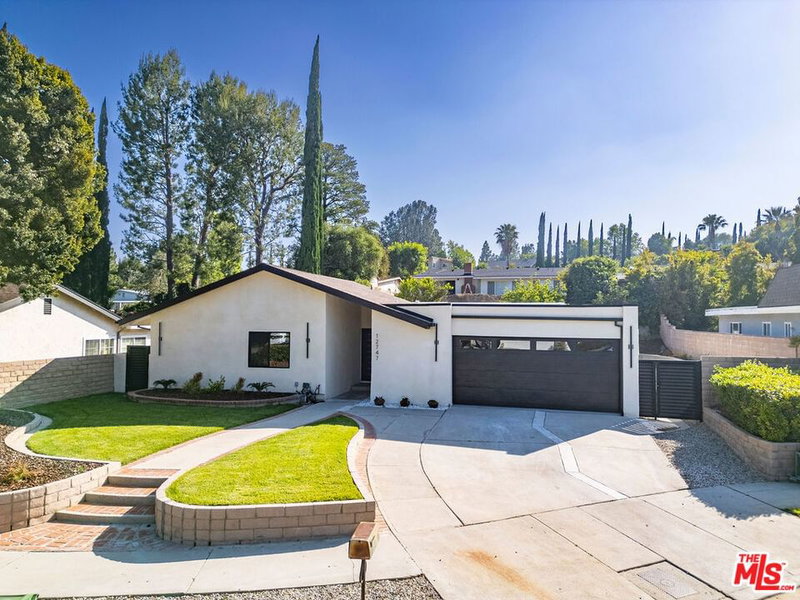
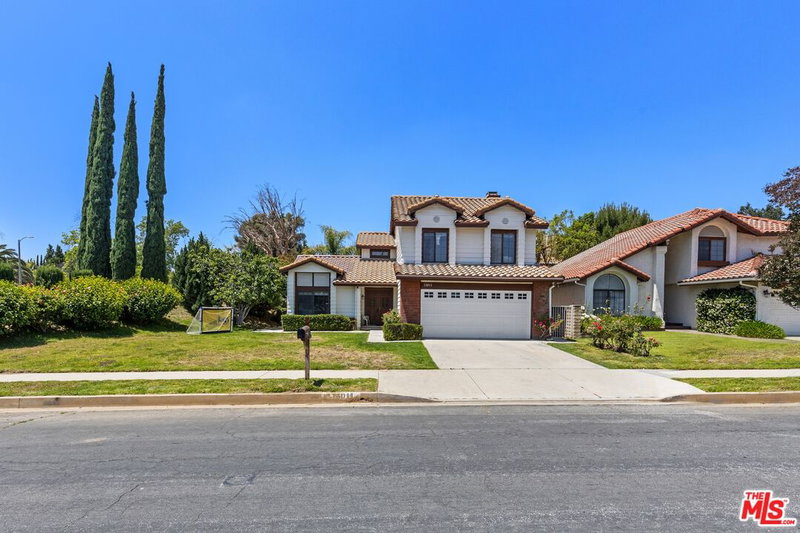
17807 Tuscan Dr, Los Angeles

$1,349,000
17736 Arvida Dr, Los Angeles

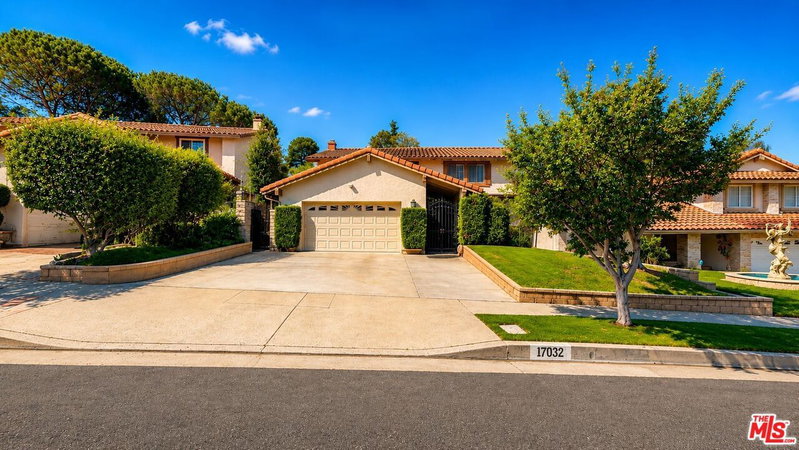
$1,249,990
17032 Goya St, Granada Hills

$1,379,000
19041 Muirkirk Dr, Los Angeles

$1,188,000
11569 Viking Ave, Los Angeles

$1,199,000
16201 Halsey St, Los Angeles
Contact a Buyer's Agent
Connect with Tony O'Brien — REALTOR, The Sher Group & LOCALLA
Consent not required to use LOCALLA. See our Privacy Policy.
The Sher Group and Tony O'Brien are not mortgage brokers or lenders and do not provide financing. If you opt in, we may refer you to a third-party licensed mortgage professional. We do not guarantee loan approval, rates, or terms.
Nearby Homes For Sale


© 2026 The MLS™ - Combined L.A. Westside MLS (CLAW). All rights reserved. Based on information from The MLS™ - Combined L.A. Westside MLS (CLAW) as of 10/12/2026, 4:06:00 PM. All data, including all measurements and calculations of area, is obtained from various sources and has not been, and will not be, verified by broker or MLS. All information should be independently reviewed and verified for accuracy. Properties may or may not be listed by the office/agent presenting the information. IDX information is provided exclusively for personal, non-commercial use, and may not be used for any purpose other than to identify prospective properties consumers may be interested in purchasing. Information is deemed reliable but not guaranteed.
Tony O'Brien DRE #02200838 | The Sher Group DRE #02022464
Equal Housing Opportunity
Nearby Homes For Sale
Contact a Buyer's Agent
Connect with Tony O'Brien — REALTOR, The Sher Group & LOCALLA
Consent not required to use LOCALLA. See our Privacy Policy.
The Sher Group and Tony O'Brien are not mortgage brokers or lenders and do not provide financing. If you opt in, we may refer you to a third-party licensed mortgage professional. We do not guarantee loan approval, rates, or terms.
© 2026 The MLS™ - Combined L.A. Westside MLS (CLAW). All rights reserved. Based on information from The MLS™ - Combined L.A. Westside MLS (CLAW) as of 10/12/2026, 4:06:00 PM. All data, including all measurements and calculations of area, is obtained from various sources and has not been, and will not be, verified by broker or MLS. All information should be independently reviewed and verified for accuracy. Properties may or may not be listed by the office/agent presenting the information. IDX information is provided exclusively for personal, non-commercial use, and may not be used for any purpose other than to identify prospective properties consumers may be interested in purchasing. Information is deemed reliable but not guaranteed.
Tony O'Brien DRE #02200838 | The Sher Group DRE #02022464
Equal Housing Opportunity