LOCALLA
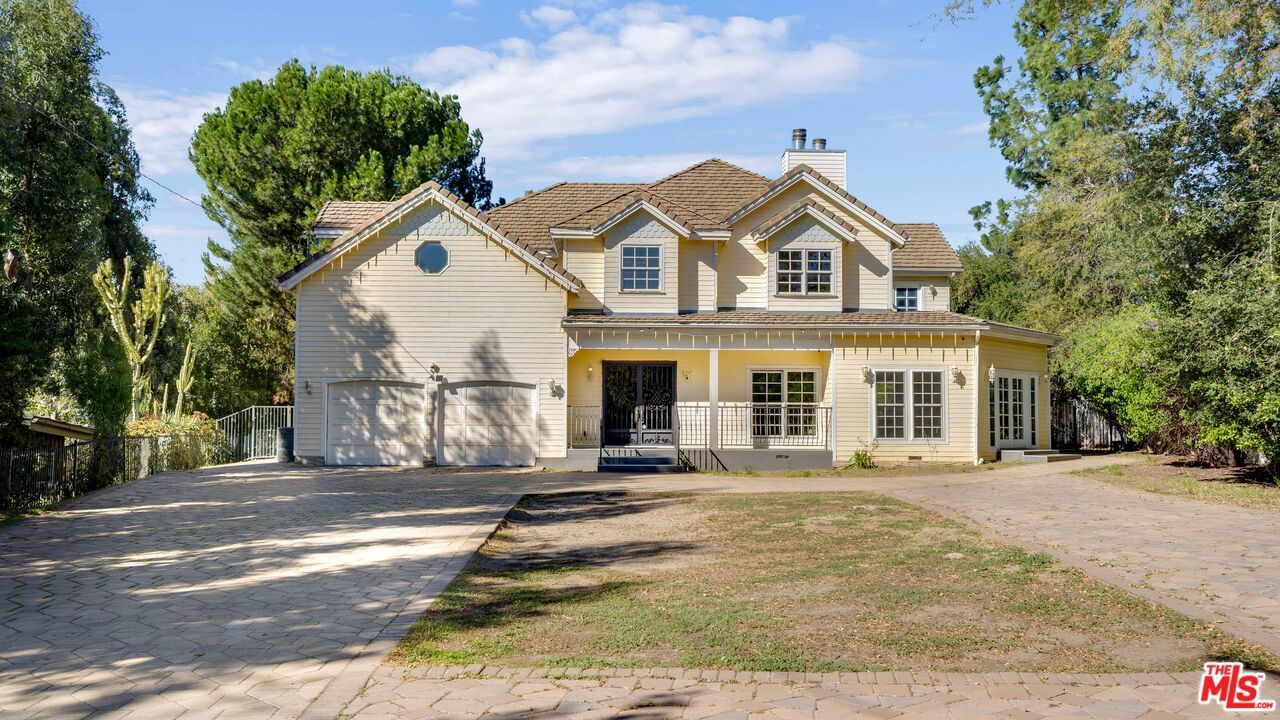
$1,649,999
11577 Newcastle Ave Granada Hills CA 91344
Residential
Built 2006
N/A
$478/sqft
No HOA
N/A
What's Special
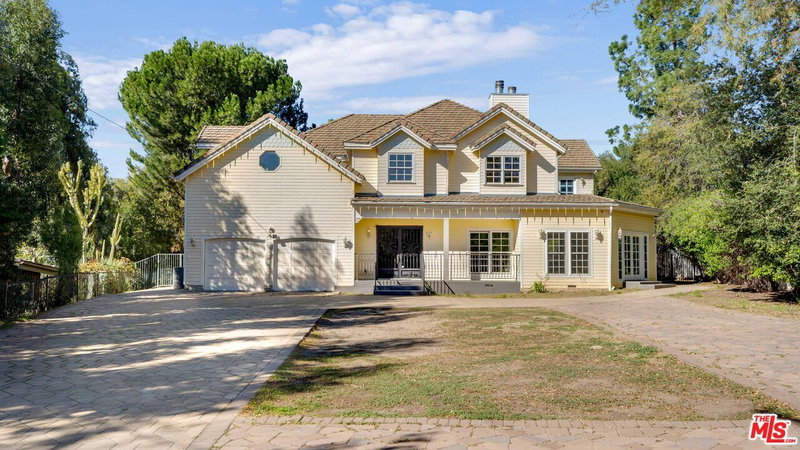
Located in highly sought-after North Granada Hills, this 2006 custom-built residence presents a rare opportunity for renovation - property has been mostly remodeled with some areas in need of TLC & cosmetic completion. Featuring 5-beds and 7-baths, this stately home comprises 3,450 SF, plus a studio-style guest house, and is situated on an expansive 26,000+/- SF Lot. A formal entry with soaring ceilings opens to generous living spaces with coffered ceilings, crown molding, custom wrought iron detail, and marble/hardwood floors throughout. Each bedroom features its own remodeled en-suite bathroom. Upstairs, the primary suite features a pitched ceiling, marble fireplace, balcony, and a large en-suite bath with soaking tub, dual vanities and a large walk-in shower. The impressive backyard is perfect for entertaining, featuring a large saltwater pool and spa, custom stone fire pits, gazebo with built-in BBQ, and sweeping views of the canyon. An incredible opportunity with endless potential in one of Granada Hills' most desirable neighborhoods - close to Zelzah Park, Aliso Canyon, and within the top-rated Granada Hills Charter School District. Property being sold as is, where is - Buyer to verify all information.
Days On Market: 38
Listing updated: February 26, 2026 at 08:39 PM
Listed by: Megan Husri DRE #02089901, Keller Williams Studio City

Features & Facts
Interior
- Bedrooms: 5
- Bathrooms: 7
- Square Feet: 3450
- Year Built: 2006
- Flooring: Marble, Hardwood, Tile
- Fireplaces: 2
- Family Room: Yes
Recently Sold Nearby


Similar Homes for Sale

$1,349,000
17736 Arvida Dr, Los Angeles

$1,499,000
17807 Tuscan Dr, Los Angeles

$1,379,000
19041 Muirkirk Dr, Los Angeles

$1,620,000
19270 Ludlow St, Porter Ranch

$1,450,000
10401 Amigo Ave, Porter Ranch

$1,599,000
13039 Garris Ave, Granada Hills
Contact a Buyer's Agent
Connect with Tony O'Brien — REALTOR, The Sher Group & LOCALLA
Consent not required to use LOCALLA. See our Privacy Policy.
The Sher Group and Tony O'Brien are not mortgage brokers or lenders and do not provide financing. If you opt in, we may refer you to a third-party licensed mortgage professional. We do not guarantee loan approval, rates, or terms.
Nearby Homes For Sale


© 2026 The MLS™ - Combined L.A. Westside MLS (CLAW). All rights reserved. Based on information from The MLS™ - Combined L.A. Westside MLS (CLAW) as of 10/12/2026, 3:39:23 PM. All data, including all measurements and calculations of area, is obtained from various sources and has not been, and will not be, verified by broker or MLS. All information should be independently reviewed and verified for accuracy. Properties may or may not be listed by the office/agent presenting the information. IDX information is provided exclusively for personal, non-commercial use, and may not be used for any purpose other than to identify prospective properties consumers may be interested in purchasing. Information is deemed reliable but not guaranteed.
Tony O'Brien DRE #02200838 | The Sher Group DRE #02022464
Equal Housing Opportunity
Nearby Homes For Sale
Contact a Buyer's Agent
Connect with Tony O'Brien — REALTOR, The Sher Group & LOCALLA
Consent not required to use LOCALLA. See our Privacy Policy.
The Sher Group and Tony O'Brien are not mortgage brokers or lenders and do not provide financing. If you opt in, we may refer you to a third-party licensed mortgage professional. We do not guarantee loan approval, rates, or terms.
© 2026 The MLS™ - Combined L.A. Westside MLS (CLAW). All rights reserved. Based on information from The MLS™ - Combined L.A. Westside MLS (CLAW) as of 10/12/2026, 3:39:23 PM. All data, including all measurements and calculations of area, is obtained from various sources and has not been, and will not be, verified by broker or MLS. All information should be independently reviewed and verified for accuracy. Properties may or may not be listed by the office/agent presenting the information. IDX information is provided exclusively for personal, non-commercial use, and may not be used for any purpose other than to identify prospective properties consumers may be interested in purchasing. Information is deemed reliable but not guaranteed.
Tony O'Brien DRE #02200838 | The Sher Group DRE #02022464
Equal Housing Opportunity