LOCALLA









$1,678,000
18409 Hampton Ct Porter Ranch CA 91326
Residential
Built 1987
N/A
$421/sqft
No HOA
N/A
What's Special
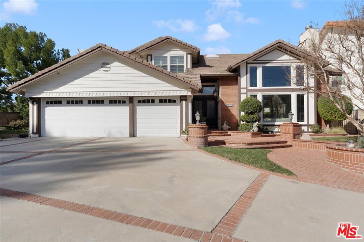
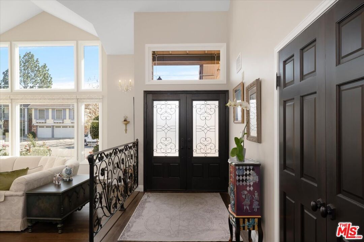
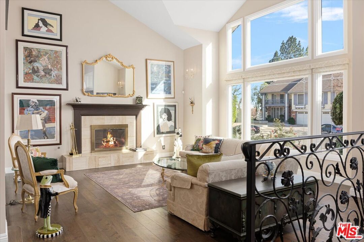
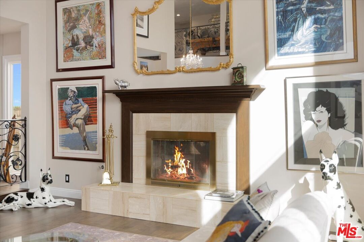
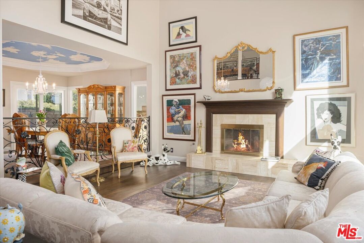
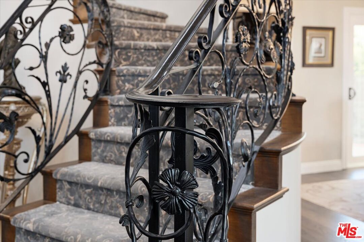
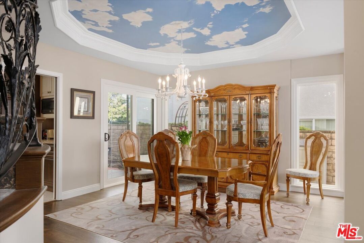
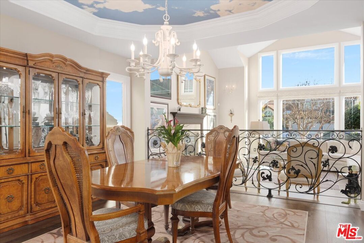
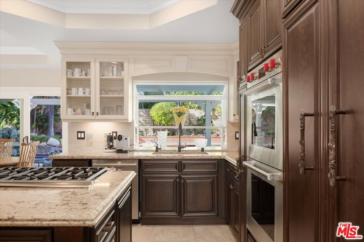
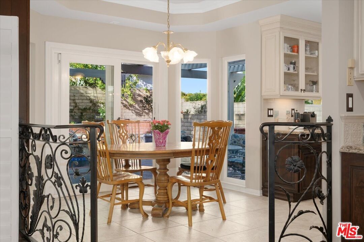
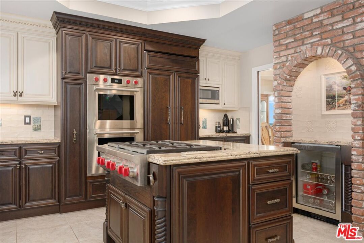
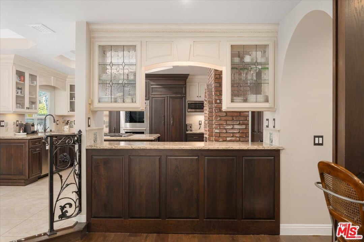
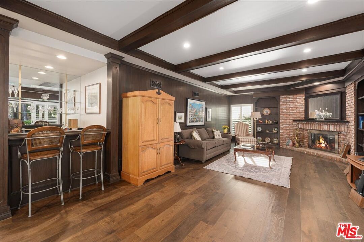
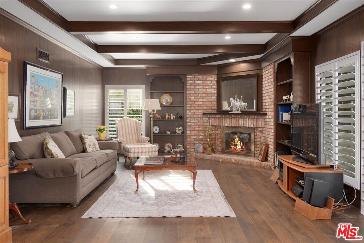
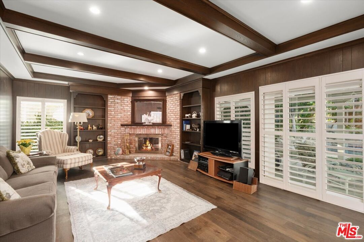
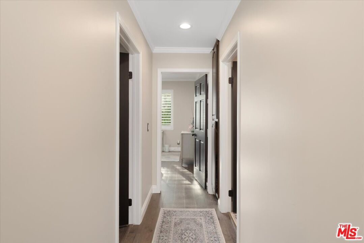
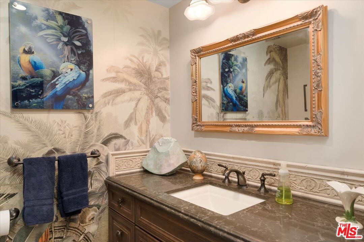
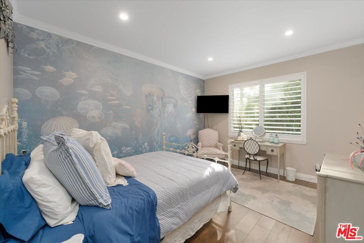
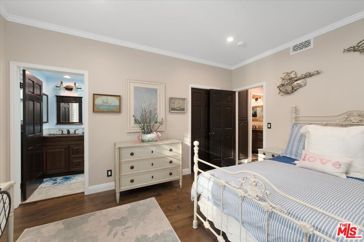
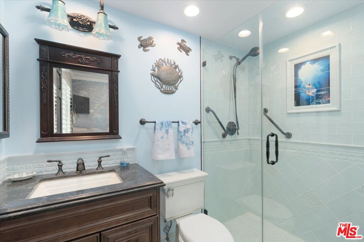
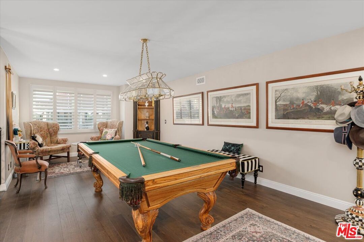
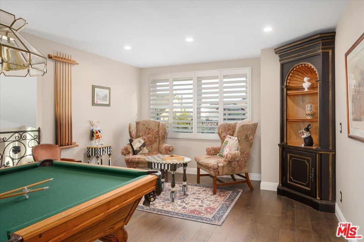
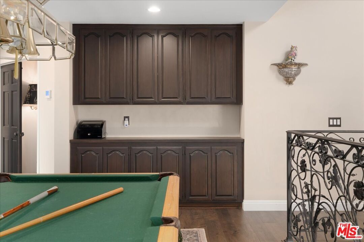
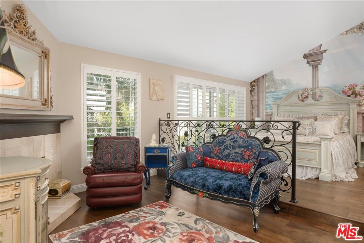
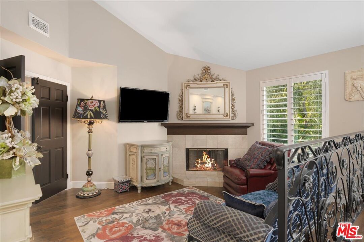
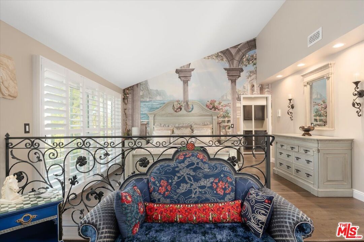
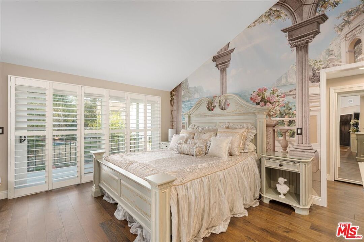
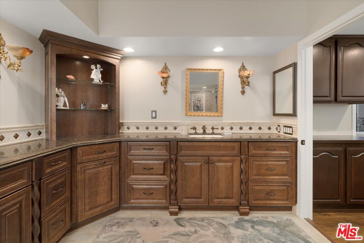
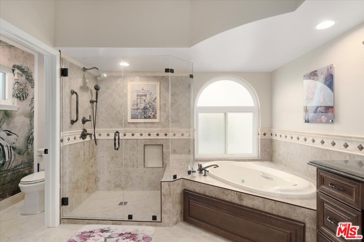
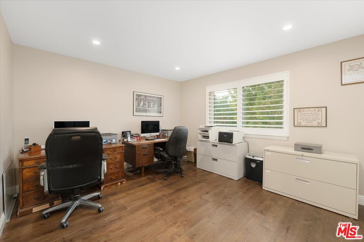
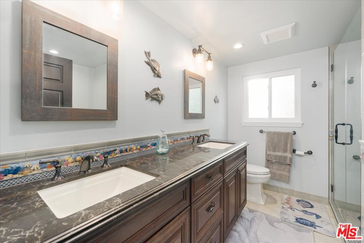
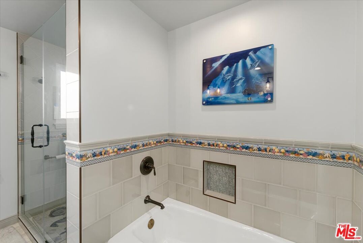
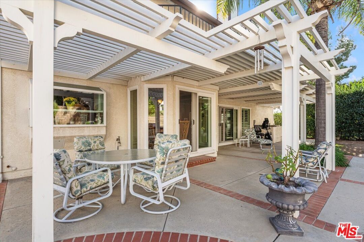
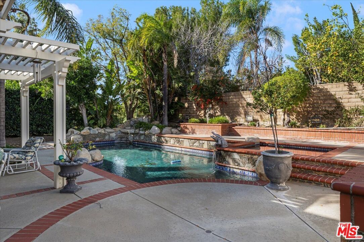
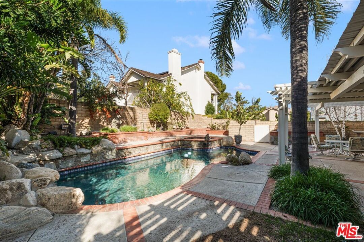
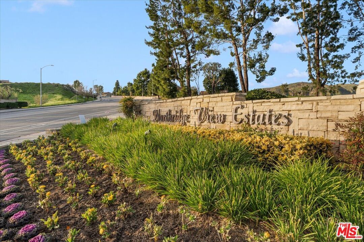
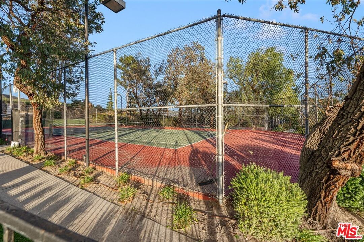
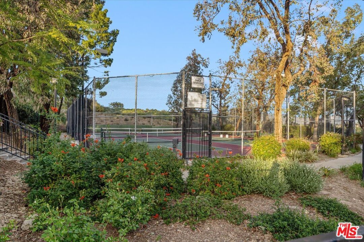
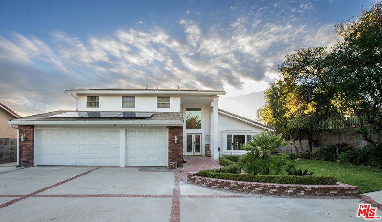
Nestled at the end of a quiet cul-de-sac in the prestigious hills of Porter Ranch, this pristine two-level residence is surrounded by mature landscaping and a beautifully maintained community offering lighted tennis, pickle ball courts, a hoop court and resident bathrooms. The home showcases exquisite craftsmanship throughout, including custom cabinetry with elegant accent detailing, bronze hardware, upgraded light switches, air vent covers and striking custom iron railings along the staircase and interior spaces. Rich hardwood floors flow seamlessly throughout the home, while the second-level entertainment area is light-filled, open, and exceptionally inviting. Double-pane windows are beautifully accented with custom wood shutters, enhancing both style and energy efficiency. The chef's kitchen is appointed with premium Wolf appliances, including a center island with a Wolf cooktop and integrated venting system. Adjacent to the kitchen, the great room features an additional fireplace and a sophisticated seated bar with sink ideal for preparing libations and entertaining guests. From here, the space opens effortlessly to the covered patio, creating a natural transition to the outdoor entertaining area. Designed for comfort and relaxation, the primary suite features a warming fireplace in a private sitting area positioned away from the sleeping space, overlooking the upper-level deck. The expansive primary bathroom offers custom cabinetry, dual vanities, abundant storage, a deep jetted soaking tub, a large shower, and a separate toilet room. A generously sized custom closet provides ample space for wardrobe and accessories. All bathrooms throughout the home are thoughtfully customized with elegant fixtures and refined detailing. Additional highlights include soaring ceilings in the first-floor living room with double-door entry, an oversized three-car garage with additional driveway parking, and a spacious backyard designed for entertaining. The outdoor space features a pool, hot tub, and barbecue area perfect for hosting gatherings or enjoying quiet evenings at home. This exceptional residence combines luxury finishes, functional design, and resort-style living in one of Porter Ranch's most desirable settings. Exclusions: Foyer Chandelier, Upstairs Rectangle Chandelier, Washer/Dryer & Flying Pigs.
Days On Market: 13
Listing updated: February 28, 2026 at 03:25 PM
Listed by: Venessa Blair DRE #01336889, Compass

Features & Facts
Interior
- Bedrooms: 4
- Bathrooms: 4 full, 1 half
- Square Feet: 3986
- Year Built: 1987
- Flooring: Hardwood, Stone Tile
- Fireplaces: 3
- Family Room: Yes
Recently Sold Nearby

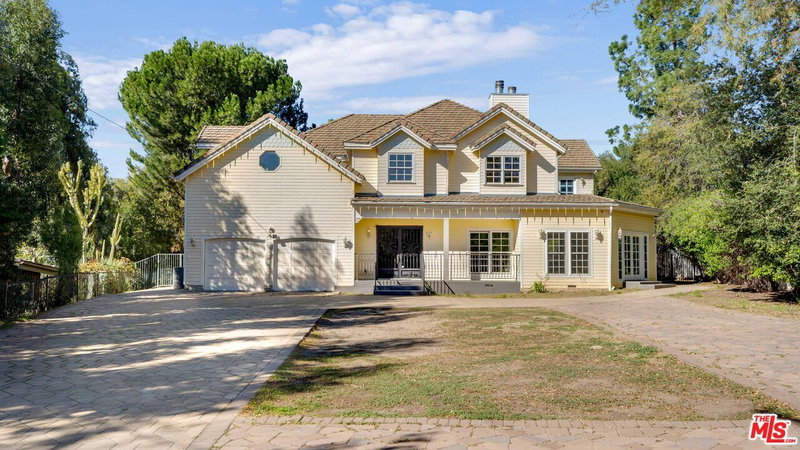
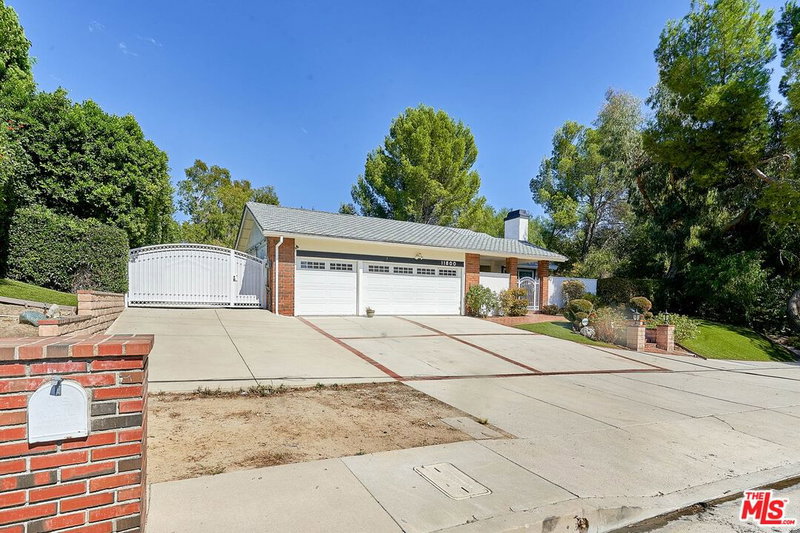

Similar Homes for Sale

$1,875,000
17728 Ridgeway Rd, Granada Hills

$1,379,000
19041 Muirkirk Dr, Los Angeles

$1,349,000
17736 Arvida Dr, Los Angeles

$1,499,000
17807 Tuscan Dr, Los Angeles

$1,620,000
19270 Ludlow St, Porter Ranch

$1,450,000
10401 Amigo Ave, Porter Ranch
Contact a Buyer's Agent
Connect with Tony O'Brien — REALTOR, The Sher Group & LOCALLA
Consent not required to use LOCALLA. See our Privacy Policy.
The Sher Group and Tony O'Brien are not mortgage brokers or lenders and do not provide financing. If you opt in, we may refer you to a third-party licensed mortgage professional. We do not guarantee loan approval, rates, or terms.
Nearby Homes For Sale
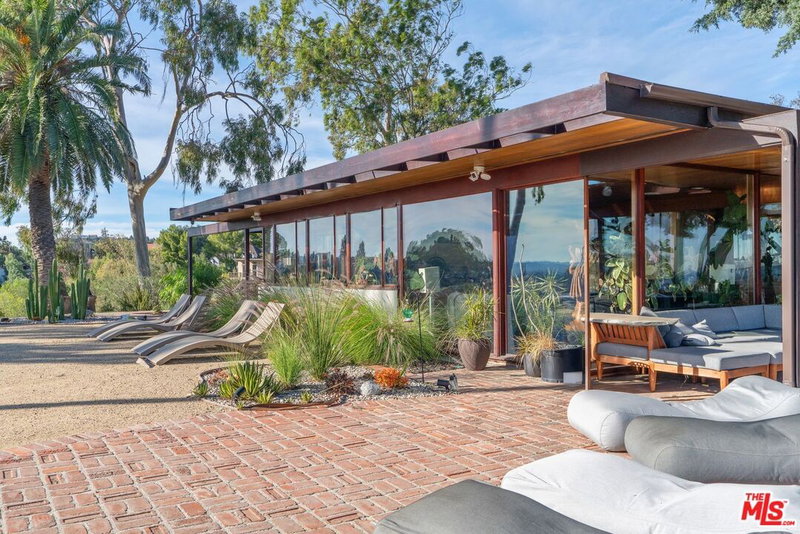


© 2026 The MLS™ - Combined L.A. Westside MLS (CLAW). All rights reserved. Based on information from The MLS™ - Combined L.A. Westside MLS (CLAW) as of 10/12/2026, 3:50:03 PM. All data, including all measurements and calculations of area, is obtained from various sources and has not been, and will not be, verified by broker or MLS. All information should be independently reviewed and verified for accuracy. Properties may or may not be listed by the office/agent presenting the information. IDX information is provided exclusively for personal, non-commercial use, and may not be used for any purpose other than to identify prospective properties consumers may be interested in purchasing. Information is deemed reliable but not guaranteed.
Tony O'Brien DRE #02200838 | The Sher Group DRE #02022464
Equal Housing Opportunity
Nearby Homes For Sale
Contact a Buyer's Agent
Connect with Tony O'Brien — REALTOR, The Sher Group & LOCALLA
Consent not required to use LOCALLA. See our Privacy Policy.
The Sher Group and Tony O'Brien are not mortgage brokers or lenders and do not provide financing. If you opt in, we may refer you to a third-party licensed mortgage professional. We do not guarantee loan approval, rates, or terms.
© 2026 The MLS™ - Combined L.A. Westside MLS (CLAW). All rights reserved. Based on information from The MLS™ - Combined L.A. Westside MLS (CLAW) as of 10/12/2026, 3:50:03 PM. All data, including all measurements and calculations of area, is obtained from various sources and has not been, and will not be, verified by broker or MLS. All information should be independently reviewed and verified for accuracy. Properties may or may not be listed by the office/agent presenting the information. IDX information is provided exclusively for personal, non-commercial use, and may not be used for any purpose other than to identify prospective properties consumers may be interested in purchasing. Information is deemed reliable but not guaranteed.
Tony O'Brien DRE #02200838 | The Sher Group DRE #02022464
Equal Housing Opportunity