LOCALLA




$1,080,000
2814 Caricia Dr Hacienda Heights CA 91745
Residential
Built 1966
N/A
$502/sqft
No HOA
N/A
What's Special
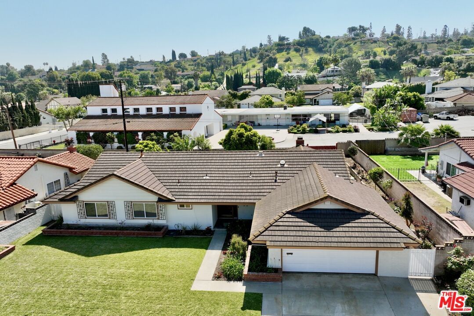
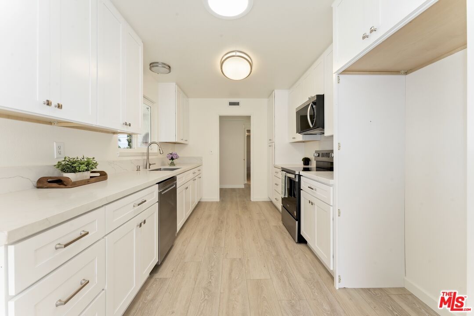
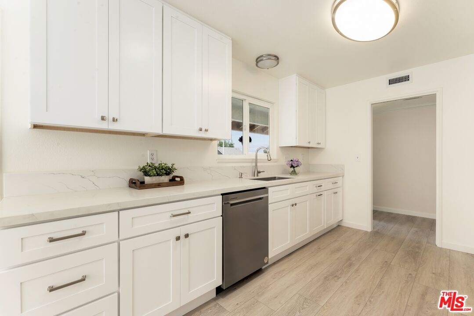
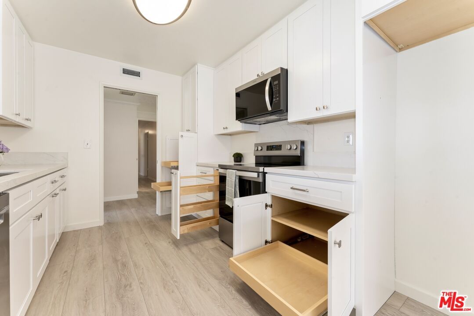
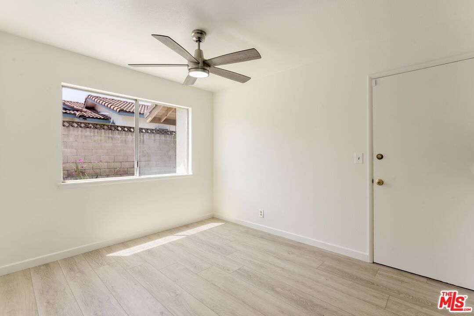
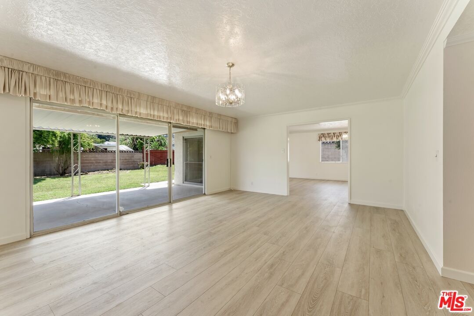
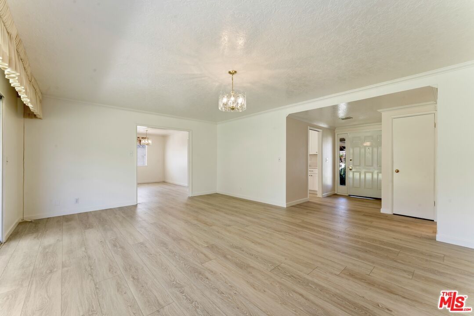
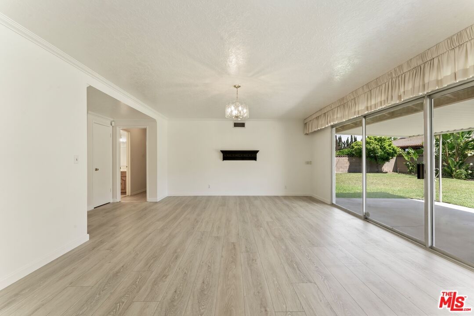
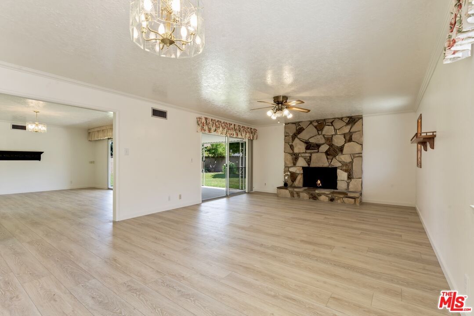
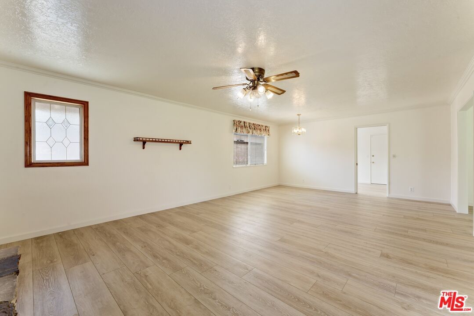
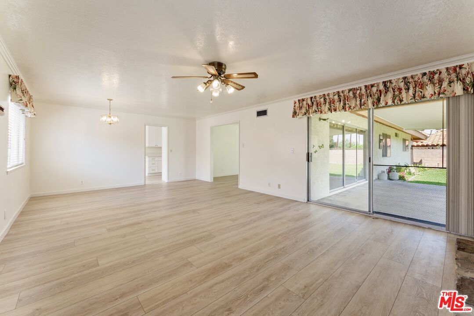
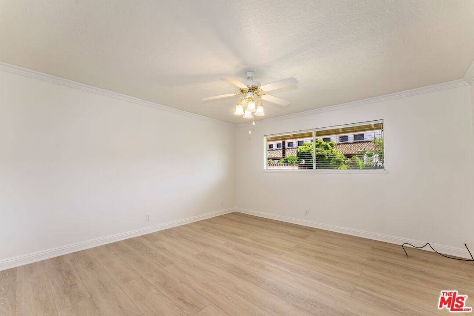
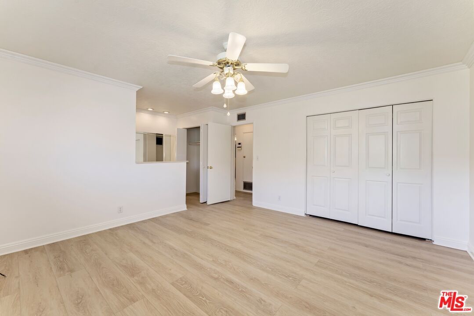
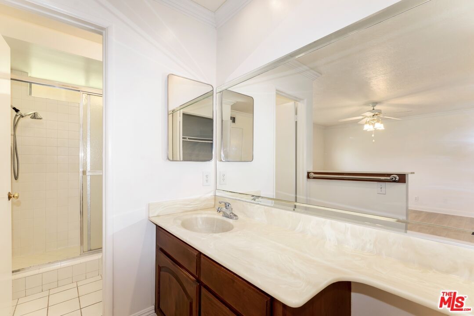
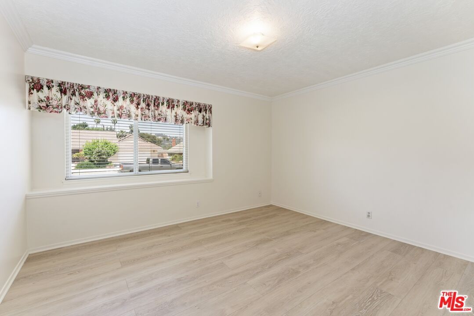
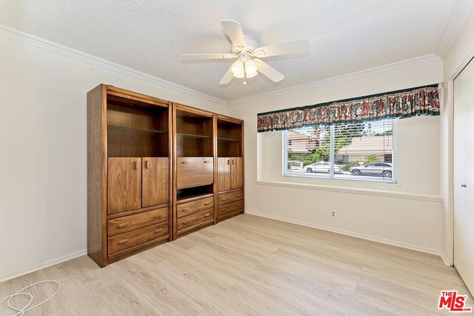
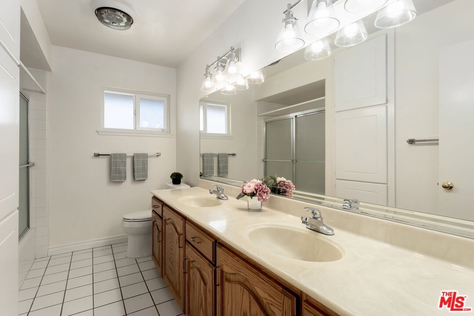
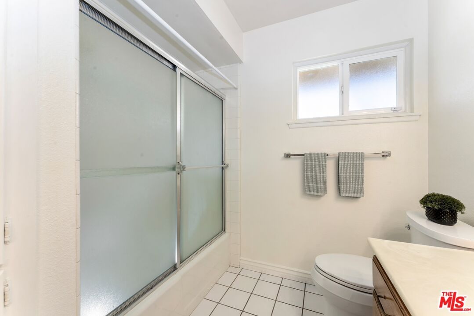
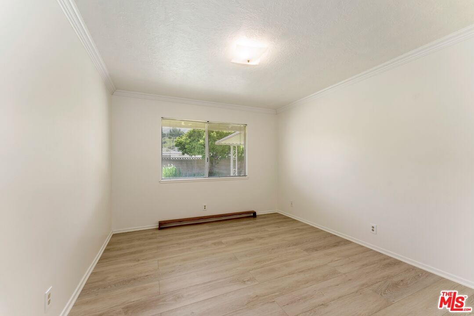
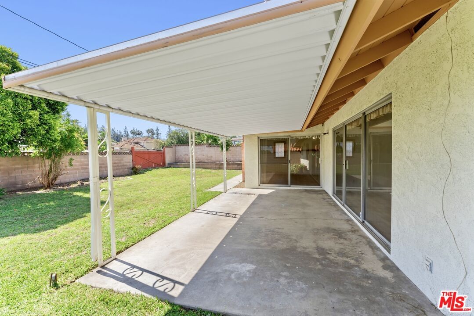
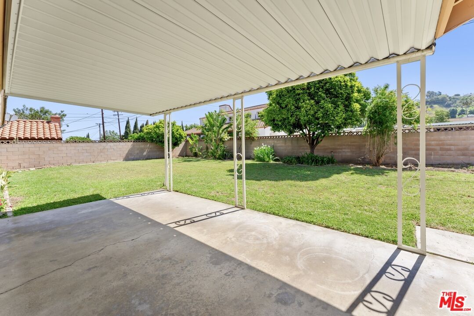
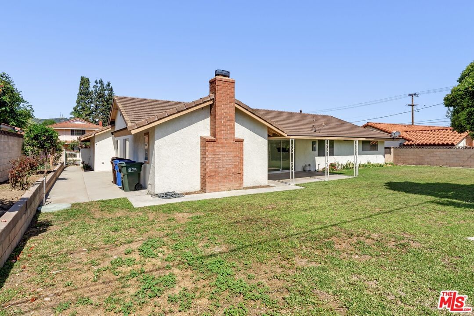
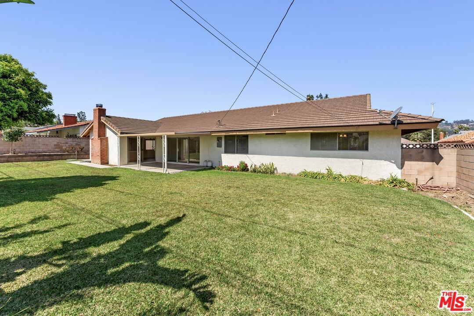
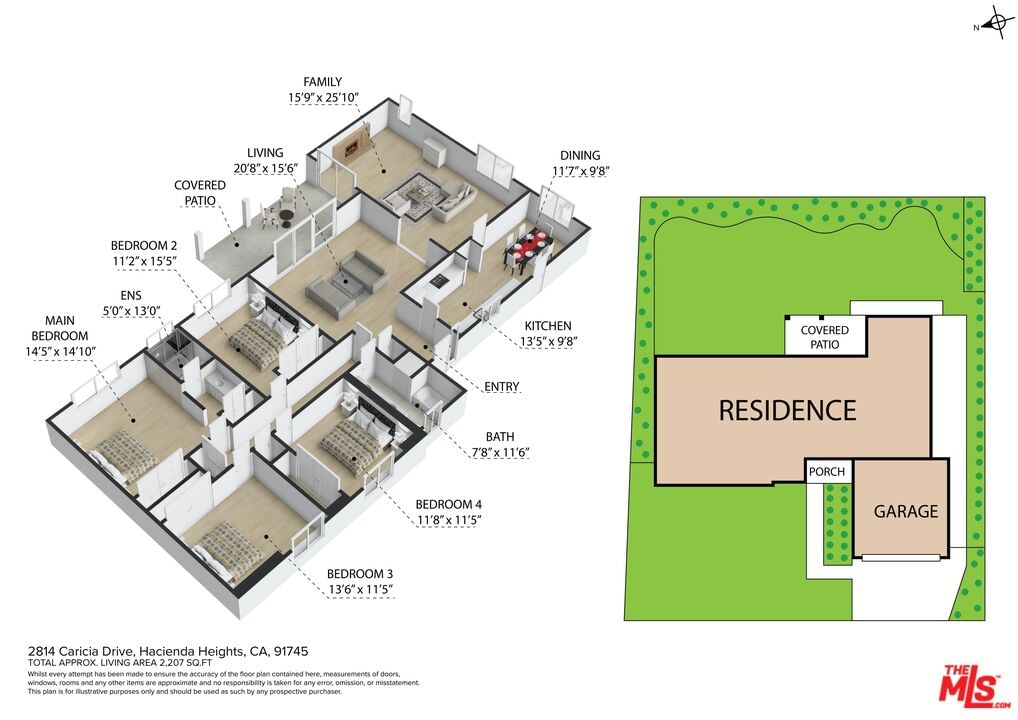
Step into this welcoming 4-bedroom, 2-bathroom home set on a generous lot in a tranquil Hacienda Heights neighborhood. Freshly updated with a modern kitchen, new flooring, and interior paint, this move-in ready home offers both comfort and potential. The beautifully remodeled kitchen features sleek quartz countertops, contemporary pull-out cabinetry, a deep stainless steel sink, and brand-new Whirlpool stainless steel appliances - perfect for everyday cooking or entertaining. Just off the kitchen, a cozy dining area offers an ideal space for family meals and casual gatherings. You'll appreciate the spacious living room, which opens to a large covered patio through a sliding glass door. The adjacent family room features a stunning stone gas fireplace and its own patio access, creating a seamless connection between the two living areas and the outdoor space. This layout is ideal for hosting guests, relaxing with family, or simply enjoying the peaceful backyard views. Throughout the home, new luxury vinyl plank flooring and fresh interior paint provide a clean, modern feel. The front bedrooms are enhanced by charming window seat ledges, while the primary bedroom includes a private en suite bathroom for added comfort. Step outside to an expansive backyard retreat with picturesque views of the surrounding hills - perfect for quiet mornings or entertaining under the open sky. Mature tangerine and pomegranate trees offer seasonal fruit and a touch of nature. Located near Los Altos Elementary School and close to local amenities, this home offers space, style, and a prime location. Don't miss your chance to make it your own!
Days On Market: 12
Listing updated: June 6, 2025 at 09:28 PM
Listed by: Tamara Tingley DRE #01944094, T&S Brokers, Inc.

Features & Facts
Interior
- Bedrooms: 4
- Bathrooms: 2
- Square Feet: 2150
- Year Built: 1966
- Flooring: Vinyl Plank
- Fireplaces: 1
- Family Room: Yes
Recently Sold Nearby



Similar Homes for Sale

$1,100,000
2222 El Baile Pl, Hacienda Heights

$950,000
1045 Grossmont Dr, Whittier

$880,000
18537 Aguiro St, Rowland Heights

$1,059,900
761 Candlewood Dr, La Habra

$873,000
14803 Light St, Whittier

$929,000
5739 Westmont Ln, Whittier
Contact a Buyer's Agent
Connect with Tony O'Brien — REALTOR, The Sher Group & LOCALLA
Consent not required to use LOCALLA. See our Privacy Policy.
The Sher Group and Tony O'Brien are not mortgage brokers or lenders and do not provide financing. If you opt in, we may refer you to a third-party licensed mortgage professional. We do not guarantee loan approval, rates, or terms.
© 2026 The MLS™ - Combined L.A. Westside MLS (CLAW). All rights reserved. Based on information from The MLS™ - Combined L.A. Westside MLS (CLAW) as of 10/9/2026, 3:18:29 AM. All data, including all measurements and calculations of area, is obtained from various sources and has not been, and will not be, verified by broker or MLS. All information should be independently reviewed and verified for accuracy. Properties may or may not be listed by the office/agent presenting the information. IDX information is provided exclusively for personal, non-commercial use, and may not be used for any purpose other than to identify prospective properties consumers may be interested in purchasing. Information is deemed reliable but not guaranteed.
Tony O'Brien DRE #02200838 | The Sher Group DRE #02022464
Equal Housing Opportunity
Nearby Homes For Sale
Contact a Buyer's Agent
Connect with Tony O'Brien — REALTOR, The Sher Group & LOCALLA
Consent not required to use LOCALLA. See our Privacy Policy.
The Sher Group and Tony O'Brien are not mortgage brokers or lenders and do not provide financing. If you opt in, we may refer you to a third-party licensed mortgage professional. We do not guarantee loan approval, rates, or terms.
© 2026 The MLS™ - Combined L.A. Westside MLS (CLAW). All rights reserved. Based on information from The MLS™ - Combined L.A. Westside MLS (CLAW) as of 10/9/2026, 3:18:29 AM. All data, including all measurements and calculations of area, is obtained from various sources and has not been, and will not be, verified by broker or MLS. All information should be independently reviewed and verified for accuracy. Properties may or may not be listed by the office/agent presenting the information. IDX information is provided exclusively for personal, non-commercial use, and may not be used for any purpose other than to identify prospective properties consumers may be interested in purchasing. Information is deemed reliable but not guaranteed.
Tony O'Brien DRE #02200838 | The Sher Group DRE #02022464
Equal Housing Opportunity