LOCALLA










$12,900,000
5209 Saddle Creek Rd Hidden Hills CA 91302
Residential
Built 1978
N/A
$1,720/sqft
No HOA
N/A
What's Special
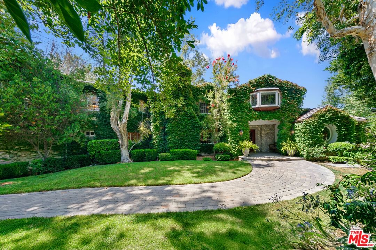
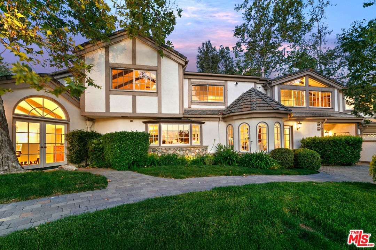
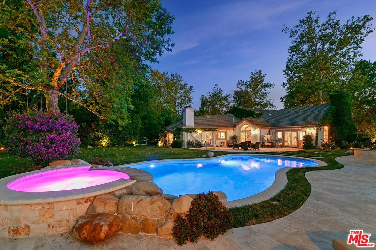
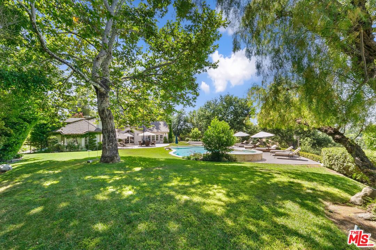
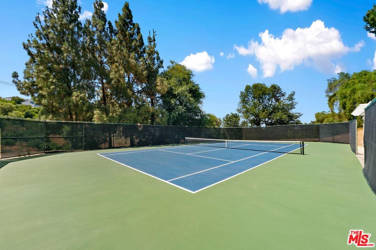
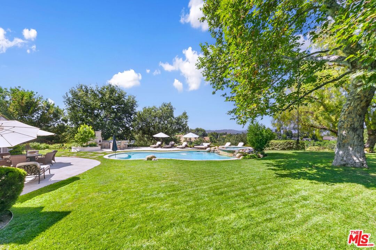
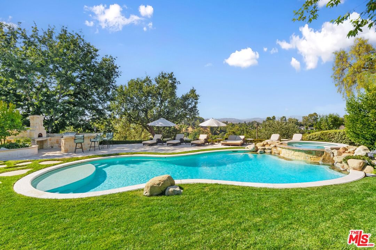
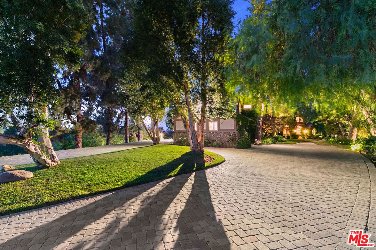
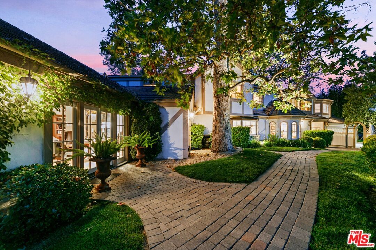
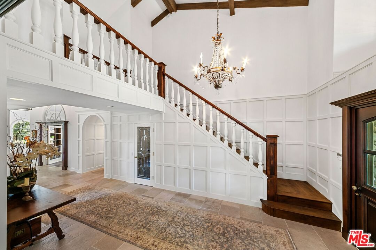
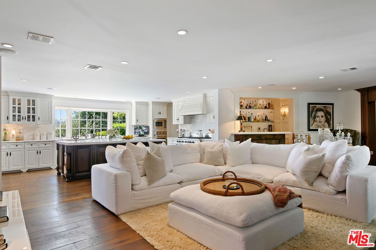
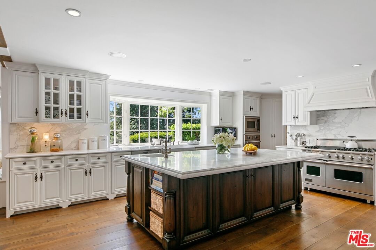
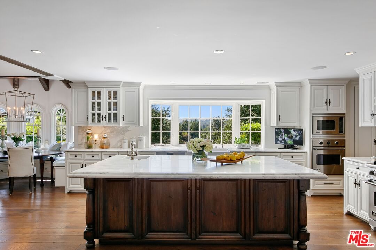
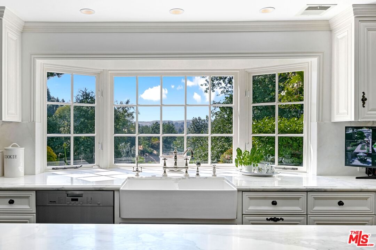
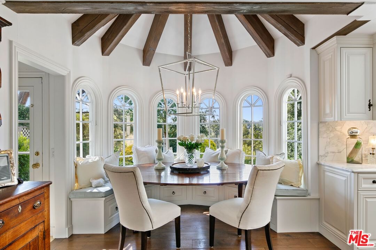
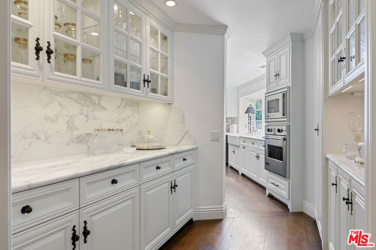
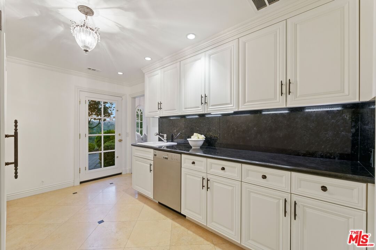
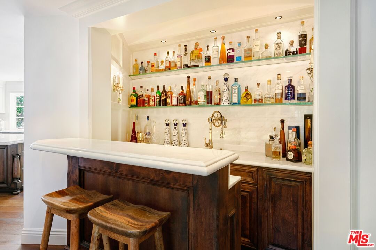
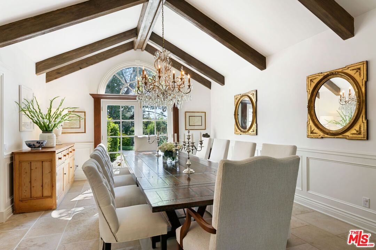
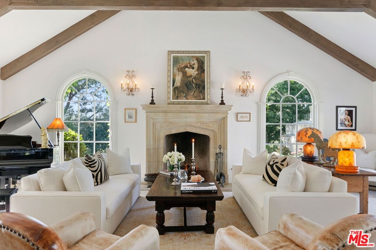
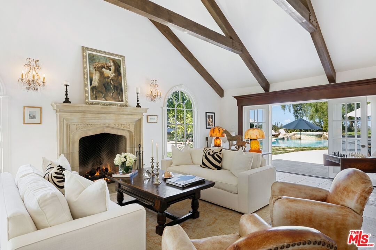
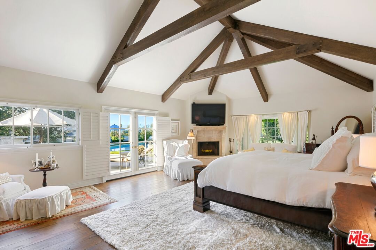
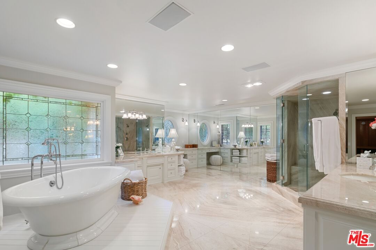
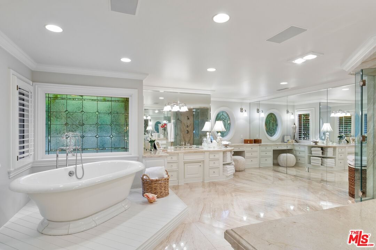
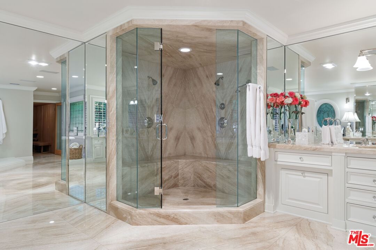
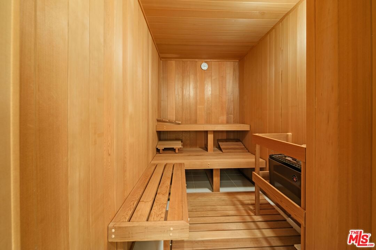
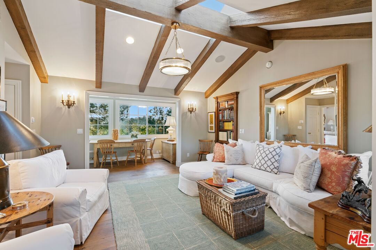
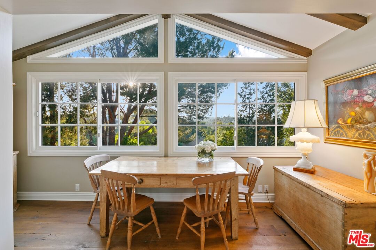
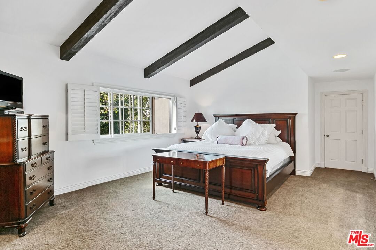
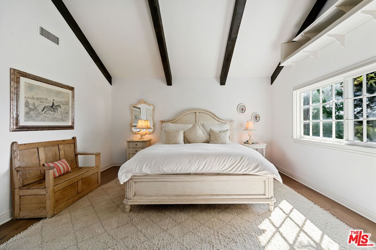
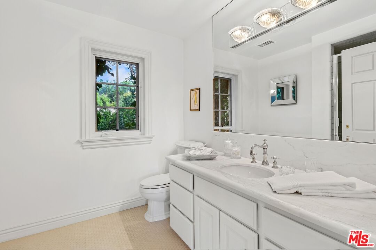
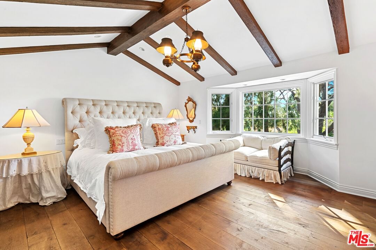
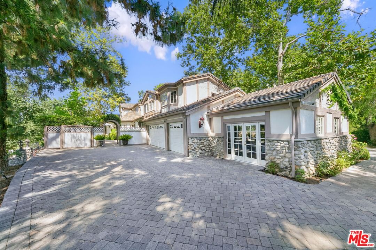
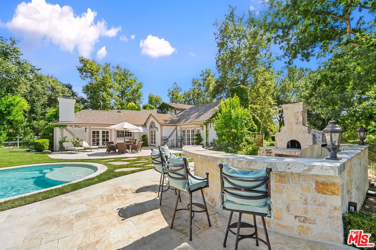
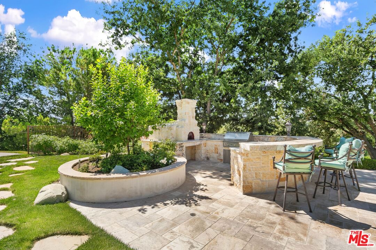
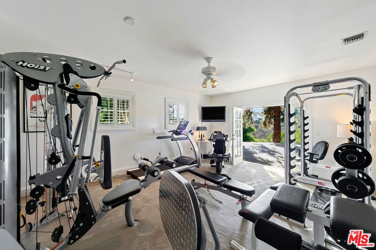
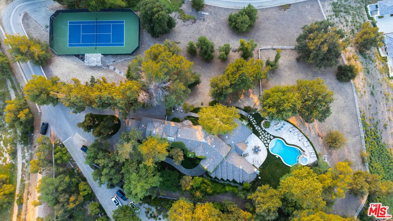
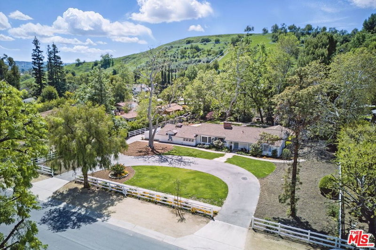
Hidden Hills Estate with Pool, Views, and Tennis Court. Discover this stunning 6-bedroom, 7-bathroom estate in the prestigious, secure and guard-gated, enclave of Hidden Hills. Spanning approx. 7500 sq ft on 3.56 acres, this home blends luxury and natural beauty. Enjoy rolling hills, horseback riding trails, and equestrian amenities of the Hidden Hills community. Privacy is assured with a long, scenic driveway leading to this hilltop haven with breathtaking mountain and city views from the hilltop private estate. Smart home features cutting-edge technologies like Control 4, Nest, Ring, full security and camera system, and an Aqua Link pool system. The outdoor space is perfect for entertaining with a swimming pool, outdoor kitchen, imported Italian pizza oven, spa, tennis court, and manicured garden. Inside, the gourmet kitchen boasts Calcutta countertops, a Viking range, Sub Zero appliances, a large center island for gourmet meals and entertaining, under-counter Sub-Zero refrigerators, butler and silver pantries, and a delightful dining area. The ground-level primary suite offers a luxurious retreat with a pool, garden, mountain, and city light views, an expansive en suite bathroom, free-standing tub, steam shower, and sauna. A walk-in closet for the exclusive collector of shoes, purses, and designer clothing. The formal living and dining rooms are adorned with picturesque windows to the gardens, an entertainment bar, wood paneled office, guest suite, gym, tennis court, an office, and a staff bedroom complete the home. A separate guest suite/apartment with its stairway offers flexibility for guests or an additional home office. Elegant, beamed ceilings and a mix of limestone and imported French oak hardwood floors add warmth and elegance throughout. Experience unmatched luxury at 5209 Saddle Creek Rd., where every detail exudes sophistication, grace, and style.
Days On Market: 110
Listing updated: April 26, 2025 at 02:06 PM
Listed by: Shen Schulz DRE #01327630, Sotheby's International Realty

Features & Facts
Interior
- Bedrooms: 6
- Bathrooms: 7 full, 1 half
- Square Feet: 7500
- Year Built: 1978
- Flooring: Hardwood, Stone Tile
- Fireplaces: 3
- Family Room: Yes
Recently Sold Nearby

Similar Homes for Sale

$14,500,000
5717 Round Meadow Rd, Hidden Hills

$11,250,000
25115 Eldorado Meadow Rd, Hidden Hills

$10,900,000
25057 Lewis And Clark Rd, Hidden Hills

$11,500,000
25081 Lewis And Clark Rd, Hidden Hills

$11,985,000
19378 Lemmer Dr, Tarzana

$14,950,000
19000 Dorlon Dr, Tarzana
Contact a Buyer's Agent
Connect with Tony O'Brien — REALTOR, The Sher Group & LOCALLA
Consent not required to use LOCALLA. See our Privacy Policy.
The Sher Group and Tony O'Brien are not mortgage brokers or lenders and do not provide financing. If you opt in, we may refer you to a third-party licensed mortgage professional. We do not guarantee loan approval, rates, or terms.
Nearby Homes For Sale


© 2026 The MLS™ - Combined L.A. Westside MLS (CLAW). All rights reserved. Based on information from The MLS™ - Combined L.A. Westside MLS (CLAW) as of 10/12/2026, 3:29:47 PM. All data, including all measurements and calculations of area, is obtained from various sources and has not been, and will not be, verified by broker or MLS. All information should be independently reviewed and verified for accuracy. Properties may or may not be listed by the office/agent presenting the information. IDX information is provided exclusively for personal, non-commercial use, and may not be used for any purpose other than to identify prospective properties consumers may be interested in purchasing. Information is deemed reliable but not guaranteed.
Tony O'Brien DRE #02200838 | The Sher Group DRE #02022464
Equal Housing Opportunity
Nearby Homes For Sale
Contact a Buyer's Agent
Connect with Tony O'Brien — REALTOR, The Sher Group & LOCALLA
Consent not required to use LOCALLA. See our Privacy Policy.
The Sher Group and Tony O'Brien are not mortgage brokers or lenders and do not provide financing. If you opt in, we may refer you to a third-party licensed mortgage professional. We do not guarantee loan approval, rates, or terms.
© 2026 The MLS™ - Combined L.A. Westside MLS (CLAW). All rights reserved. Based on information from The MLS™ - Combined L.A. Westside MLS (CLAW) as of 10/12/2026, 3:29:47 PM. All data, including all measurements and calculations of area, is obtained from various sources and has not been, and will not be, verified by broker or MLS. All information should be independently reviewed and verified for accuracy. Properties may or may not be listed by the office/agent presenting the information. IDX information is provided exclusively for personal, non-commercial use, and may not be used for any purpose other than to identify prospective properties consumers may be interested in purchasing. Information is deemed reliable but not guaranteed.
Tony O'Brien DRE #02200838 | The Sher Group DRE #02022464
Equal Housing Opportunity