LOCALLA
$17,995,000
24155 Hidden Ridge Rd Hidden Hills CA 91302
Residential
Built 2016
N/A
$1,360/sqft
No HOA
N/A
What's Special
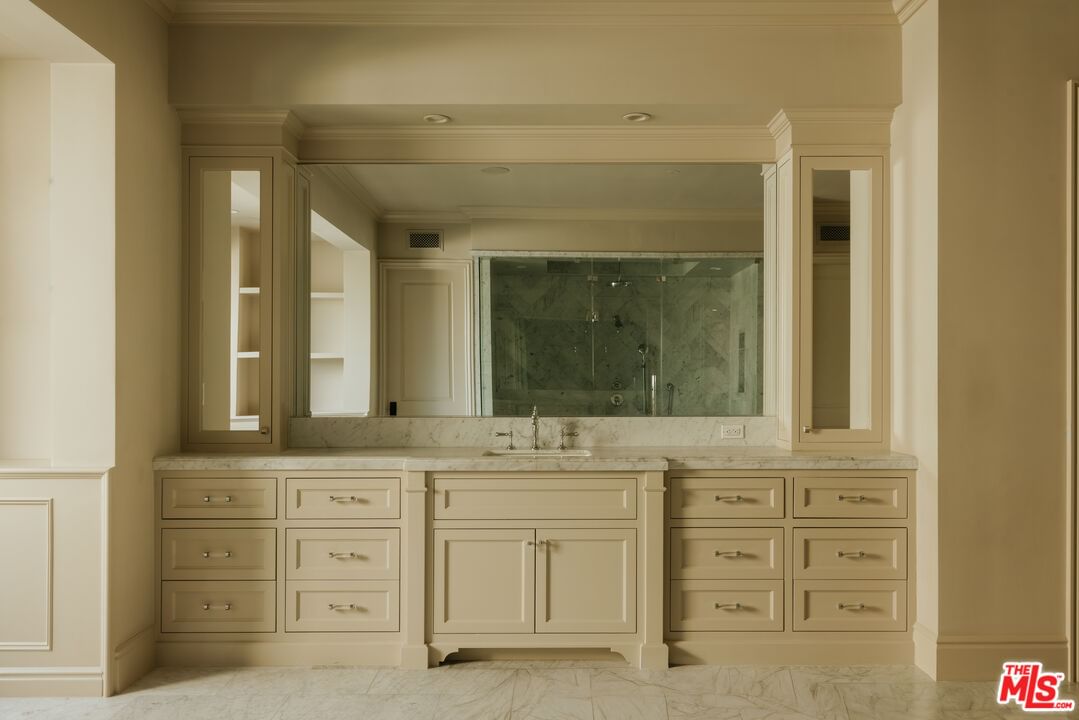
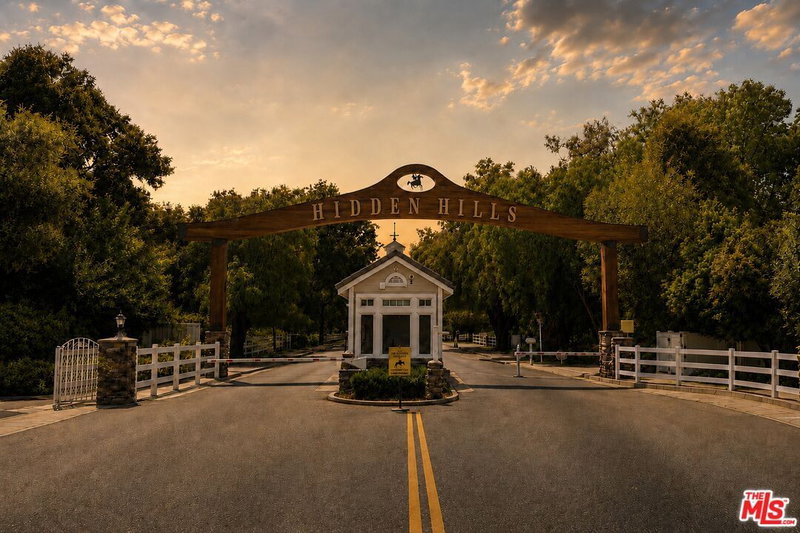
Set on a quiet street in coveted Hidden Hills, this custom Traditional estate delivers sweeping city and pastoral views from an expansive private lot. The light-filled residence was designed for seamless indoor-outdoor living, featuring a spectacular open floor plan with a chef's kitchen boasting dual islands that flows into a dramatic great room with walls of disappearing glass. Designed for both everyday living and grand-scale entertaining, the home offers a private theater, game room with wet bar, executive office with fireplace, gym, and massage room. The luxurious primary suite is a true retreat with a sitting area, dual oversized closets, spa-like stone bath, and a private balcony overlooking the surrounding landscape. An attached guest suite with its own entrance includes a bedroom, bath, kitchenette, sitting area, and courtyard. Resort-style grounds showcase a sparkling pool and spa, expansive covered entertaining patio with outdoor kitchen, fire pit lounge, circular driveway, six-car garage, and abundant guest parking creating a premier Hidden Hills compound built for the ultimate California lifestyle.
Days On Market: 163
Listing updated: September 14, 2026 at 03:41 PM
Listed by: Joshua Altman DRE #01764587, Douglas Elliman of California, Inc.
Matthew J. Altman DRE #01874316, Douglas Elliman of California, Inc.

Features & Facts
Interior
- Bedrooms: 8
- Bathrooms: 10 full, 2 half
- Square Feet: 13234
- Year Built: 2016
- Flooring: Mixed
- Family Room: Yes
Recently Sold Nearby

Similar Homes for Sale


Contact a Buyer's Agent
Connect with Tony O'Brien — REALTOR, The Sher Group & LOCALLA
Consent not required to use LOCALLA. See our Privacy Policy.
The Sher Group and Tony O'Brien are not mortgage brokers or lenders and do not provide financing. If you opt in, we may refer you to a third-party licensed mortgage professional. We do not guarantee loan approval, rates, or terms.
Nearby Homes For Sale

© 2026 The MLS™ - Combined L.A. Westside MLS (CLAW). All rights reserved. Based on information from The MLS™ - Combined L.A. Westside MLS (CLAW) as of 10/12/2026, 2:50:32 PM. All data, including all measurements and calculations of area, is obtained from various sources and has not been, and will not be, verified by broker or MLS. All information should be independently reviewed and verified for accuracy. Properties may or may not be listed by the office/agent presenting the information. IDX information is provided exclusively for personal, non-commercial use, and may not be used for any purpose other than to identify prospective properties consumers may be interested in purchasing. Information is deemed reliable but not guaranteed.
Tony O'Brien DRE #02200838 | The Sher Group DRE #02022464
Equal Housing Opportunity
Nearby Homes For Sale
Contact a Buyer's Agent
Connect with Tony O'Brien — REALTOR, The Sher Group & LOCALLA
Consent not required to use LOCALLA. See our Privacy Policy.
The Sher Group and Tony O'Brien are not mortgage brokers or lenders and do not provide financing. If you opt in, we may refer you to a third-party licensed mortgage professional. We do not guarantee loan approval, rates, or terms.
© 2026 The MLS™ - Combined L.A. Westside MLS (CLAW). All rights reserved. Based on information from The MLS™ - Combined L.A. Westside MLS (CLAW) as of 10/12/2026, 2:50:32 PM. All data, including all measurements and calculations of area, is obtained from various sources and has not been, and will not be, verified by broker or MLS. All information should be independently reviewed and verified for accuracy. Properties may or may not be listed by the office/agent presenting the information. IDX information is provided exclusively for personal, non-commercial use, and may not be used for any purpose other than to identify prospective properties consumers may be interested in purchasing. Information is deemed reliable but not guaranteed.
Tony O'Brien DRE #02200838 | The Sher Group DRE #02022464
Equal Housing Opportunity