LOCALLA




$27,950,000
24341 Rolling View Rd Hidden Hills CA 91302
Residential
Built 2024
N/A
$1,850/sqft
No HOA
N/A
What's Special
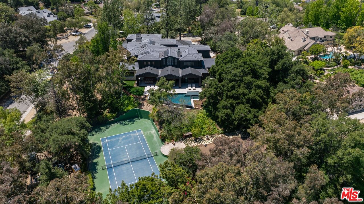
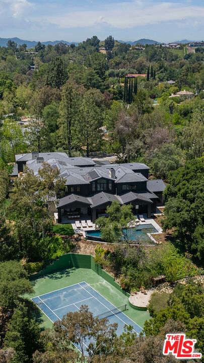
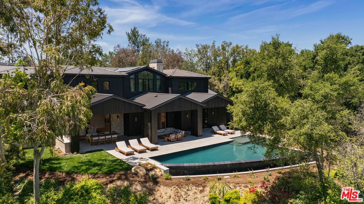
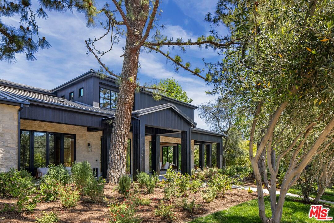
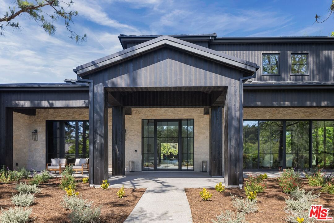
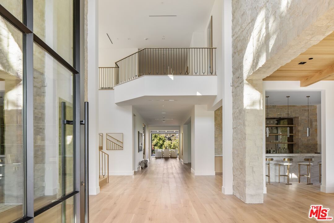
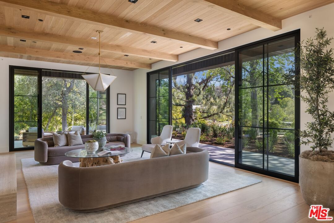
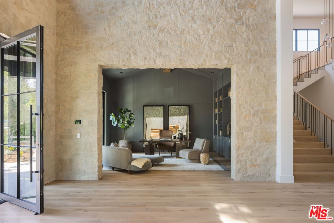
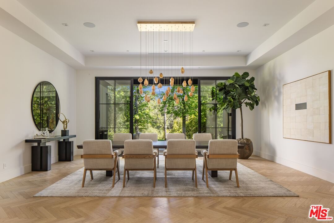
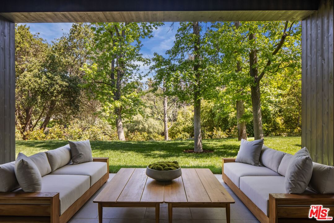
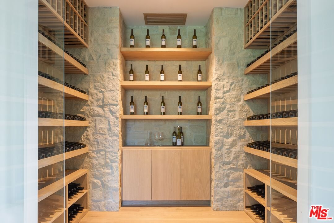
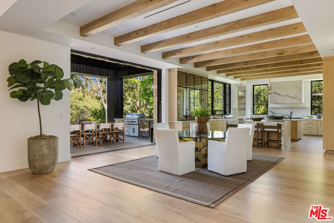
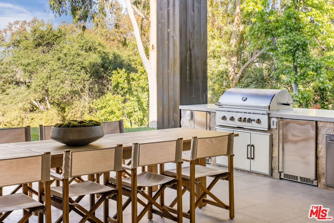
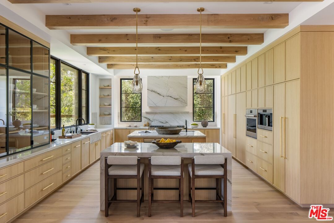
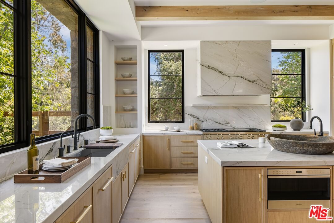
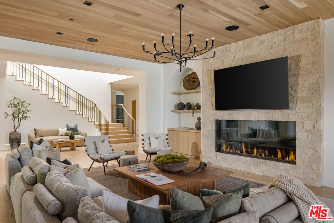
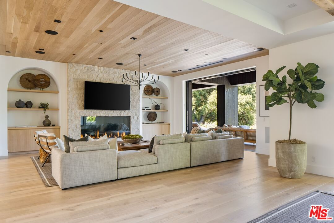
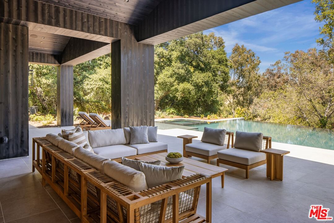
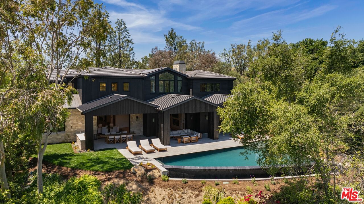
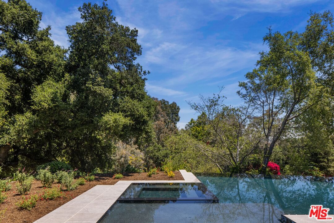
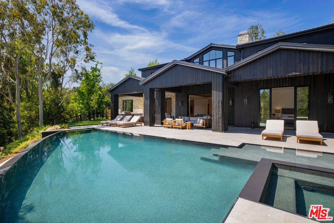
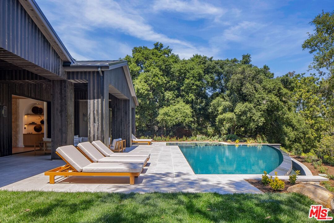
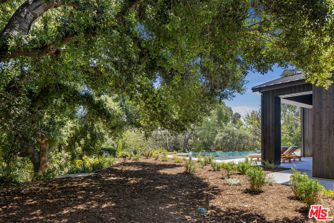
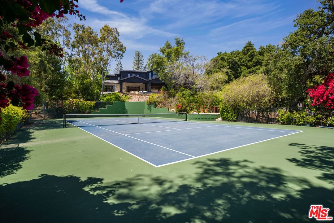
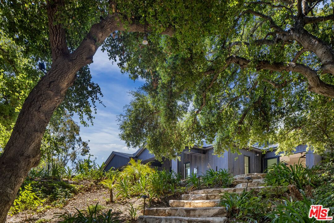
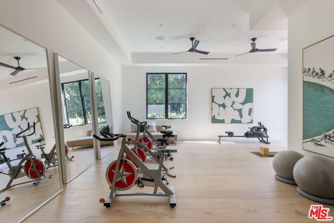
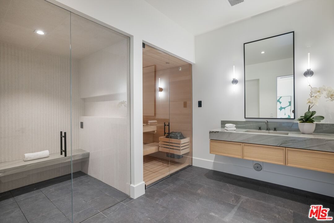
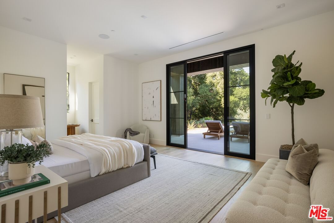
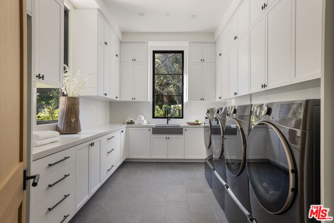
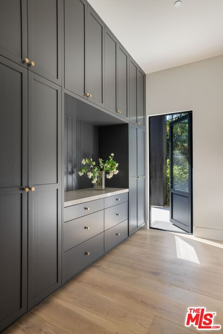
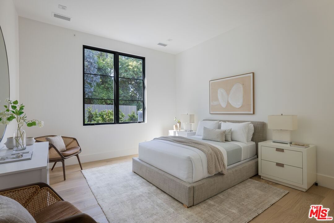
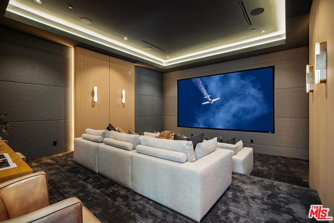
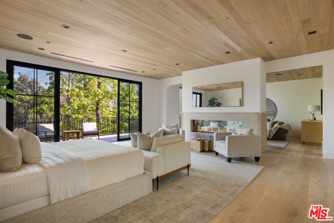
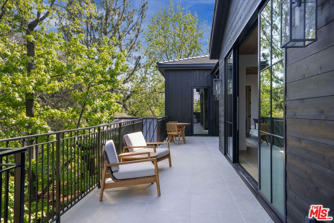
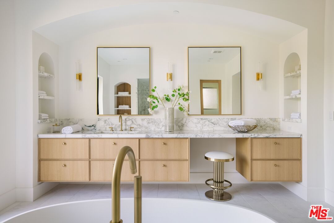
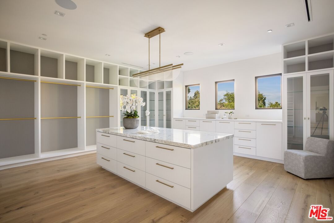
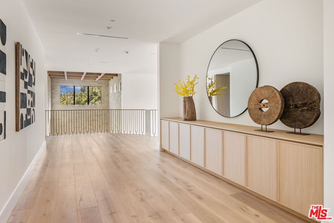
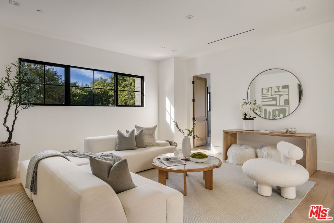
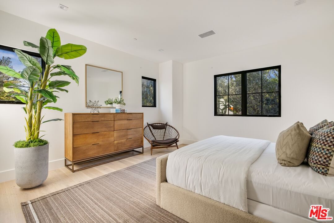
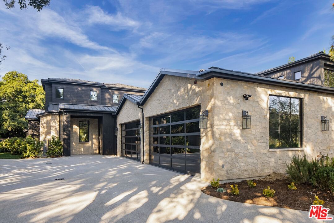
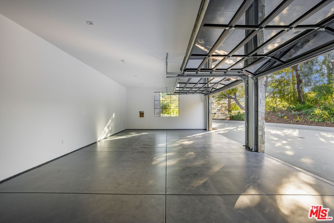
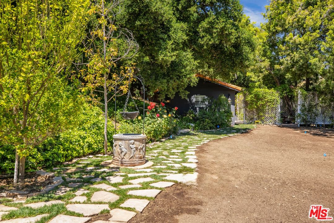
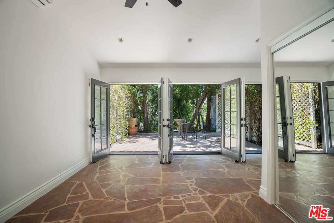
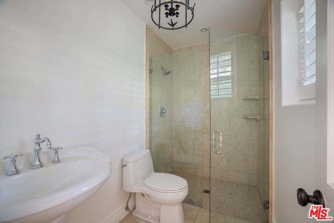
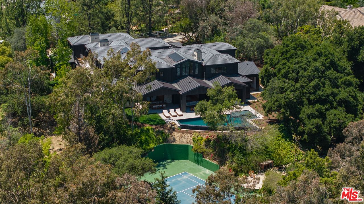
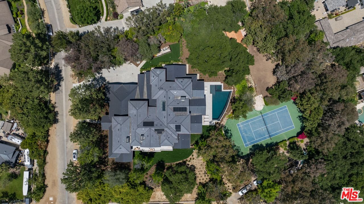
Discover a truly unparalleled estate in the heart of Hidden Hills. Perched on Rolling View Road, this remarkable new construction is second to none, offering an astounding 15,110 sq ft of interior living space, plus an additional 3,559 sq ft of covered patios and a 4-car garage. With a total building area of 18,669 sq ft set on nearly 2.5 acres, this 6-bedroom, 11.5-bathroom estate defines luxury and sophistication at the highest level. Designed for grand entertaining and luxurious everyday living, the expansive first floor features seamless indoor-outdoor flow, two powder rooms, and a guest suite with a full bath. The upper level is home to a magnificent primary suite with dual en suite bathrooms and three additional spacious bedrooms, each with its own full bath. Every detail is crafted with exceptional quality and modern elegance, showcasing superior design and finishes throughout. The estate includes a beautifully appointed guesthouse, providing a private retreat ideal for guests, a home office, or a wellness space. The outdoor area is an entertainer's dream, featuring a resort-style pool/jacuzzi, expansive deck, covered BBQ/patio area, and a gourmet outdoor kitchen perfect for hosting lavish parties or enjoying quiet family dinners under the stars. A full sport court, complete with a tennis court, provides endless recreational possibilities, making this estate ideal for active families and social gatherings. For equestrian lovers, the property offers premier equestrian access and ample space to accommodate horses and create a custom riding environment.This compound in Hidden Hills is more than just a residence - it's a statement of grandeur and a gateway to an unmatched lifestyle. Whether you envision hosting exquisite events or simply enjoying a serene retreat, this property offers it all in one of the most coveted neighborhoods. Don't miss this rare chance to own one of Hidden Hills' most prestigious estates with a total building area of 18,669 sq ft. Call now to schedule your private tour and experience the pinnacle of luxury living before this opportunity slips away!
Days On Market: 83
Listing updated: March 31, 2025 at 10:26 PM
Listed by: Jimmy Heckenberg DRE #01910100, Rodeo Realty

Features & Facts
Interior
- Bedrooms: 6
- Bathrooms: 11
- Square Feet: 15110
- Year Built: 2024
- Flooring: Hardwood, Stone
- Family Room: Yes
Recently Sold Nearby


Similar Homes for Sale


Contact a Buyer's Agent
Connect with Tony O'Brien — REALTOR, The Sher Group & LOCALLA
Consent not required to use LOCALLA. See our Privacy Policy.
The Sher Group and Tony O'Brien are not mortgage brokers or lenders and do not provide financing. If you opt in, we may refer you to a third-party licensed mortgage professional. We do not guarantee loan approval, rates, or terms.
Nearby Homes For Sale


© 2026 The MLS™ - Combined L.A. Westside MLS (CLAW). All rights reserved. Based on information from The MLS™ - Combined L.A. Westside MLS (CLAW) as of 10/12/2026, 3:30:38 PM. All data, including all measurements and calculations of area, is obtained from various sources and has not been, and will not be, verified by broker or MLS. All information should be independently reviewed and verified for accuracy. Properties may or may not be listed by the office/agent presenting the information. IDX information is provided exclusively for personal, non-commercial use, and may not be used for any purpose other than to identify prospective properties consumers may be interested in purchasing. Information is deemed reliable but not guaranteed.
Tony O'Brien DRE #02200838 | The Sher Group DRE #02022464
Equal Housing Opportunity
Nearby Homes For Sale
Contact a Buyer's Agent
Connect with Tony O'Brien — REALTOR, The Sher Group & LOCALLA
Consent not required to use LOCALLA. See our Privacy Policy.
The Sher Group and Tony O'Brien are not mortgage brokers or lenders and do not provide financing. If you opt in, we may refer you to a third-party licensed mortgage professional. We do not guarantee loan approval, rates, or terms.
© 2026 The MLS™ - Combined L.A. Westside MLS (CLAW). All rights reserved. Based on information from The MLS™ - Combined L.A. Westside MLS (CLAW) as of 10/12/2026, 3:30:38 PM. All data, including all measurements and calculations of area, is obtained from various sources and has not been, and will not be, verified by broker or MLS. All information should be independently reviewed and verified for accuracy. Properties may or may not be listed by the office/agent presenting the information. IDX information is provided exclusively for personal, non-commercial use, and may not be used for any purpose other than to identify prospective properties consumers may be interested in purchasing. Information is deemed reliable but not guaranteed.
Tony O'Brien DRE #02200838 | The Sher Group DRE #02022464
Equal Housing Opportunity