LOCALLA


$17,450,000
24172 Lupin Hill Rd Hidden Hills CA 91302
Residential
Built 2025
N/A
$1,616/sqft
No HOA
N/A
What's Special
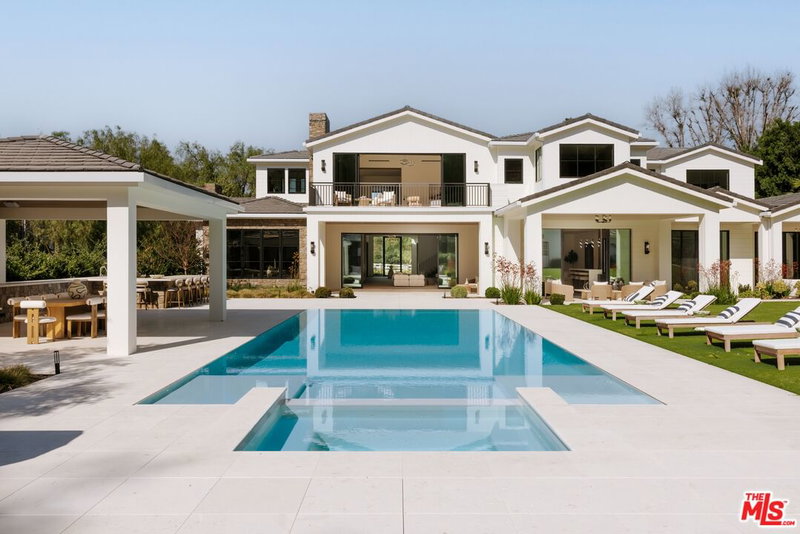
Introducing 24172 Lupin Hill Road, A modern chalet hidden in the hills of California. Unveiled as a paragon of contemporary architecture and refined design, 24172 Lupin Hill Road emerges as a newly constructed estate nestled within the prestigious, guard-gated community of Hidden Hills. An inspired collaboration of design and craftsmanship, this nearly 11,000-square-foot estate with a 4-car-garage is a rare offering that captures the essence of luxurious interiors and the laid-back beauty of California living. Set behind grand double gates and approached by a long, private driveway framed by majestic landscaping and a roundabout motor court, this architectural tour de force is the epitome of seclusion and elegance. Every inch of the home speaks to intentional design and elevated living. Inside, a vast open floor plan unfolds beneath soaring ceilings, blending form and function with the use of natural stone, organic textures, and exquisite custom finishes throughout. Anchoring the estate is an oversized dedicated dining area, perfect for hosting grand-scale gatherings, and a striking library-office pairing that redefines luxury work-from-home environments. A four-car garage offers ample room for collectors and convenience, while the wellness wing transports residents into a sanctuary of rejuvenation. Here, a spacious wellness and fitness room complemented by a cold plunge stone tub beneath the open sky, inviting daily rituals of health and vitality. The primary suite is a true sanctuary featuring dual walk-in closets of generous scale and a spa-worthy bathroom that rivals the finest hotels, complete with a sculptural stone soaking tub oriented toward sweeping canyon and hillside views. For ultimate functionality and guest privacy, a beautifully appointed poolside guest house expands the estate's living quarters, ideal for hosting in effortless style. Indoor and outdoor boundaries dissolve as walls of glass frame the estate's manicured grounds, where curated landscape design meets breathtaking natural surroundings. Every detail from materiality to flow has been crafted to offer an immersive living experience that is both grounded in nature and boldly luxurious. More than a residence, 24172 Lupin Hill Road is a private sanctuary, a design statement, and a legacy in the making a new benchmark for the traditional-modern living in Hidden Hills.
Days On Market: 65
Listing updated: October 7, 2026 at 11:23 PM
Listed by: Maya Librush DRE #01932610, Compass
Marc Shevin DRE #00559629, Douglas Elliman of California, Inc.

Features & Facts
Interior
- Bedrooms: 6
- Bathrooms: 7 full, 1 half
- Square Feet: 10800
- Year Built: 2025
- Flooring: Wood, Engineered Hardwood, Marble
- Family Room: Yes
Recently Sold Nearby


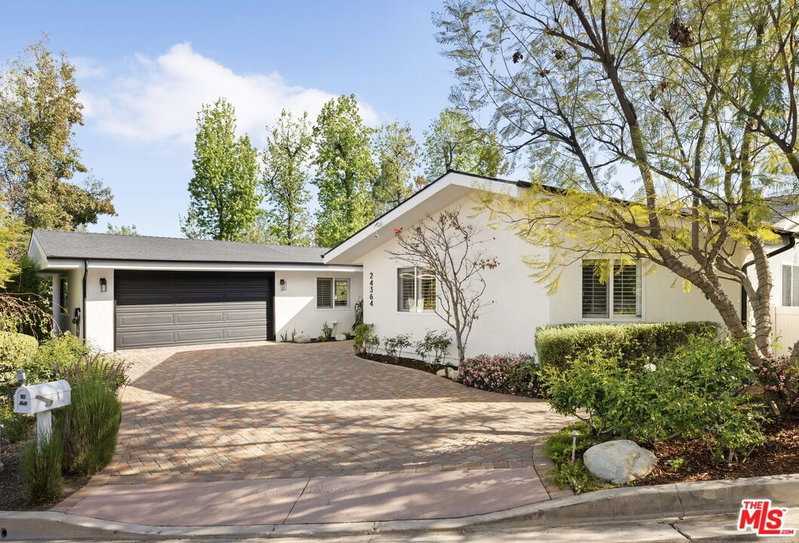
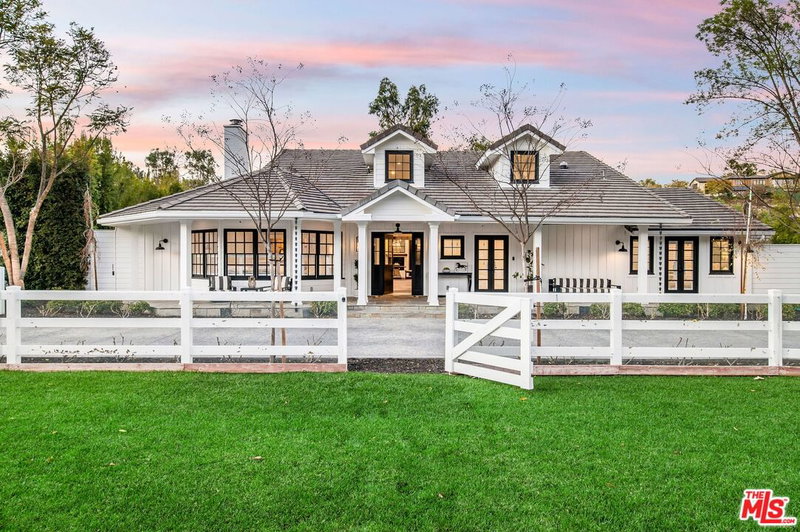
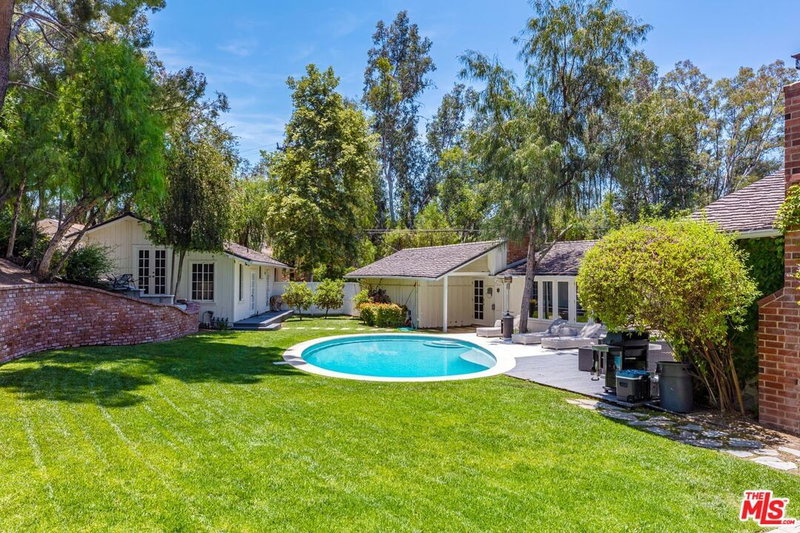
Similar Homes for Sale

$19,950,000
5544 Hoback Glen Rd, Hidden Hills

$19,700,000
24640 Wingfield Rd, Hidden Hills

$14,500,000
5717 Round Meadow Rd, Hidden Hills

$16,995,000
24877 Eldorado Meadow Rd, Hidden Hills

$19,995,000
25149 Eldorado Meadow Rd, Hidden Hills

$17,995,000
5287 Round Meadow Rd, Hidden Hills
Tour with Localla
LOCALLA was built by Tony O'Brien, a REALTOR with The Sher Group, to give buyers a direct and transparent way to search and tour homes. No selling your data. No partner agents. Just Tony.
Select a date and time
Contact a Buyer's Agent
Connect with Tony O'Brien — REALTOR, The Sher Group & LOCALLA
Consent not required to use LOCALLA. See our Privacy Policy.
The Sher Group and Tony O'Brien are not mortgage brokers or lenders and do not provide financing. If you opt in, we may refer you to a third-party licensed mortgage professional. We do not guarantee loan approval, rates, or terms.
Nearby Homes For Sale
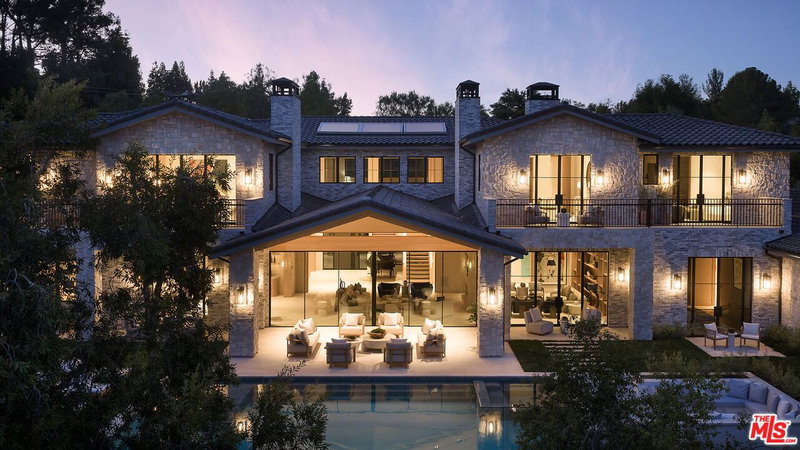

© 2026 The MLS™ - Combined L.A. Westside MLS (CLAW). All rights reserved. Based on information from The MLS™ - Combined L.A. Westside MLS (CLAW) as of 10/12/2026, 3:03:04 PM. All data, including all measurements and calculations of area, is obtained from various sources and has not been, and will not be, verified by broker or MLS. All information should be independently reviewed and verified for accuracy. Properties may or may not be listed by the office/agent presenting the information. IDX information is provided exclusively for personal, non-commercial use, and may not be used for any purpose other than to identify prospective properties consumers may be interested in purchasing. Information is deemed reliable but not guaranteed.
Tony O'Brien DRE #02200838 | The Sher Group DRE #02022464
Equal Housing Opportunity
Tour with Localla
LOCALLA was built by Tony O'Brien, a REALTOR with The Sher Group, to give buyers a direct and transparent way to search and tour homes. No selling your data. No partner agents. Just Tony.
Select a date and time
Nearby Homes For Sale
Contact a Buyer's Agent
Connect with Tony O'Brien — REALTOR, The Sher Group & LOCALLA
Consent not required to use LOCALLA. See our Privacy Policy.
The Sher Group and Tony O'Brien are not mortgage brokers or lenders and do not provide financing. If you opt in, we may refer you to a third-party licensed mortgage professional. We do not guarantee loan approval, rates, or terms.
© 2026 The MLS™ - Combined L.A. Westside MLS (CLAW). All rights reserved. Based on information from The MLS™ - Combined L.A. Westside MLS (CLAW) as of 10/12/2026, 3:03:04 PM. All data, including all measurements and calculations of area, is obtained from various sources and has not been, and will not be, verified by broker or MLS. All information should be independently reviewed and verified for accuracy. Properties may or may not be listed by the office/agent presenting the information. IDX information is provided exclusively for personal, non-commercial use, and may not be used for any purpose other than to identify prospective properties consumers may be interested in purchasing. Information is deemed reliable but not guaranteed.
Tony O'Brien DRE #02200838 | The Sher Group DRE #02022464
Equal Housing Opportunity