LOCALLA


$16,995,000
24877 Eldorado Meadow Rd Hidden Hills CA 91302
Residential
Built 2025
N/A
$1,545/sqft
No HOA
N/A
What's Special
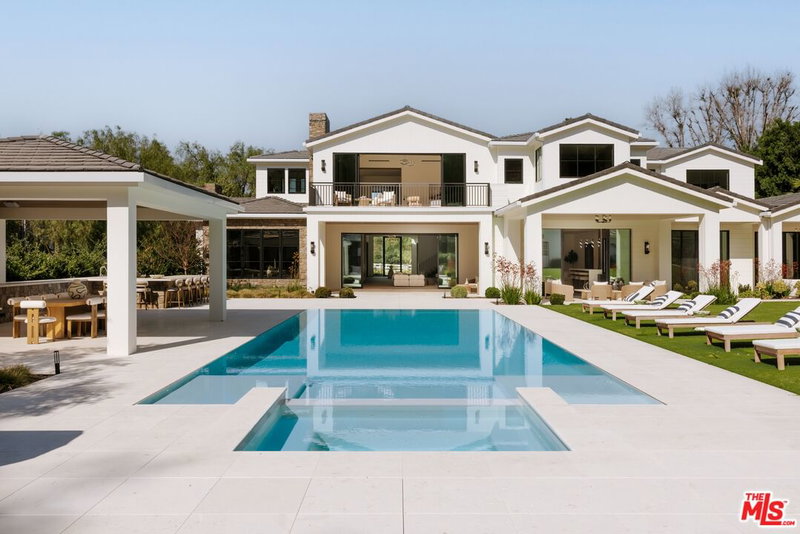
Masterfully conceived by acclaimed designer Jae Omar, Three Planes is an extraordinary modern estate spanning approximately 11,000 square feet on over an acre within the prestigious guard-gated community of Hidden Hills. Rooted in the philosophy of the Chumash people and their deep reverence for the natural world, the residence seamlessly integrates striking architecture, organic materials, and purposeful design into a living experience that is entirely its own. Five bedrooms and six and a half bathrooms are thoughtfully distributed across the home, anchored by an exceptional primary suite and three additional ensuite bedrooms on the upper level. A dedicated wellness wing houses a private gym, spa, media room, wine cellar, and wet bar, while the chef's kitchen complete with a breakfast nook and generous walk-in pantry opens gracefully to grand living and dining spaces defined by soaring ceilings and dramatic exposed beams. Outside, the grounds rival a private resort, offering a pool and spa, firepit, outdoor kitchen, yoga deck, and a detached barn that honors Hidden Hills' rich equestrian tradition. In every detail, Three Planes transcends the expected a rare sanctuary where architecture, nature, and lifestyle converge in perfect harmony.
Days On Market: 24
Listing updated: September 1, 2026 at 03:15 AM
Listed by: Joshua Altman DRE #01764587, Douglas Elliman of California, Inc.
Veronika Khomyn DRE #02128338, The Agency

Features & Facts
Interior
- Bedrooms: 6
- Bathrooms: 8 full, 1 half
- Square Feet: 11000
- Year Built: 2025
- Flooring: Wood, Mixed
- Family Room: Yes
Recently Sold Nearby

Similar Homes for Sale

$19,995,000
25149 Eldorado Meadow Rd, Hidden Hills

$14,500,000
5717 Round Meadow Rd, Hidden Hills

$19,700,000
24640 Wingfield Rd, Hidden Hills

$17,450,000
24172 Lupin Hill Rd, Hidden Hills

$19,950,000
5544 Hoback Glen Rd, Hidden Hills

$17,995,000
5287 Round Meadow Rd, Hidden Hills
Tour with Localla
LOCALLA was built by Tony O'Brien, a REALTOR with The Sher Group, to give buyers a direct and transparent way to search and tour homes. No selling your data. No partner agents. Just Tony.
Select a date and time
Contact a Buyer's Agent
Connect with Tony O'Brien — REALTOR, The Sher Group & LOCALLA
Consent not required to use LOCALLA. See our Privacy Policy.
The Sher Group and Tony O'Brien are not mortgage brokers or lenders and do not provide financing. If you opt in, we may refer you to a third-party licensed mortgage professional. We do not guarantee loan approval, rates, or terms.
Nearby Homes For Sale


© 2026 The MLS™ - Combined L.A. Westside MLS (CLAW). All rights reserved. Based on information from The MLS™ - Combined L.A. Westside MLS (CLAW) as of 10/12/2026, 3:03:03 PM. All data, including all measurements and calculations of area, is obtained from various sources and has not been, and will not be, verified by broker or MLS. All information should be independently reviewed and verified for accuracy. Properties may or may not be listed by the office/agent presenting the information. IDX information is provided exclusively for personal, non-commercial use, and may not be used for any purpose other than to identify prospective properties consumers may be interested in purchasing. Information is deemed reliable but not guaranteed.
Tony O'Brien DRE #02200838 | The Sher Group DRE #02022464
Equal Housing Opportunity
Tour with Localla
LOCALLA was built by Tony O'Brien, a REALTOR with The Sher Group, to give buyers a direct and transparent way to search and tour homes. No selling your data. No partner agents. Just Tony.
Select a date and time
Nearby Homes For Sale
Contact a Buyer's Agent
Connect with Tony O'Brien — REALTOR, The Sher Group & LOCALLA
Consent not required to use LOCALLA. See our Privacy Policy.
The Sher Group and Tony O'Brien are not mortgage brokers or lenders and do not provide financing. If you opt in, we may refer you to a third-party licensed mortgage professional. We do not guarantee loan approval, rates, or terms.
© 2026 The MLS™ - Combined L.A. Westside MLS (CLAW). All rights reserved. Based on information from The MLS™ - Combined L.A. Westside MLS (CLAW) as of 10/12/2026, 3:03:03 PM. All data, including all measurements and calculations of area, is obtained from various sources and has not been, and will not be, verified by broker or MLS. All information should be independently reviewed and verified for accuracy. Properties may or may not be listed by the office/agent presenting the information. IDX information is provided exclusively for personal, non-commercial use, and may not be used for any purpose other than to identify prospective properties consumers may be interested in purchasing. Information is deemed reliable but not guaranteed.
Tony O'Brien DRE #02200838 | The Sher Group DRE #02022464
Equal Housing Opportunity