LOCALLA


$4,995,000
5658 Jed Smith Rd Hidden Hills CA 91302
Residential
Built 1976
N/A
$1,406/sqft
No HOA
N/A
What's Special
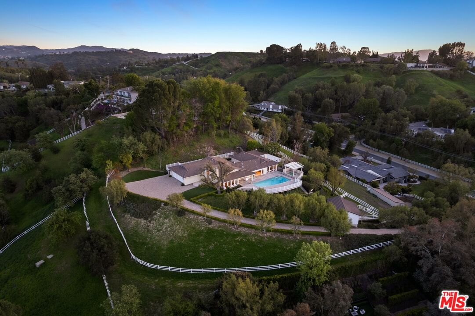
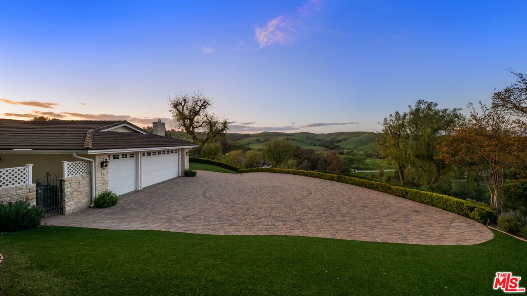
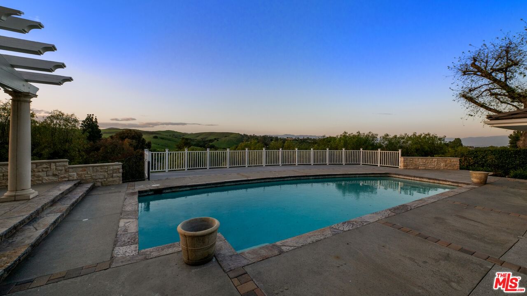
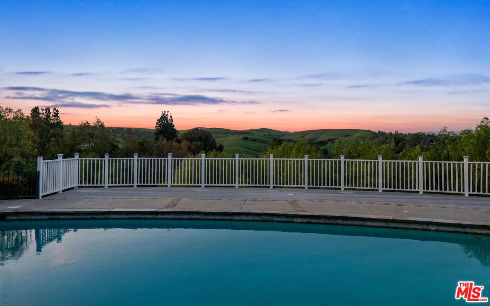
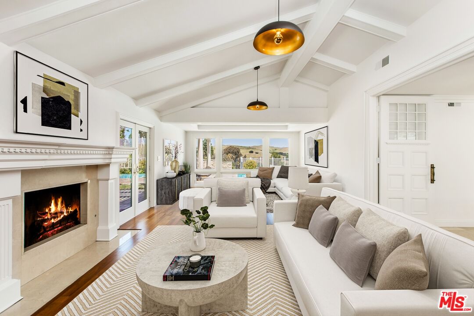
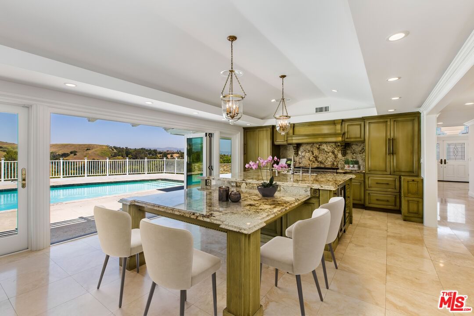
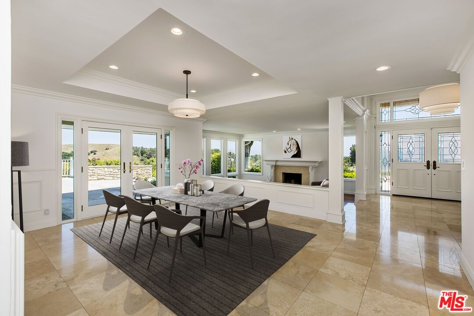
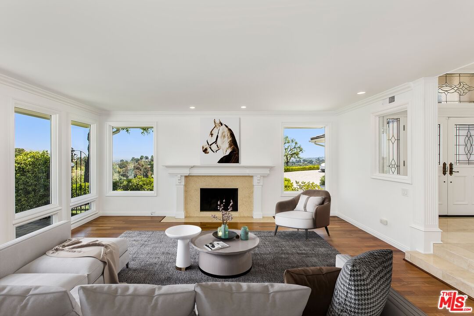
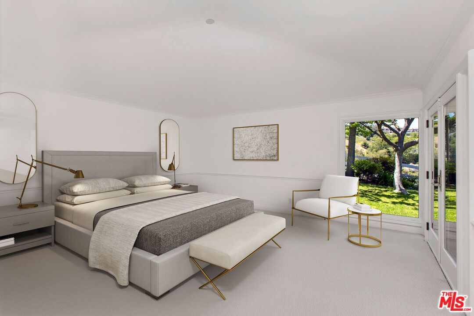
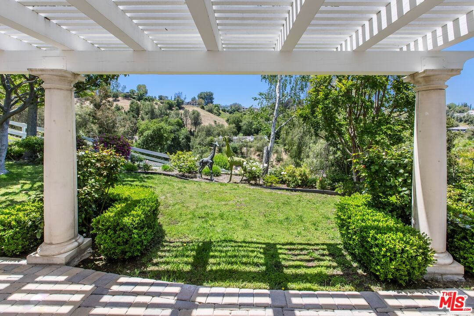
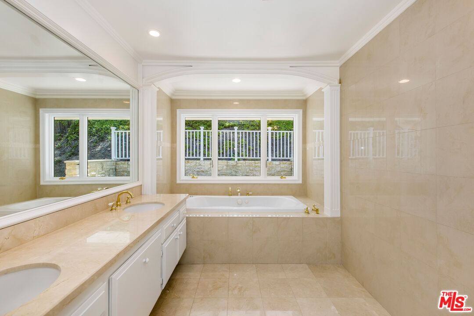
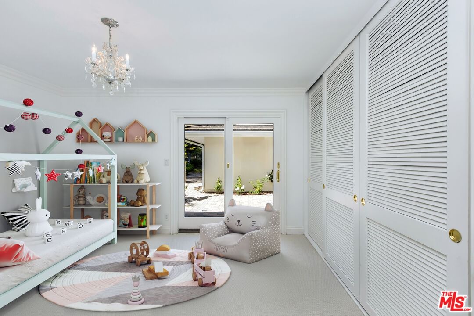
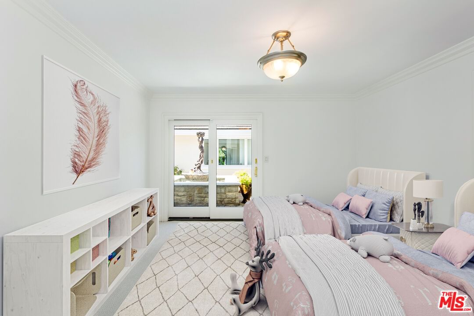
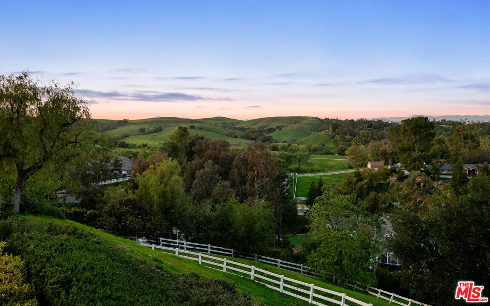
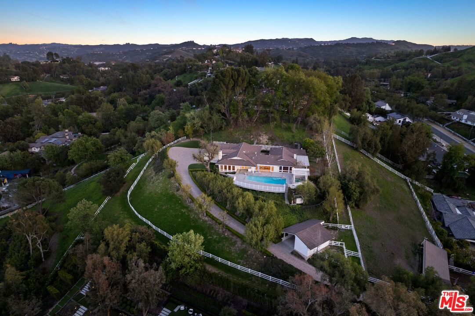
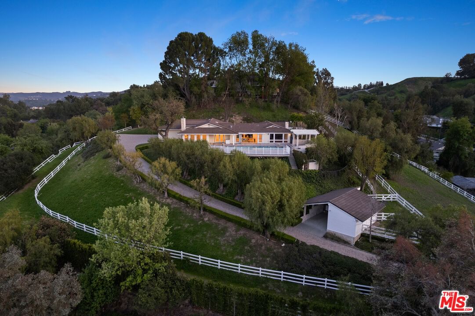
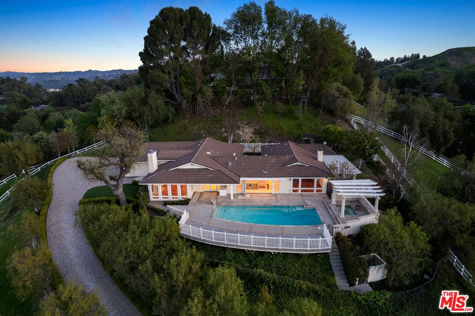
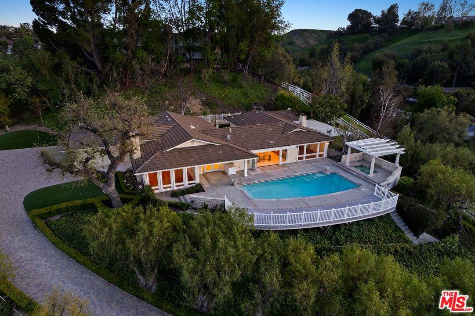
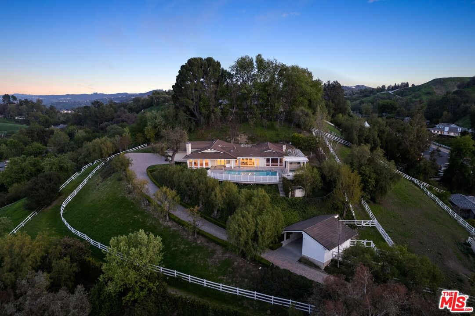
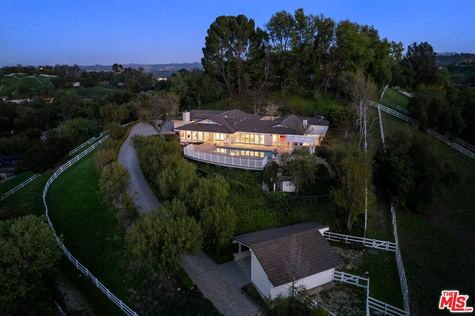
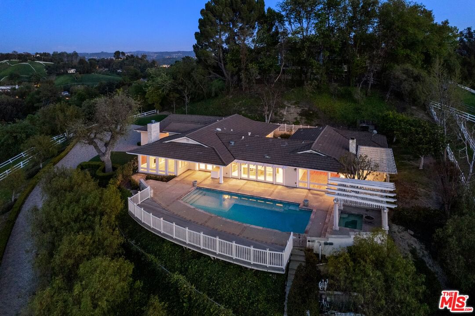
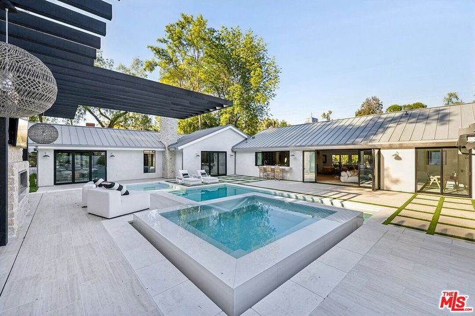
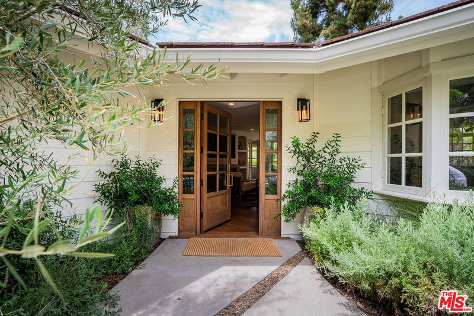
Welcome to your sanctuary where privacy and serenity seamlessly blend to create an exceptional haven. Rare opportunity to live in Hidden Hills at this price point and customize your dream home. Nestled atop a long, private driveway, this single-story residence sits on a secluded hilltop, offering breathtaking 240-degree views of the Upper Las Virgenes Canyon Open Space Preserve, the picturesque valley, and rolling hills. Step outside to discover an entertainer's utopia where an expansive pool and spa provide an opulent retreat for relaxation amidst the beauty of the natural landscape. At its heart, the gourmet kitchen boasts a center island and top-of-the-line stainless steel appliances - perfect for culinary enthusiasts. The living room, dining room, and family room are thoughtfully designed with expansive windows and doors that open to the outdoors, framing stunning views and filling each space with an abundance of natural light. The primary suite occupies its own wing for peace and tranquility, while three additional bedrooms are located on the opposite side of the house. For those who crave privacy, this tranquil residence awaits.
Days On Market: 117
Listing updated: July 31, 2025 at 03:24 AM
Listed by: Michele Lipkin DRE #01341310, Sotheby's International Realty
Matthew J. Altman DRE #01874316, Douglas Elliman of California, Inc.

Features & Facts
Interior
- Bedrooms: 4
- Bathrooms: 4
- Square Feet: 3553
- Year Built: 1976
- Flooring: Hardwood, Tile, Carpet
- Fireplaces: 2
- Family Room: Yes
Recently Sold Nearby

Similar Homes for Sale

$5,495,000
5840 Round Meadow Rd, Hidden Hills

$4,650,000
5854 Round Meadow Rd, Hidden Hills

$4,150,000
25532 Gaylord Ct, Calabasas

$4,995,000
24366 La Masina Ct, Calabasas

$4,295,000
24903 Palmilla Dr, Calabasas

$4,795,000
25410 Prado De Las Bellotas, Calabasas
Contact a Buyer's Agent
Connect with Tony O'Brien — REALTOR, The Sher Group & LOCALLA
Consent not required to use LOCALLA. See our Privacy Policy.
The Sher Group and Tony O'Brien are not mortgage brokers or lenders and do not provide financing. If you opt in, we may refer you to a third-party licensed mortgage professional. We do not guarantee loan approval, rates, or terms.
Nearby Homes For Sale

© 2026 The MLS™ - Combined L.A. Westside MLS (CLAW). All rights reserved. Based on information from The MLS™ - Combined L.A. Westside MLS (CLAW) as of 10/12/2026, 3:17:05 PM. All data, including all measurements and calculations of area, is obtained from various sources and has not been, and will not be, verified by broker or MLS. All information should be independently reviewed and verified for accuracy. Properties may or may not be listed by the office/agent presenting the information. IDX information is provided exclusively for personal, non-commercial use, and may not be used for any purpose other than to identify prospective properties consumers may be interested in purchasing. Information is deemed reliable but not guaranteed.
Tony O'Brien DRE #02200838 | The Sher Group DRE #02022464
Equal Housing Opportunity
Nearby Homes For Sale
Contact a Buyer's Agent
Connect with Tony O'Brien — REALTOR, The Sher Group & LOCALLA
Consent not required to use LOCALLA. See our Privacy Policy.
The Sher Group and Tony O'Brien are not mortgage brokers or lenders and do not provide financing. If you opt in, we may refer you to a third-party licensed mortgage professional. We do not guarantee loan approval, rates, or terms.
© 2026 The MLS™ - Combined L.A. Westside MLS (CLAW). All rights reserved. Based on information from The MLS™ - Combined L.A. Westside MLS (CLAW) as of 10/12/2026, 3:17:05 PM. All data, including all measurements and calculations of area, is obtained from various sources and has not been, and will not be, verified by broker or MLS. All information should be independently reviewed and verified for accuracy. Properties may or may not be listed by the office/agent presenting the information. IDX information is provided exclusively for personal, non-commercial use, and may not be used for any purpose other than to identify prospective properties consumers may be interested in purchasing. Information is deemed reliable but not guaranteed.
Tony O'Brien DRE #02200838 | The Sher Group DRE #02022464
Equal Housing Opportunity