LOCALLA








$8,499,000
23939 Long Valley Rd Hidden Hills CA 91302
Residential
Built 1987
N/A
$1,223/sqft
No HOA
N/A
What's Special
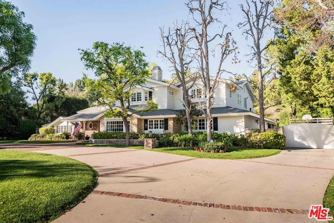
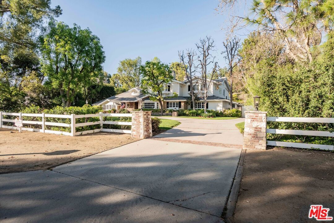
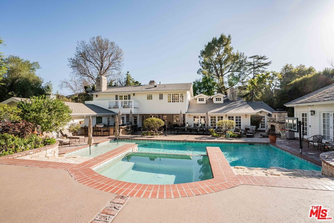
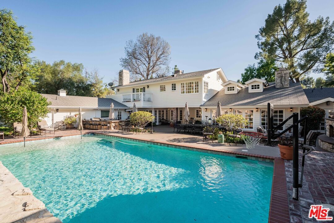
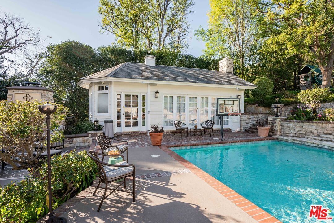
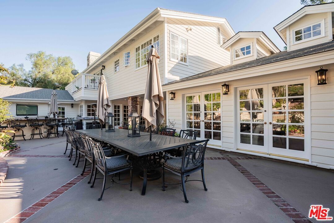
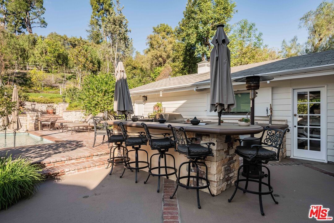
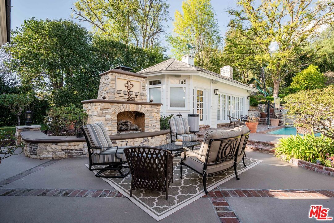
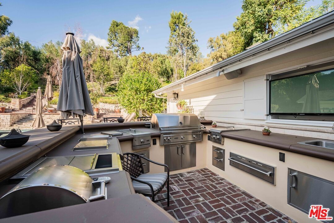
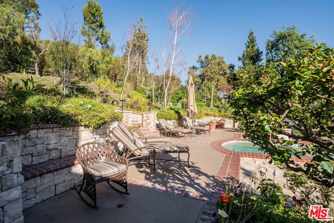
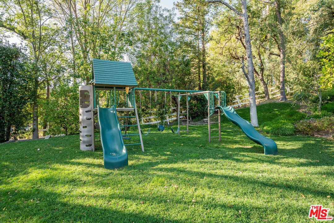
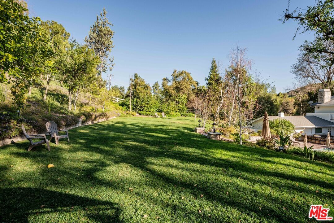
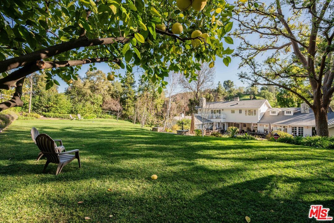
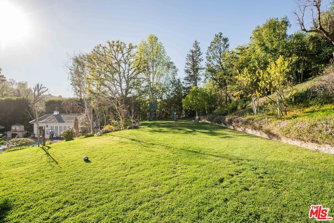
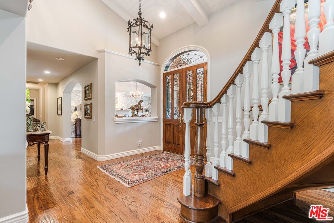
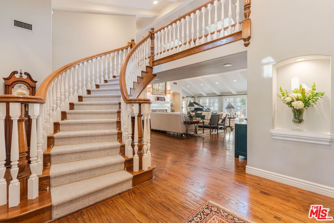
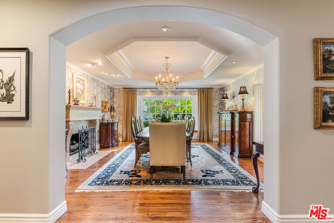
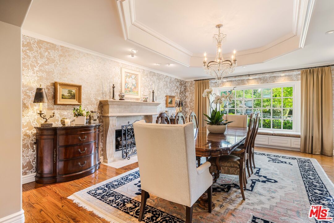
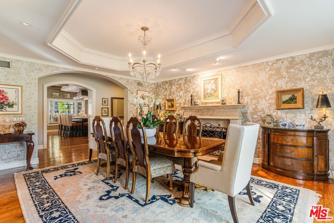
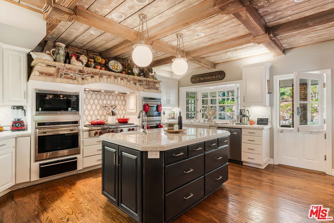
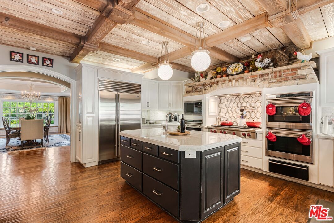
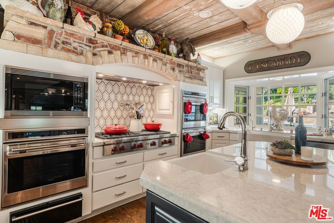
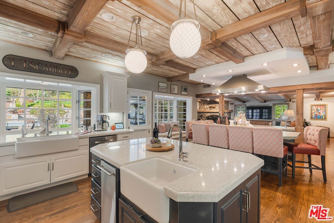
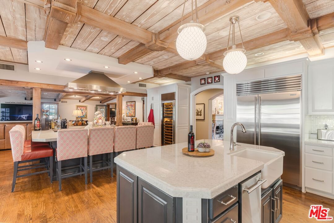
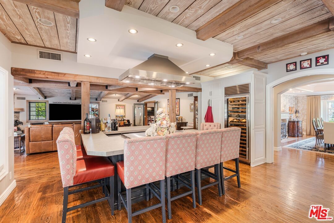
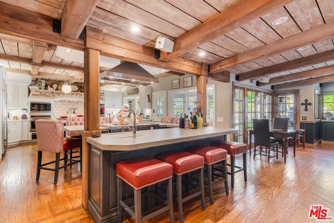
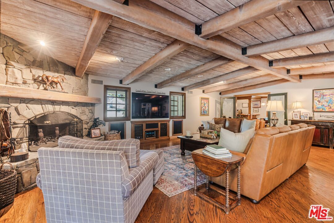
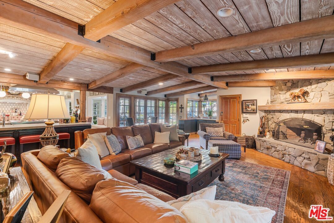
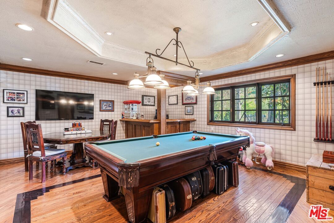
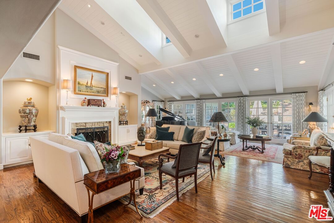
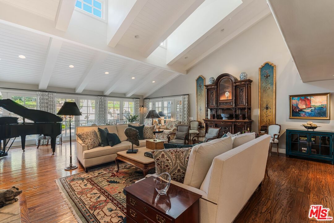
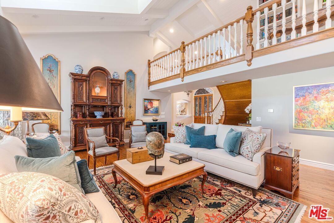
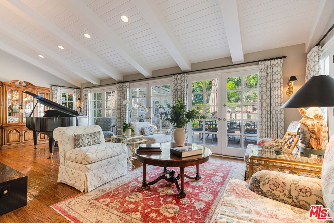
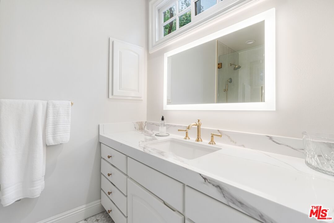
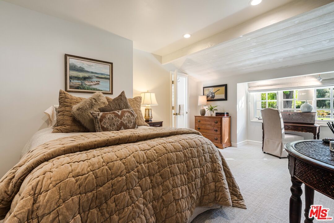
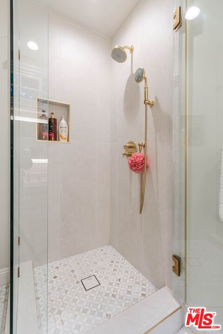
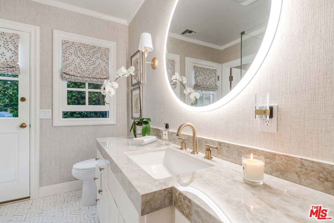
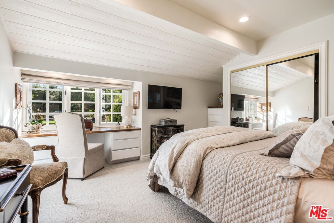
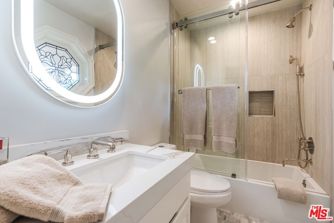
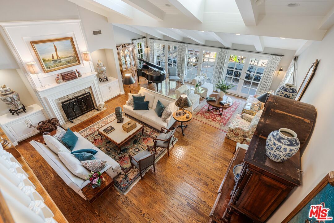
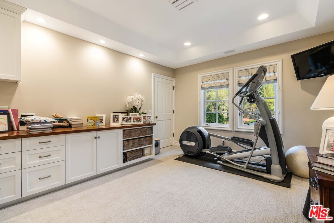
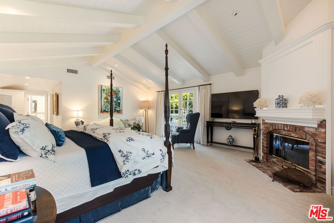
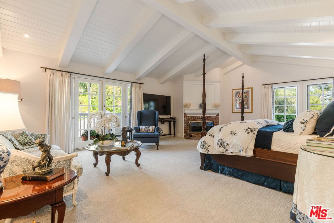
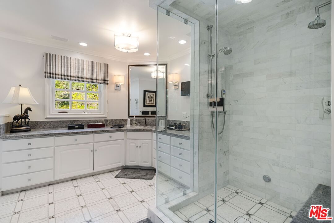
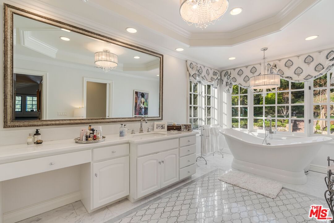
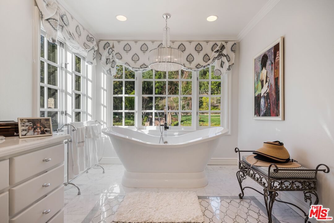
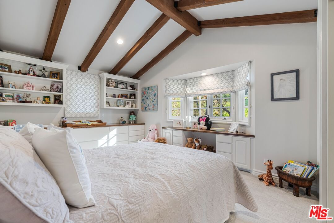
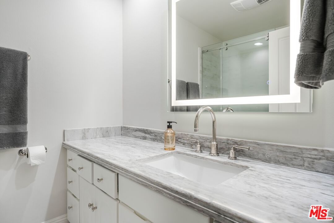
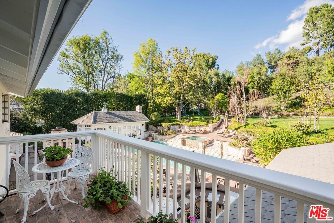
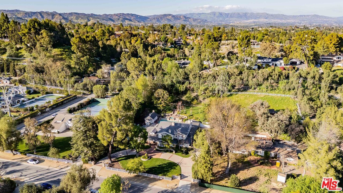
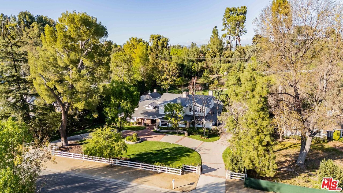
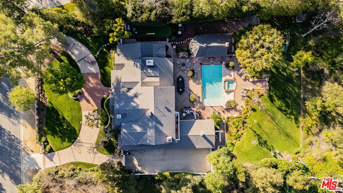
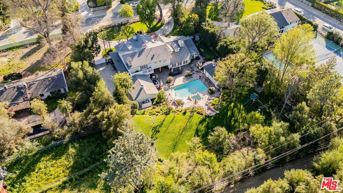
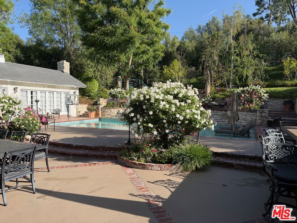
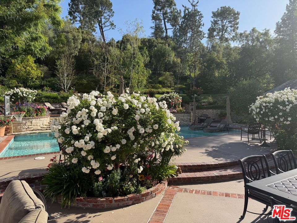
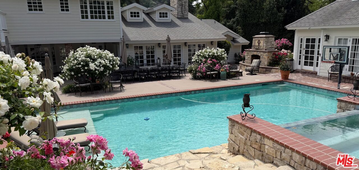
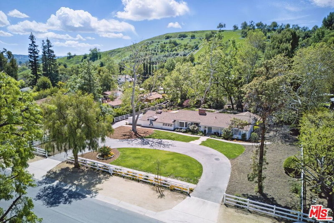
Situated in the guard gated, equestrian community of Hidden Hills, this immaculate estates sits on the coveted Long Valley lot that spans over one acre of fully usable land with massive frontage and wonderful curb appeal. The home features an oversized living room, formal dining room, gourmet Chef's kitchen with dual center islands that opens to a spacious family room and multiple outdoor dining and entertainment spaces. There are three spacious bedrooms and baths on the ground floor. The upstairs showcases the private primary suite with his and hers baths, walk-in closets, an inviting balcony that looks upon the expansive grounds, a connecting room that can double as a nursery or office / study, and two additional bedrooms and baths . The home features hardwood floors, wood beam ceilings, upgraded bathrooms, new carpets, custom kitchen with center island and sink and an additional island housing a hibachi grill and dining counter all in one, ideal living room and family room with fireplaces, multiple sitting areas, a private game room with card table and pool table ,and a thoughtful family friendly floor plan. All this leads to an oasis style backyard with sparkling pool, elevated spa, a full outdoor kitchen, multiple sitting areas, an outdoor fireplace, a putting green, and a separate pool house. Grand stairs lead up to a huge flat, park like level grassy yard where the flowers are in full bloom. This home has been meticulously maintained and cared for both inside and out. It is complete with a four car garage and circular drive. Don't miss this home. This is the true essence of the Hidden Hills lifestyle.
Days On Market: 33
Listing updated: April 6, 2026 at 04:55 PM
Listed by: Alex Galuz DRE #01291486, Keller Williams Realty Calabasas

Features & Facts
Interior
- Bedrooms: 6
- Bathrooms: 7
- Square Feet: 6950
- Year Built: 1987
- Flooring: Hardwood, Carpet, Tile
- Fireplaces: 4
- Family Room: Yes
Recently Sold Nearby
Tour with Localla
LOCALLA was built by Tony O'Brien, a REALTOR with The Sher Group, to give buyers a direct and transparent way to search and tour homes. No selling your data. No partner agents. Just Tony.
Select a date and time
Contact a Buyer's Agent
Connect with Tony O'Brien — REALTOR, The Sher Group & LOCALLA
Consent not required to use LOCALLA. See our Privacy Policy.
The Sher Group and Tony O'Brien are not mortgage brokers or lenders and do not provide financing. If you opt in, we may refer you to a third-party licensed mortgage professional. We do not guarantee loan approval, rates, or terms.
Nearby Homes For Sale
© 2026 The MLS™ - Combined L.A. Westside MLS (CLAW). All rights reserved. Based on information from The MLS™ - Combined L.A. Westside MLS (CLAW) as of 8/27/2026, 4:29:48 AM. All data, including all measurements and calculations of area, is obtained from various sources and has not been, and will not be, verified by broker or MLS. All information should be independently reviewed and verified for accuracy. Properties may or may not be listed by the office/agent presenting the information. IDX information is provided exclusively for personal, non-commercial use, and may not be used for any purpose other than to identify prospective properties consumers may be interested in purchasing. Information is deemed reliable but not guaranteed.
Tony O'Brien DRE #02200838 | The Sher Group DRE #02022464
Equal Housing Opportunity
Tour with Localla
LOCALLA was built by Tony O'Brien, a REALTOR with The Sher Group, to give buyers a direct and transparent way to search and tour homes. No selling your data. No partner agents. Just Tony.
Select a date and time
Nearby Homes For Sale
Contact a Buyer's Agent
Connect with Tony O'Brien — REALTOR, The Sher Group & LOCALLA
Consent not required to use LOCALLA. See our Privacy Policy.
The Sher Group and Tony O'Brien are not mortgage brokers or lenders and do not provide financing. If you opt in, we may refer you to a third-party licensed mortgage professional. We do not guarantee loan approval, rates, or terms.
© 2026 The MLS™ - Combined L.A. Westside MLS (CLAW). All rights reserved. Based on information from The MLS™ - Combined L.A. Westside MLS (CLAW) as of 8/27/2026, 4:29:48 AM. All data, including all measurements and calculations of area, is obtained from various sources and has not been, and will not be, verified by broker or MLS. All information should be independently reviewed and verified for accuracy. Properties may or may not be listed by the office/agent presenting the information. IDX information is provided exclusively for personal, non-commercial use, and may not be used for any purpose other than to identify prospective properties consumers may be interested in purchasing. Information is deemed reliable but not guaranteed.
Tony O'Brien DRE #02200838 | The Sher Group DRE #02022464
Equal Housing Opportunity