LOCALLA



$7,450,000
24024 Long Valley Rd Hidden Hills CA 91302
Residential
Built 1964
N/A
$1,395/sqft
No HOA
N/A
What's Special
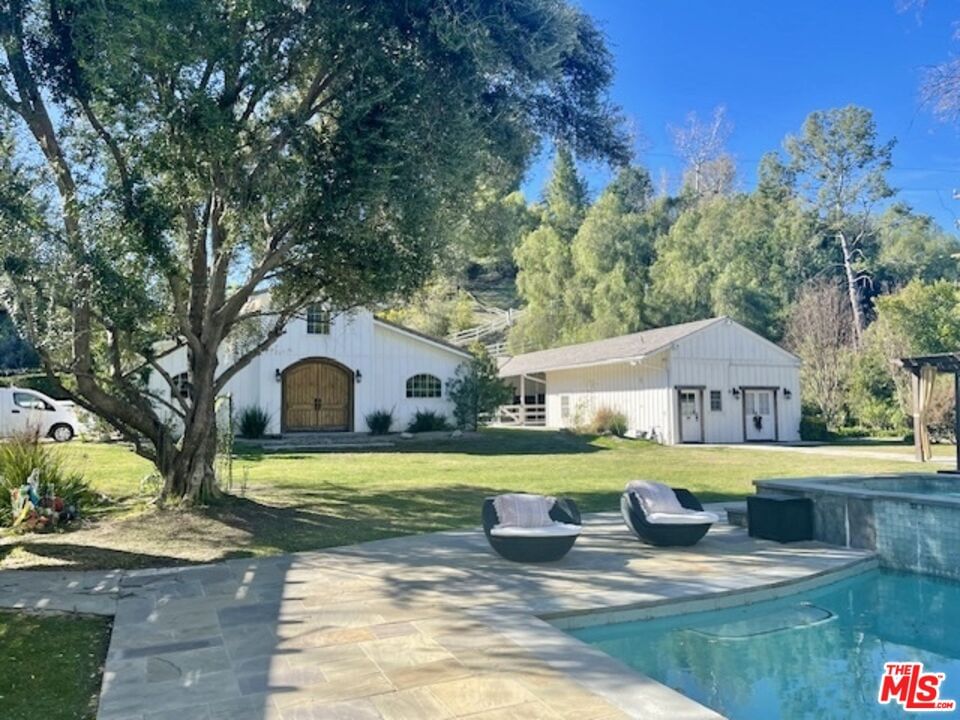
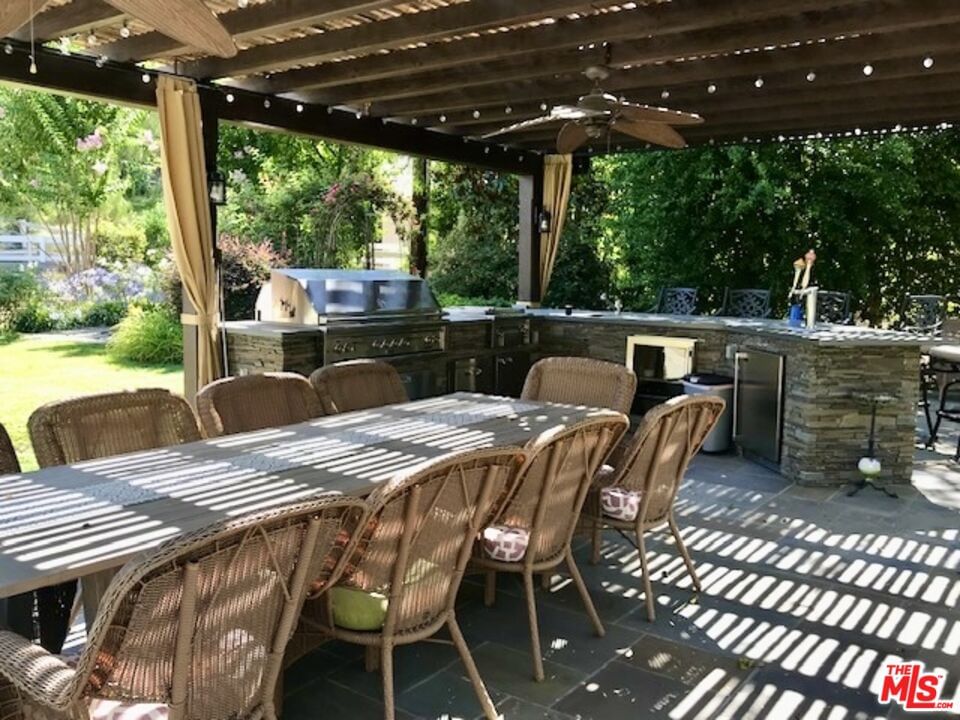
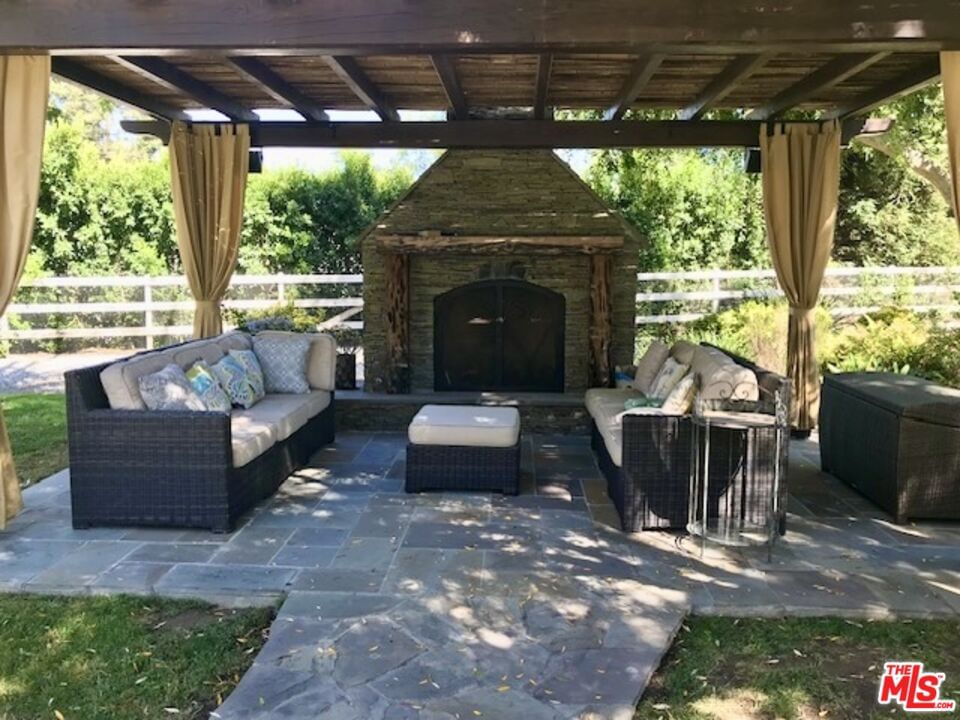
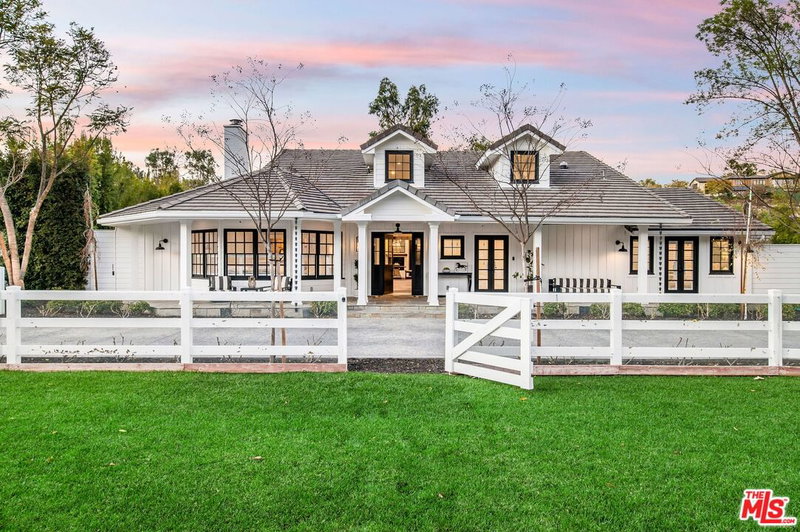
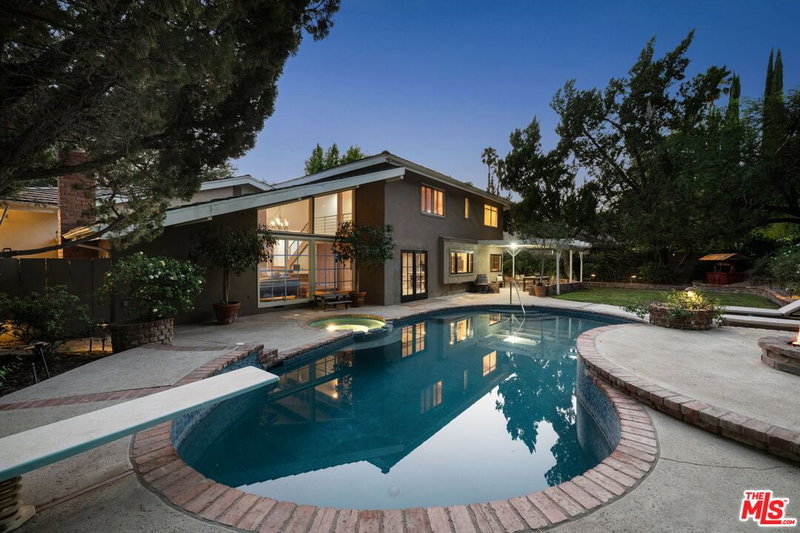
Much Coveted Long Valley Location on 1.5 acres of gorgeous grounds. This 6bedroom, 6.5 bath charmer has so much potential to create a real family home for many years to come. The floor plan boasts a spacious, custom kitchen chef's dream. With two large center islands, Wolf range, and Wolf double ovens,Thermador indoor grill, separate Subzero freezer and refrigerator, two Miele dishwashers, breakfast nook, walk-in pantry, and well-appointed kitchen office, it's the ultimate family space to create, cook and gather. The kitchen flows into the spacious family room which features a wood-beamed ceiling and a beautiful fireplace. The main floor master suite has a fireplace, sitting area with bay window, walk-in closet, and bathroom with Jacuzzi tub and extra large shower. Two secondary bedrooms and baths as well as a mother-in-law suite are on the main floor. Upstairs there are two large bedrooms, one with a gorgeous balcony, and a large bath. Relax and entertain outdoors with two covered living spaces. The outdoor kitchen features BBQ, double burners, sink, refrigerator, and beer tap. Additional outdoor covered seating/living area boasts a large cozy fireplace. The grounds feature a 2-story fully equipped guest house, gorgeous barn for your most treasured car collection or hobbies. UPDATED INTERIOR PICS TO FOLLOW
Days On Market: 8
Listing updated: May 2, 2026 at 07:02 AM
Listed by: Jack Bitton DRE #01309397, Power Brokers

Features & Facts
Interior
- Bedrooms: 6
- Bathrooms: 7 full, 1 half
- Square Feet: 5342
- Year Built: 1964
- Flooring: Carpet, Wood
- Family Room: Yes
Recently Sold Nearby



Similar Homes for Sale

$5,995,000
23338 Park Colombo, Calabasas

$7,295,888
23593 Park South St, Calabasas

$6,295,000
4131 Prado De Los Caballos, Calabasas

$5,995,000
25375 Prado De Los Gansos, Calabasas

$6,399,000
25665 Mulholland Hwy, Calabasas

$5,995,000
4934 Queen Florence Ln, Woodland Hills
Tour with Localla
LOCALLA was built by Tony O'Brien, a REALTOR with The Sher Group, to give buyers a direct and transparent way to search and tour homes. No selling your data. No partner agents. Just Tony.
Select a date and time
Contact a Buyer's Agent
Connect with Tony O'Brien — REALTOR, The Sher Group & LOCALLA
Consent not required to use LOCALLA. See our Privacy Policy.
The Sher Group and Tony O'Brien are not mortgage brokers or lenders and do not provide financing. If you opt in, we may refer you to a third-party licensed mortgage professional. We do not guarantee loan approval, rates, or terms.
© 2026 The MLS™ - Combined L.A. Westside MLS (CLAW). All rights reserved. Based on information from The MLS™ - Combined L.A. Westside MLS (CLAW) as of 10/12/2026, 3:18:04 PM. All data, including all measurements and calculations of area, is obtained from various sources and has not been, and will not be, verified by broker or MLS. All information should be independently reviewed and verified for accuracy. Properties may or may not be listed by the office/agent presenting the information. IDX information is provided exclusively for personal, non-commercial use, and may not be used for any purpose other than to identify prospective properties consumers may be interested in purchasing. Information is deemed reliable but not guaranteed.
Tony O'Brien DRE #02200838 | The Sher Group DRE #02022464
Equal Housing Opportunity
Tour with Localla
LOCALLA was built by Tony O'Brien, a REALTOR with The Sher Group, to give buyers a direct and transparent way to search and tour homes. No selling your data. No partner agents. Just Tony.
Select a date and time
Contact a Buyer's Agent
Connect with Tony O'Brien — REALTOR, The Sher Group & LOCALLA
Consent not required to use LOCALLA. See our Privacy Policy.
The Sher Group and Tony O'Brien are not mortgage brokers or lenders and do not provide financing. If you opt in, we may refer you to a third-party licensed mortgage professional. We do not guarantee loan approval, rates, or terms.
© 2026 The MLS™ - Combined L.A. Westside MLS (CLAW). All rights reserved. Based on information from The MLS™ - Combined L.A. Westside MLS (CLAW) as of 10/12/2026, 3:18:04 PM. All data, including all measurements and calculations of area, is obtained from various sources and has not been, and will not be, verified by broker or MLS. All information should be independently reviewed and verified for accuracy. Properties may or may not be listed by the office/agent presenting the information. IDX information is provided exclusively for personal, non-commercial use, and may not be used for any purpose other than to identify prospective properties consumers may be interested in purchasing. Information is deemed reliable but not guaranteed.
Tony O'Brien DRE #02200838 | The Sher Group DRE #02022464
Equal Housing Opportunity