LOCALLA









$21,260,000
24227 Bridle Trail Rd Hidden Hills CA 91302
Residential
N/A
N/A
$1,804/sqft
No HOA
N/A
What's Special
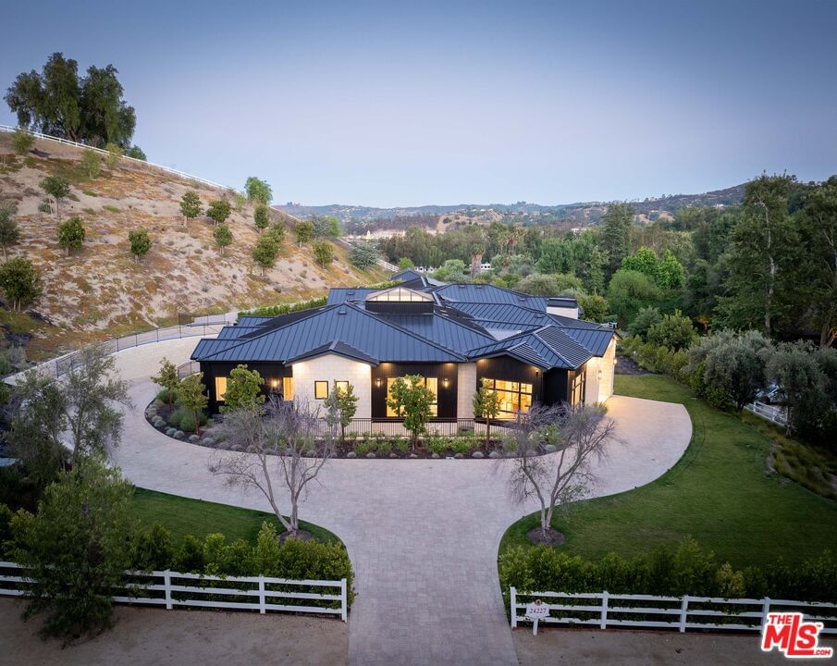
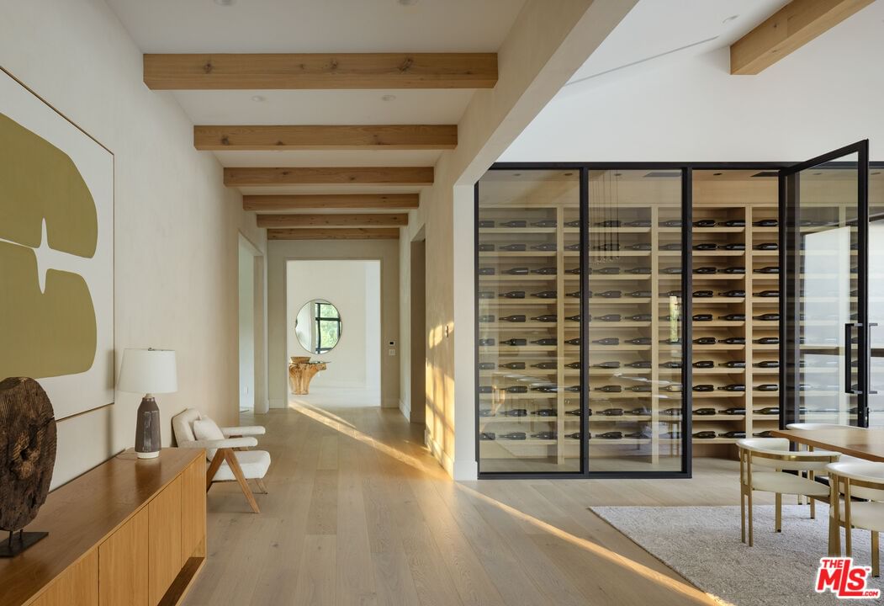
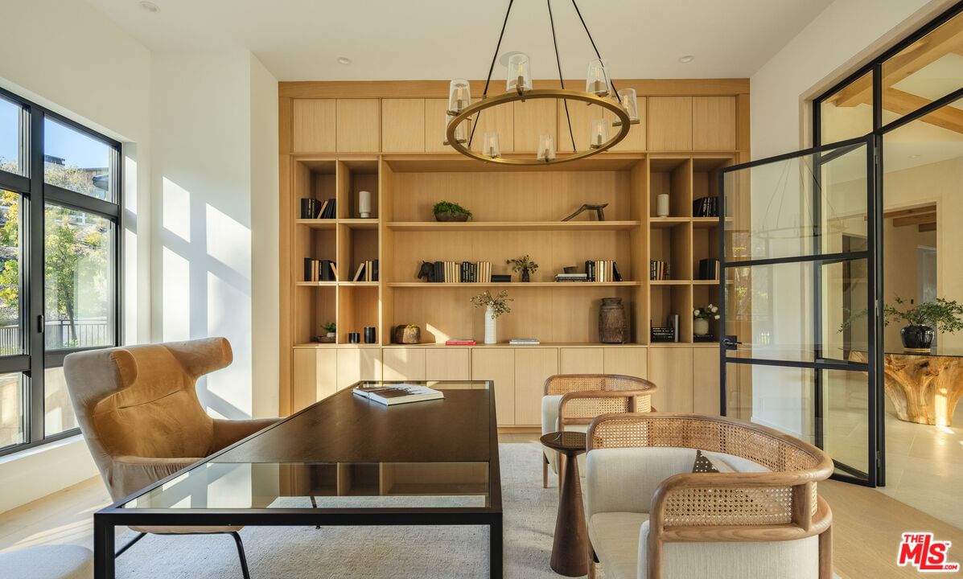
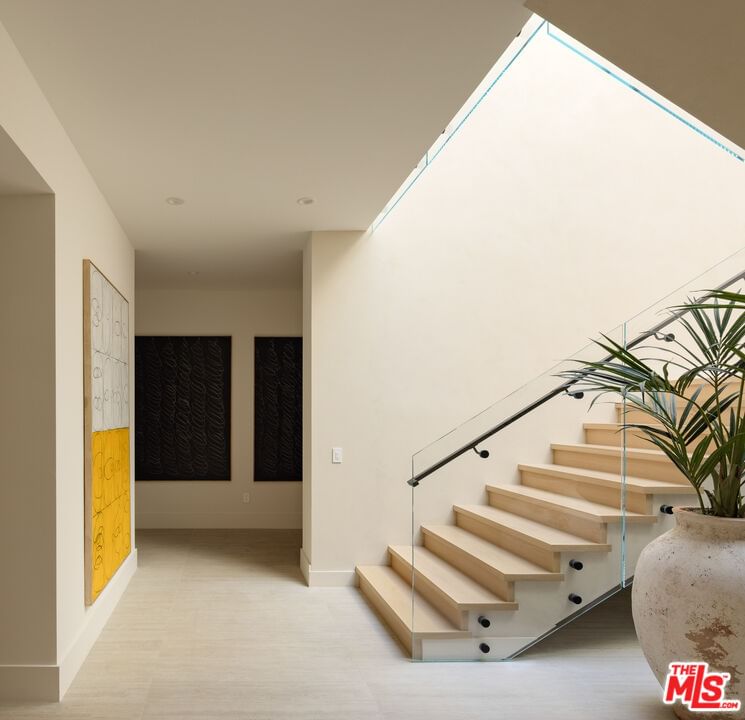
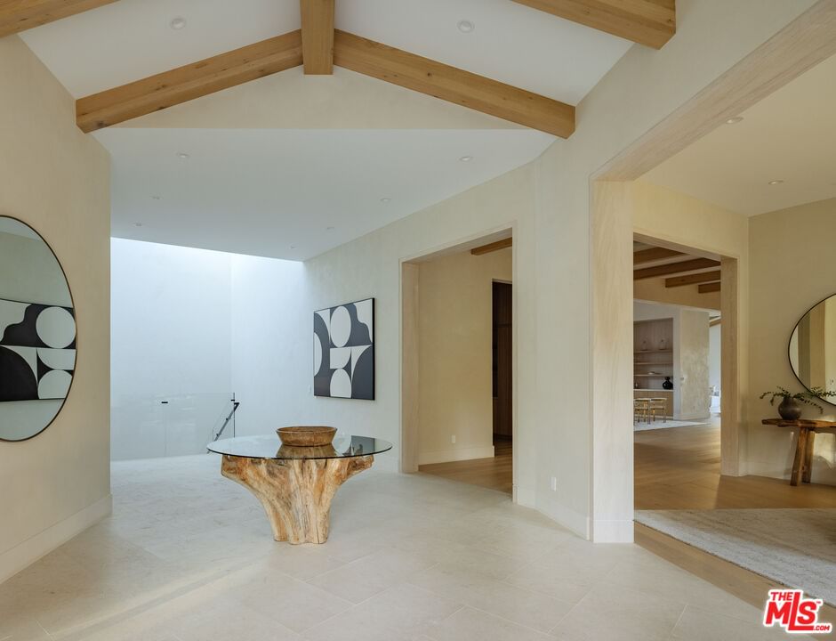
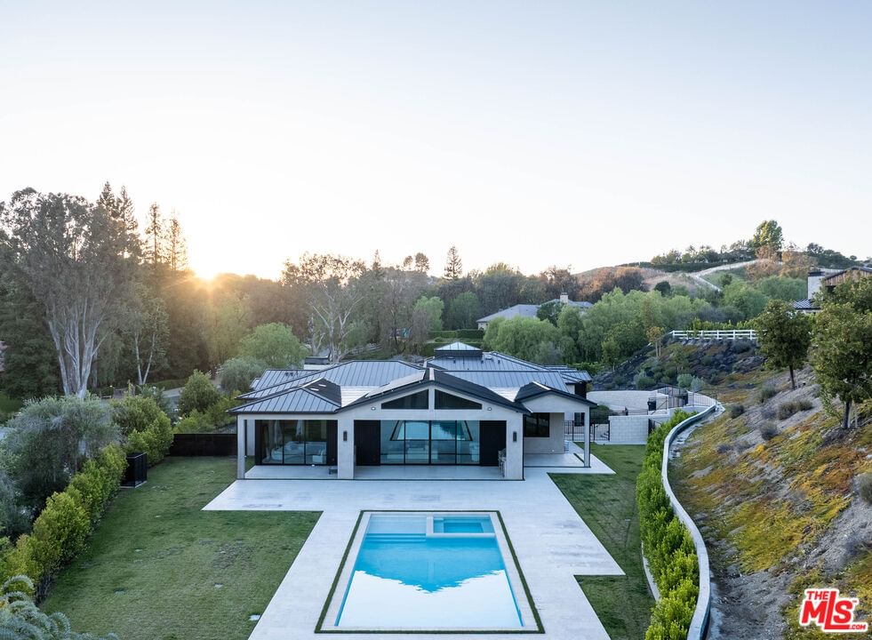
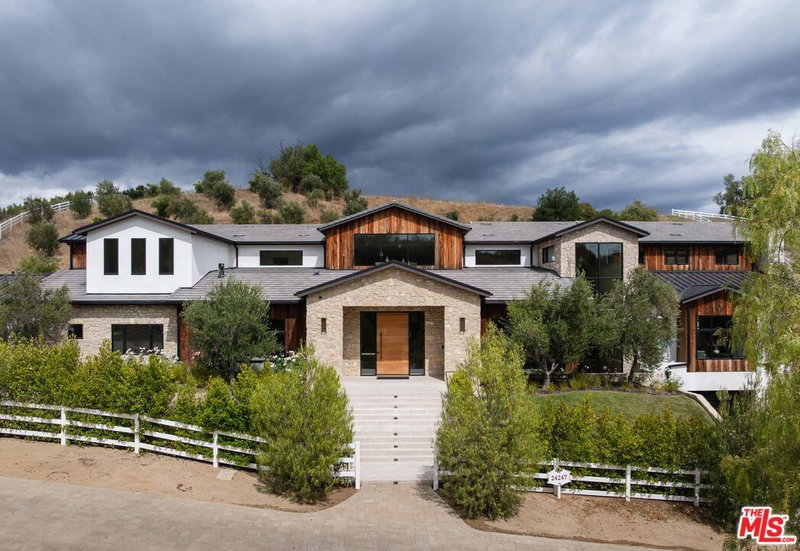
Custom-built on 2.18 acres behind the gates of Hidden Hills, this two-level estate spans approximately 11,787 SF. It features a full lower entertainment floor and a layout designed around how people actually use a home daily life, hosting, and everything in between.Black exterior, grand ceiling heights, natural stone, and well-placed indoor-outdoor flow define the interiors. A professional-grade kitchen with an oversized stone island and custom cabinetry anchors the main level, while a theater, gym, wellness spaces, office, wine storage, and smart home integration fill out the rest. Six bedrooms, primarily ensuite, include a primary suite with a sitting area and a bath that feels more spa.Outside: pool, spa, equestrian-friendly grounds, and a separate barn give the property a compound quality that's hard to compete with. A 10-car garage and motor court handle the rest.Minutes from The Commons at Calabasas. Inside, Hidden Hills is its own worldequestrian trails, open acreage, and genuine quiet.
Days On Market: 98
Listing updated: September 23, 2026 at 08:49 PM
Listed by: H. Blair Chang DRE #01248419, The Agency
May Nachum DRE #02205399, The Agency

Features & Facts
Interior
- Bedrooms: 6
- Bathrooms: 10 full, 3 half
- Square Feet: 11787
- Flooring: Mixed
- Fireplaces: 3
- Family Room: Yes
Recently Sold Nearby



Similar Homes for Sale

$24,500,000
24247 Bridle Trail Rd, Hidden Hills

$22,995,000
24044 Long Valley Rd, Hidden Hills

$19,950,000
5544 Hoback Glen Rd, Hidden Hills

$17,450,000
24172 Lupin Hill Rd, Hidden Hills

$21,590,000
5350 Round Meadow Rd, Hidden Hills

$17,995,000
5287 Round Meadow Rd, Hidden Hills
Tour with Localla
LOCALLA was built by Tony O'Brien, a REALTOR with The Sher Group, to give buyers a direct and transparent way to search and tour homes. No selling your data. No partner agents. Just Tony.
Select a date and time
Contact a Buyer's Agent
Connect with Tony O'Brien — REALTOR, The Sher Group & LOCALLA
Consent not required to use LOCALLA. See our Privacy Policy.
The Sher Group and Tony O'Brien are not mortgage brokers or lenders and do not provide financing. If you opt in, we may refer you to a third-party licensed mortgage professional. We do not guarantee loan approval, rates, or terms.
Nearby Homes For Sale




© 2026 The MLS™ - Combined L.A. Westside MLS (CLAW). All rights reserved. Based on information from The MLS™ - Combined L.A. Westside MLS (CLAW) as of 10/12/2026, 3:03:19 PM. All data, including all measurements and calculations of area, is obtained from various sources and has not been, and will not be, verified by broker or MLS. All information should be independently reviewed and verified for accuracy. Properties may or may not be listed by the office/agent presenting the information. IDX information is provided exclusively for personal, non-commercial use, and may not be used for any purpose other than to identify prospective properties consumers may be interested in purchasing. Information is deemed reliable but not guaranteed.
Tony O'Brien DRE #02200838 | The Sher Group DRE #02022464
Equal Housing Opportunity
Tour with Localla
LOCALLA was built by Tony O'Brien, a REALTOR with The Sher Group, to give buyers a direct and transparent way to search and tour homes. No selling your data. No partner agents. Just Tony.
Select a date and time
Nearby Homes For Sale
Contact a Buyer's Agent
Connect with Tony O'Brien — REALTOR, The Sher Group & LOCALLA
Consent not required to use LOCALLA. See our Privacy Policy.
The Sher Group and Tony O'Brien are not mortgage brokers or lenders and do not provide financing. If you opt in, we may refer you to a third-party licensed mortgage professional. We do not guarantee loan approval, rates, or terms.
© 2026 The MLS™ - Combined L.A. Westside MLS (CLAW). All rights reserved. Based on information from The MLS™ - Combined L.A. Westside MLS (CLAW) as of 10/12/2026, 3:03:19 PM. All data, including all measurements and calculations of area, is obtained from various sources and has not been, and will not be, verified by broker or MLS. All information should be independently reviewed and verified for accuracy. Properties may or may not be listed by the office/agent presenting the information. IDX information is provided exclusively for personal, non-commercial use, and may not be used for any purpose other than to identify prospective properties consumers may be interested in purchasing. Information is deemed reliable but not guaranteed.
Tony O'Brien DRE #02200838 | The Sher Group DRE #02022464
Equal Housing Opportunity