LOCALLA




$19,700,000
24640 Wingfield Rd Hidden Hills CA 91302
Residential
Built 2025
N/A
$1,539/sqft
No HOA
N/A
What's Special
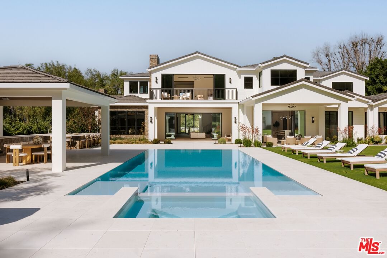
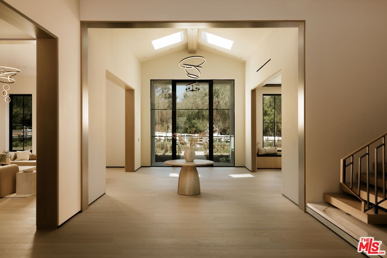
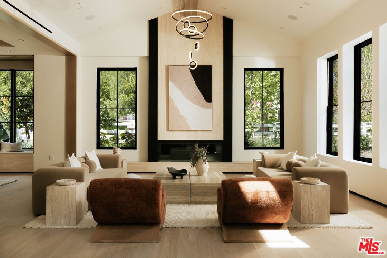
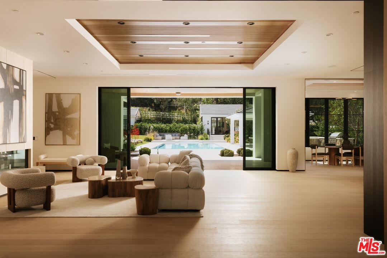
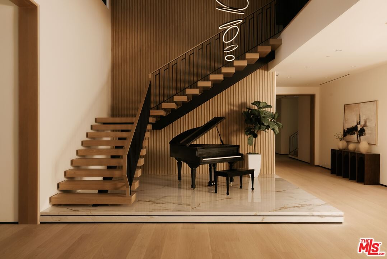
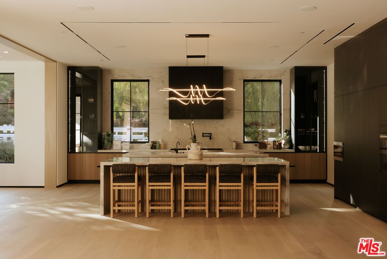
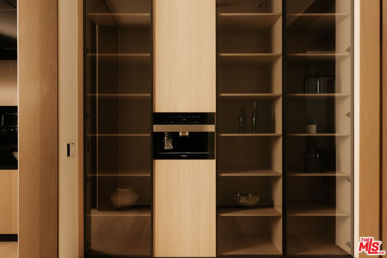
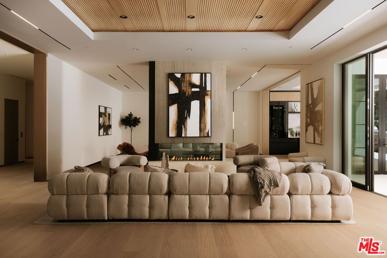
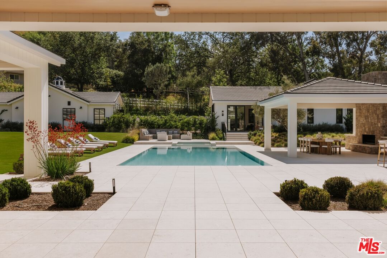
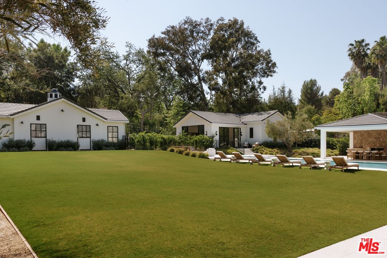
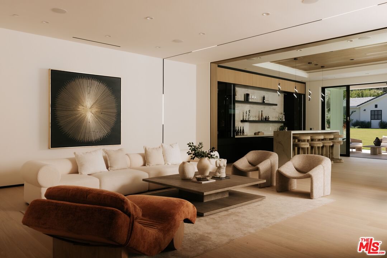
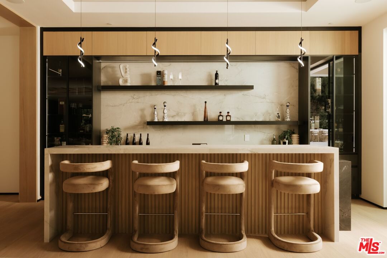
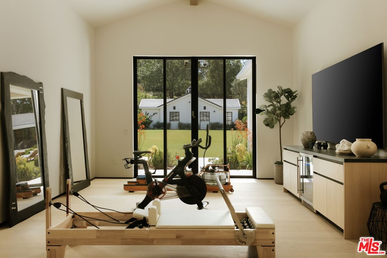
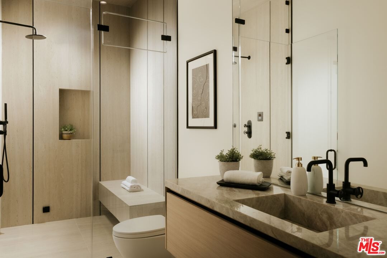
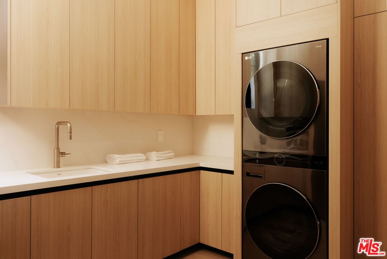
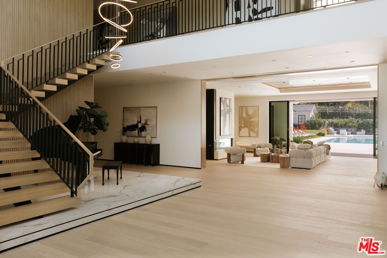
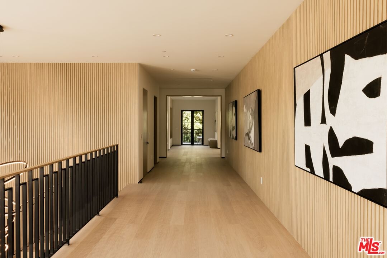
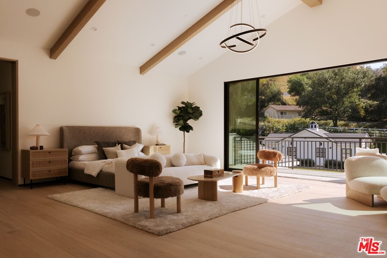
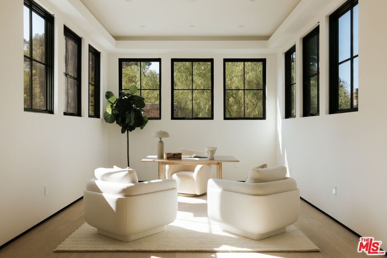
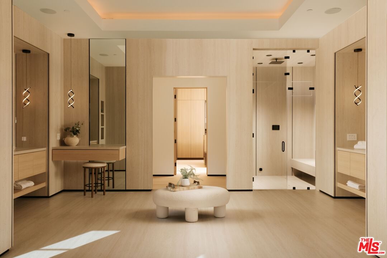
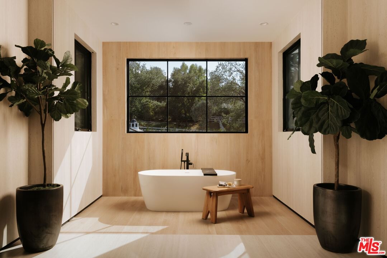
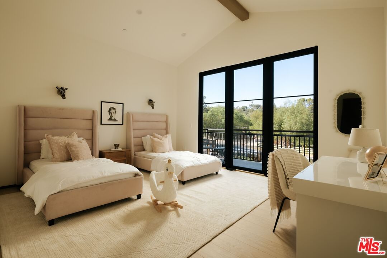
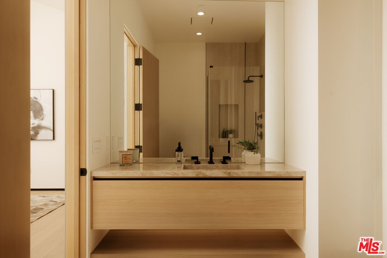
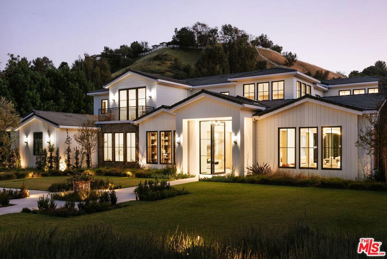
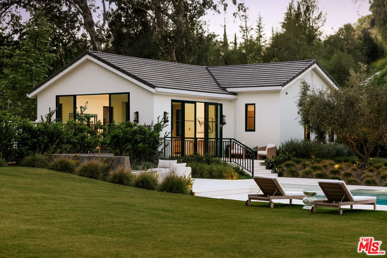
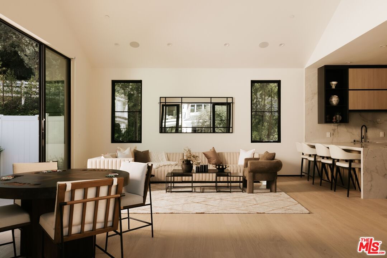
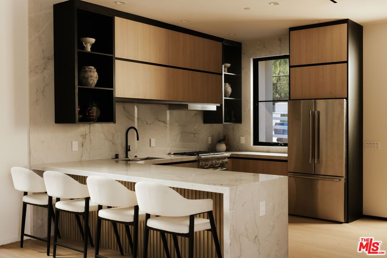
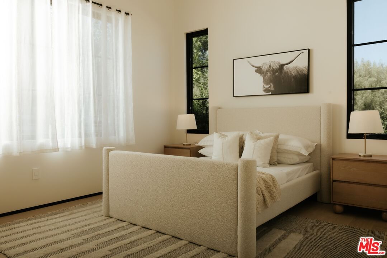
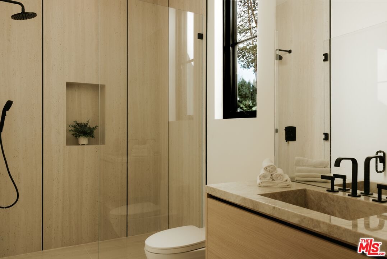
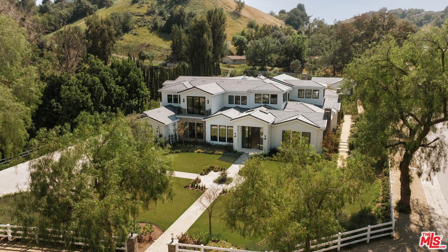
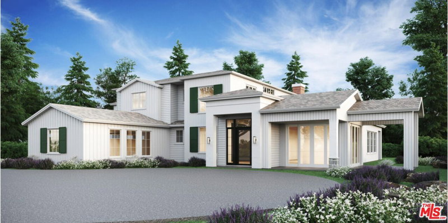
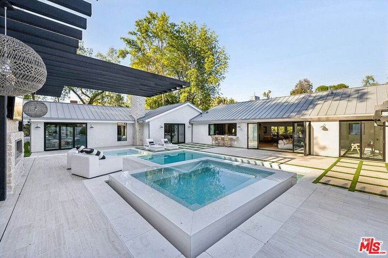
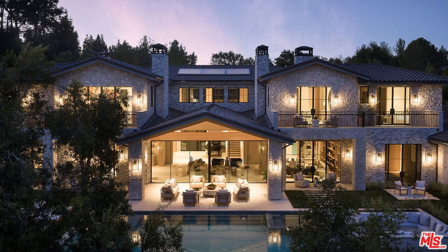
Within the coveted guard gated enclave of Hidden Hills, this newly constructed estate is a study in quiet luxury, where architectural elegance meets a refined modern sensibility. The residence unfolds with intention, offering 7 bedrooms and 8 baths in a layout that feels both grand and deeply livable. A striking double height entry introduces a sequence of light filled spaces defined by clean lines, soaring ceilings, and curated finishes. The formal living and dining rooms evoke a gallery like scale, while the family room is warm and inviting, seamlessly opening to a chef's kitchen of exceptional design. An oversized island, bespoke cabinetry, and a fully appointed prep kitchen create a culinary setting that is as beautiful as it is functional. Every element has been thoughtfully considered. A private office offers quiet focus and a wellness suite with gym and sauna provide spaces for restoration and retreat. Upstairs, the primary suite is expansive and serene, with dual spa inspired baths, generous dressing rooms, and a private terrace overlooking the grounds. The outdoor experience mirrors the home's refined aesthetic. Covered loggias, layered entertaining spaces, and a resort caliber pool and spa are surrounded by lush landscaping, creating an atmosphere that feels both elevated and effortless. An elevator, horse stables, four car garage, and beautifully appointed guest accommodations complete the offering. This is a home defined by nuance and restraint, designed for those who value craftsmanship, proportion, and the art of living well in one of Southern California's most exclusive communities.
Days On Market: 14
Listing updated: May 11, 2026 at 06:12 PM
Listed by: Aaron Kirman DRE #01296524, Christie's International Real Estate SoCal
Reza Ghobadi DRE #01780045, Reza Ghobadi

Features & Facts
Interior
- Bedrooms: 7
- Bathrooms: 8 full, 1 half
- Square Feet: 12803
- Year Built: 2025
- Flooring: Hardwood
- Family Room: Yes
Recently Sold Nearby

Similar Homes for Sale

$16,995,000
24877 Eldorado Meadow Rd, Hidden Hills

$17,450,000
24172 Lupin Hill Rd, Hidden Hills

$19,995,000
25149 Eldorado Meadow Rd, Hidden Hills

$21,260,000
24227 Bridle Trail Rd, Hidden Hills

$17,995,000
5287 Round Meadow Rd, Hidden Hills

$22,995,000
24044 Long Valley Rd, Hidden Hills
Tour with Localla
LOCALLA was built by Tony O'Brien, a REALTOR with The Sher Group, to give buyers a direct and transparent way to search and tour homes. No selling your data. No partner agents. Just Tony.
Select a date and time
Contact a Buyer's Agent
Connect with Tony O'Brien — REALTOR, The Sher Group & LOCALLA
Consent not required to use LOCALLA. See our Privacy Policy.
The Sher Group and Tony O'Brien are not mortgage brokers or lenders and do not provide financing. If you opt in, we may refer you to a third-party licensed mortgage professional. We do not guarantee loan approval, rates, or terms.
Nearby Homes For Sale


© 2026 The MLS™ - Combined L.A. Westside MLS (CLAW). All rights reserved. Based on information from The MLS™ - Combined L.A. Westside MLS (CLAW) as of 10/12/2026, 3:03:47 PM. All data, including all measurements and calculations of area, is obtained from various sources and has not been, and will not be, verified by broker or MLS. All information should be independently reviewed and verified for accuracy. Properties may or may not be listed by the office/agent presenting the information. IDX information is provided exclusively for personal, non-commercial use, and may not be used for any purpose other than to identify prospective properties consumers may be interested in purchasing. Information is deemed reliable but not guaranteed.
Tony O'Brien DRE #02200838 | The Sher Group DRE #02022464
Equal Housing Opportunity
Tour with Localla
LOCALLA was built by Tony O'Brien, a REALTOR with The Sher Group, to give buyers a direct and transparent way to search and tour homes. No selling your data. No partner agents. Just Tony.
Select a date and time
Nearby Homes For Sale
Contact a Buyer's Agent
Connect with Tony O'Brien — REALTOR, The Sher Group & LOCALLA
Consent not required to use LOCALLA. See our Privacy Policy.
The Sher Group and Tony O'Brien are not mortgage brokers or lenders and do not provide financing. If you opt in, we may refer you to a third-party licensed mortgage professional. We do not guarantee loan approval, rates, or terms.
© 2026 The MLS™ - Combined L.A. Westside MLS (CLAW). All rights reserved. Based on information from The MLS™ - Combined L.A. Westside MLS (CLAW) as of 10/12/2026, 3:03:47 PM. All data, including all measurements and calculations of area, is obtained from various sources and has not been, and will not be, verified by broker or MLS. All information should be independently reviewed and verified for accuracy. Properties may or may not be listed by the office/agent presenting the information. IDX information is provided exclusively for personal, non-commercial use, and may not be used for any purpose other than to identify prospective properties consumers may be interested in purchasing. Information is deemed reliable but not guaranteed.
Tony O'Brien DRE #02200838 | The Sher Group DRE #02022464
Equal Housing Opportunity