LOCALLA











$885,000
16631 Algonquin St Huntington Beach CA 92649
Residential
Built 1977
N/A
$569/sqft
No HOA
N/A
What's Special
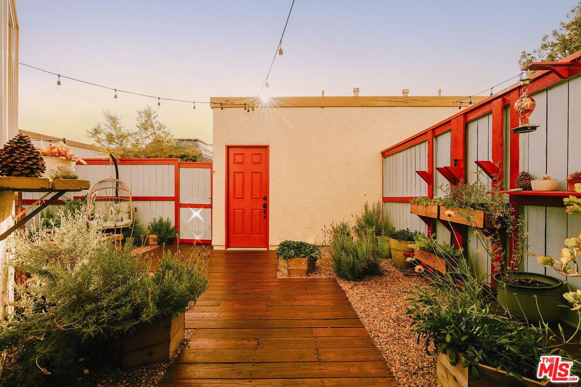
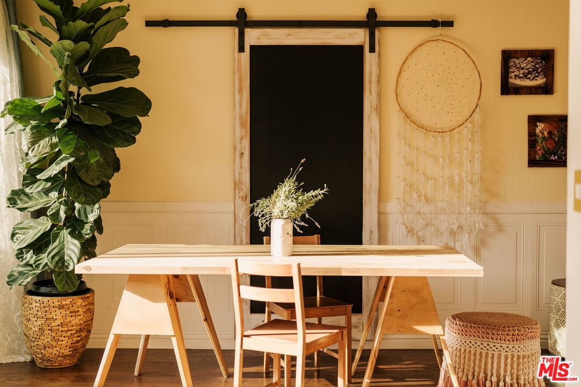
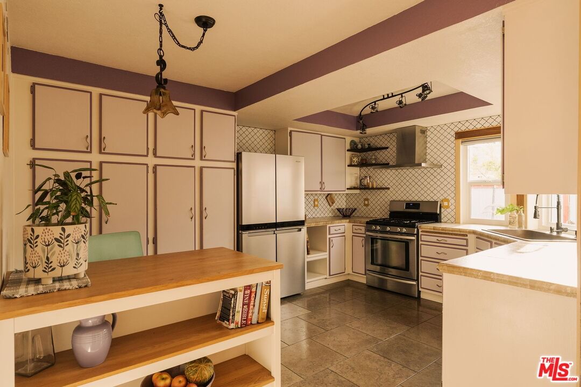
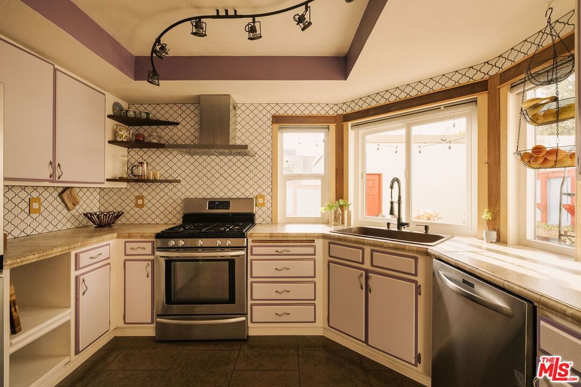
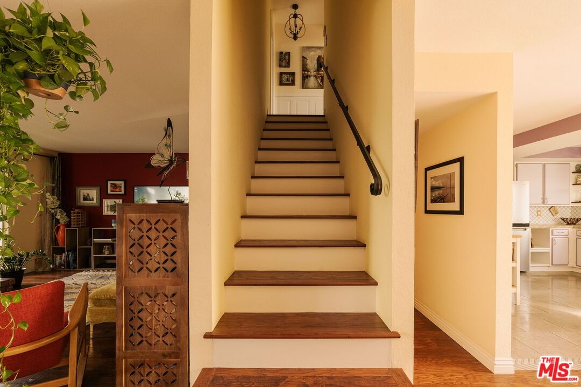
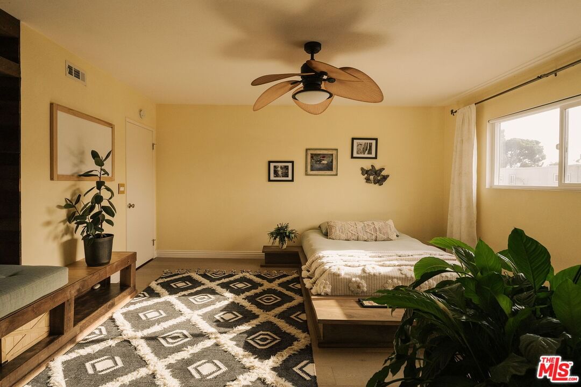
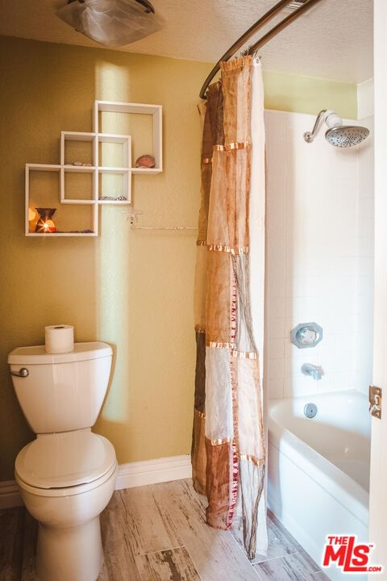
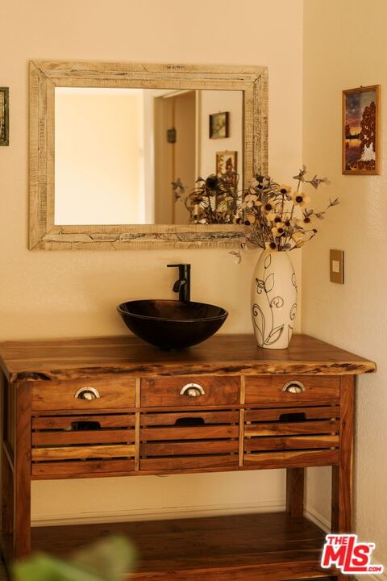
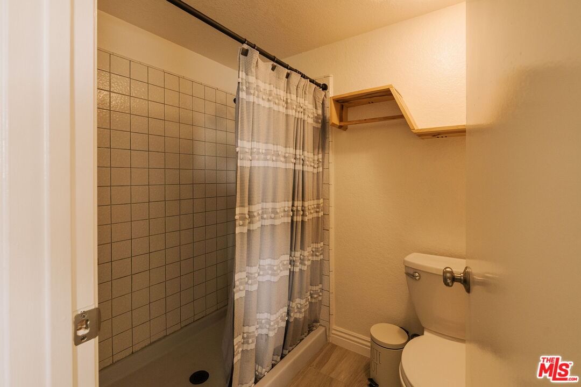
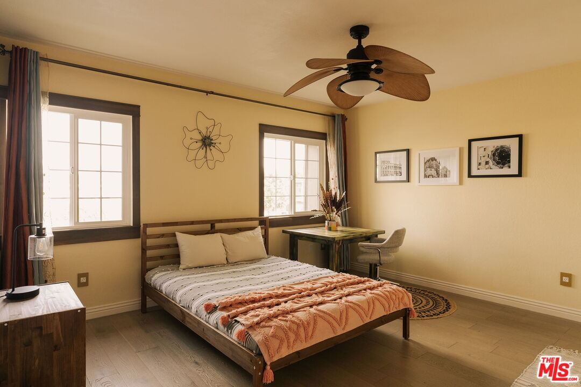
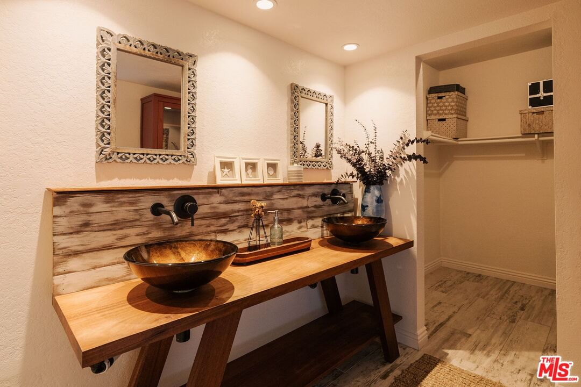
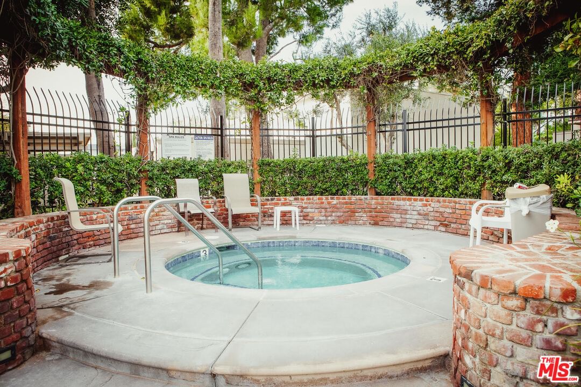
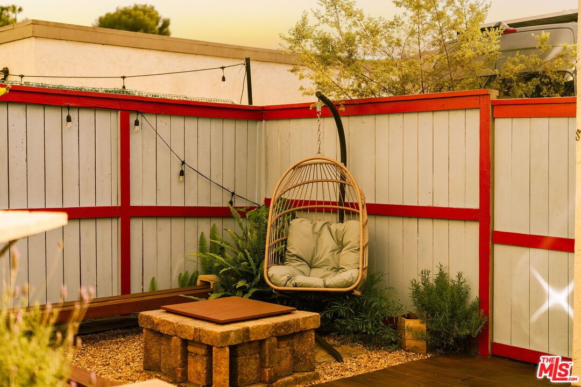
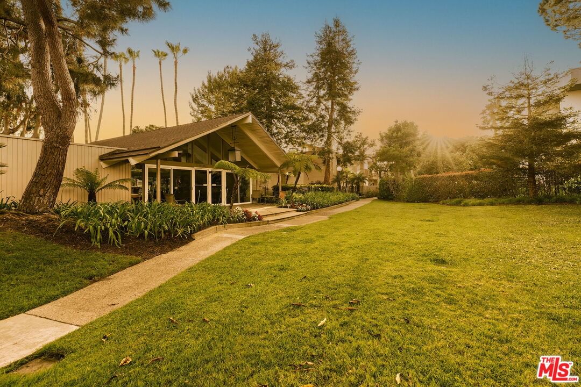
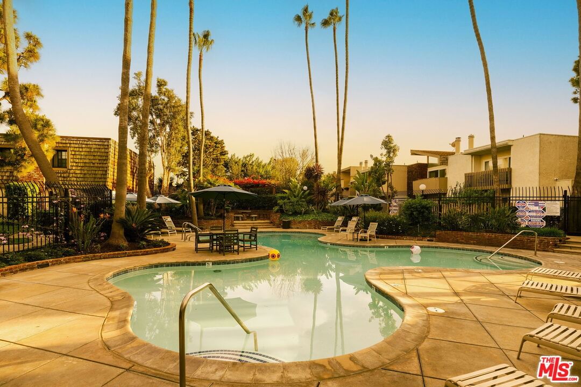
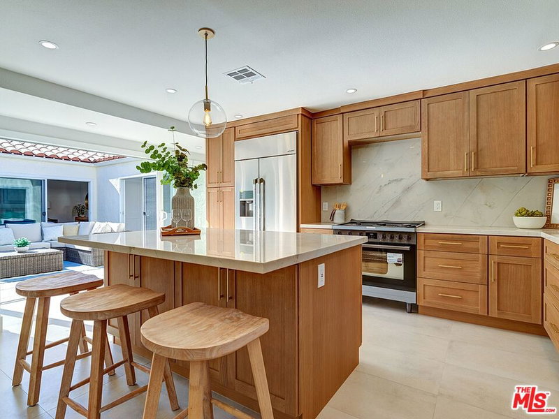
Less than a mile from the ocean, this beautifully renovated 2-bedroom, 2.5-bath townhouse offers a rare combination of thoughtfully CURATED ALL-NATURAL MATERIALS, HARDWOOD FLOORS THROUGHOUT, a PRIVATE GARDEN RETREAT, EXTRA LARGE PRIMARY SUITES, and a BRIGHT AIRY INTERIOR. Enjoy resort-style amenities including a heated pool, spa, lush greenbelt, and clubhouse, all just minutes from the best of Huntington Beach coastal living. Welcome to your own private sanctuary, located just three minutes by car or fifteen minutes by bike to the beach. Designed with intention, this exceptional home features natural, non-toxic materials throughout, creating a warm and inviting environment that feels both elevated and grounded. Step through the bold red door into a lush backyard oasis filled with organic herbs, wildflowers, warm wood decking, and a secluded gathering space perfect for relaxing or entertaining. Inside, sun-filled living spaces, rich hardwood flooring, and a cozy wood-burning fireplace create an effortless connection between comfort and nature. A pass-through kitchen window opens directly to the garden, making indoor-outdoor living seamless. Both bedrooms are generously sized primary suites with private en-suite bathrooms. One suite features a spacious walk-in closet, soaking tub, and a stunning double vessel sink vanity handcrafted from African Mahogany hardwood. The second suite offers a custom-built reading nook, barn-door storage, and a private shower.Ideally situated near Trader Joe's, waterfront activities, local coffee shops and restaurants, the Bolsa Chica Ecological Reserve, scenic trails, and the coastline, this home offers the perfect balance of tranquility and convenience. Some homes you tour. This one you feel. Come experience it for yourself.
Days On Market: 42
Listing updated: May 30, 2026 at 03:42 AM
Listed by: Sandra Monteon DRE #01870306, Compass

Features & Facts
Interior
- Bedrooms: 2
- Bathrooms: 3 full, 1 half
- Square Feet: 1554
- Year Built: 1977
- Flooring: Tile, Hardwood
- Fireplaces: 1
- Family Room: Yes
Recently Sold Nearby

Contact a Buyer's Agent
Connect with Tony O'Brien — REALTOR, The Sher Group & LOCALLA
Consent not required to use LOCALLA. See our Privacy Policy.
The Sher Group and Tony O'Brien are not mortgage brokers or lenders and do not provide financing. If you opt in, we may refer you to a third-party licensed mortgage professional. We do not guarantee loan approval, rates, or terms.
© 2026 The MLS™ - Combined L.A. Westside MLS (CLAW). All rights reserved. Based on information from The MLS™ - Combined L.A. Westside MLS (CLAW) as of 10/9/2026, 4:45:27 AM. All data, including all measurements and calculations of area, is obtained from various sources and has not been, and will not be, verified by broker or MLS. All information should be independently reviewed and verified for accuracy. Properties may or may not be listed by the office/agent presenting the information. IDX information is provided exclusively for personal, non-commercial use, and may not be used for any purpose other than to identify prospective properties consumers may be interested in purchasing. Information is deemed reliable but not guaranteed.
Tony O'Brien DRE #02200838 | The Sher Group DRE #02022464
Equal Housing Opportunity
Nearby Homes For Sale
Contact a Buyer's Agent
Connect with Tony O'Brien — REALTOR, The Sher Group & LOCALLA
Consent not required to use LOCALLA. See our Privacy Policy.
The Sher Group and Tony O'Brien are not mortgage brokers or lenders and do not provide financing. If you opt in, we may refer you to a third-party licensed mortgage professional. We do not guarantee loan approval, rates, or terms.
© 2026 The MLS™ - Combined L.A. Westside MLS (CLAW). All rights reserved. Based on information from The MLS™ - Combined L.A. Westside MLS (CLAW) as of 10/9/2026, 4:45:27 AM. All data, including all measurements and calculations of area, is obtained from various sources and has not been, and will not be, verified by broker or MLS. All information should be independently reviewed and verified for accuracy. Properties may or may not be listed by the office/agent presenting the information. IDX information is provided exclusively for personal, non-commercial use, and may not be used for any purpose other than to identify prospective properties consumers may be interested in purchasing. Information is deemed reliable but not guaranteed.
Tony O'Brien DRE #02200838 | The Sher Group DRE #02022464
Equal Housing Opportunity