LOCALLA



$5,498,000
909 Coral Way La Canada Flintridge CA 91011
Residential
Built 1991
N/A
$705/sqft
No HOA
N/A
What's Special
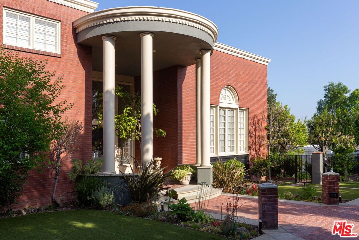
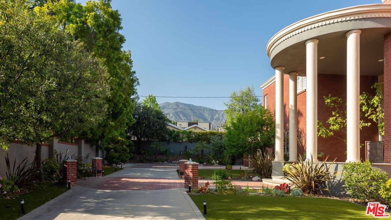
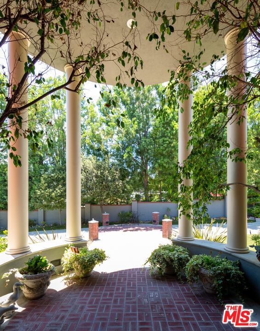
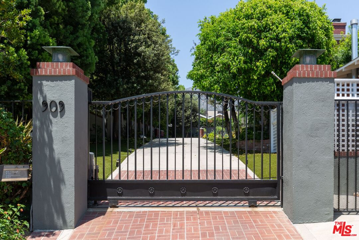
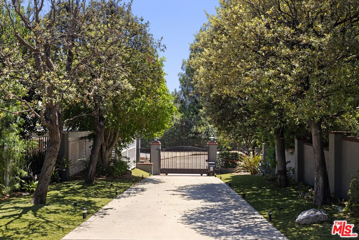
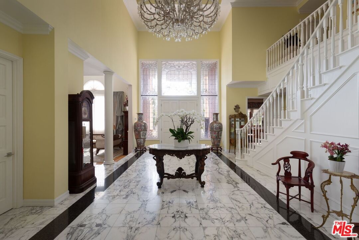
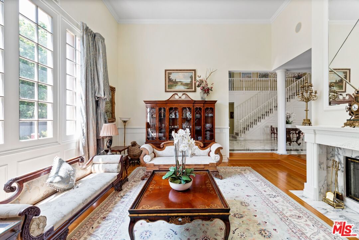
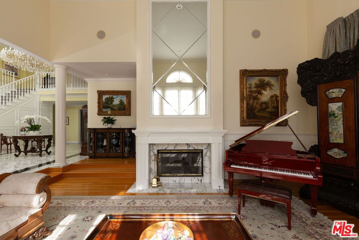
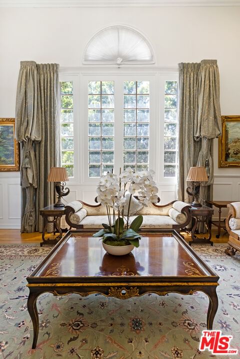
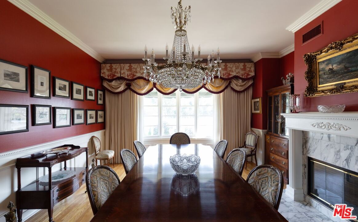
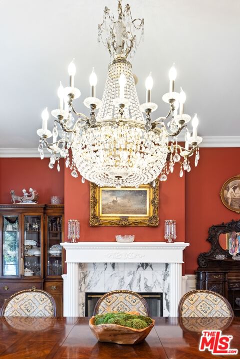
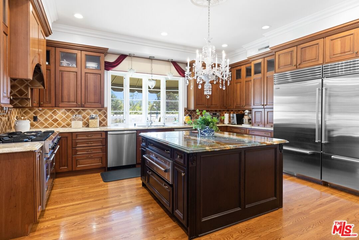
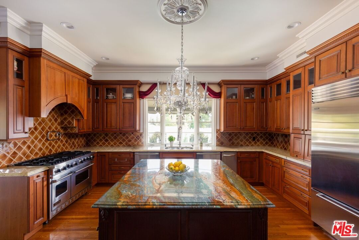
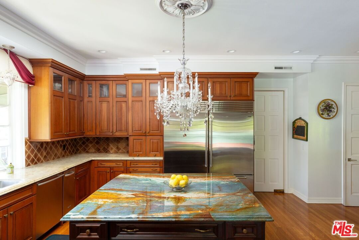
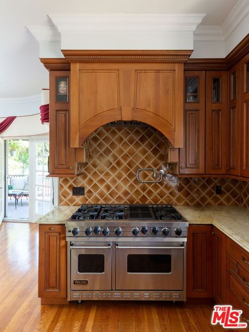
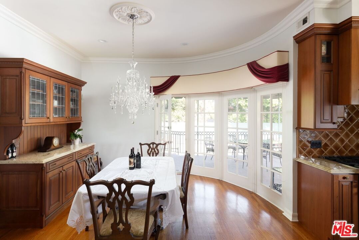
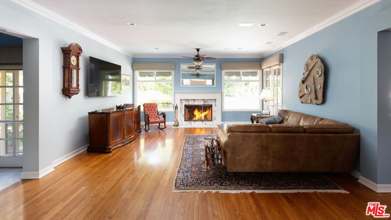
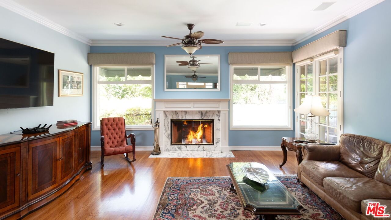
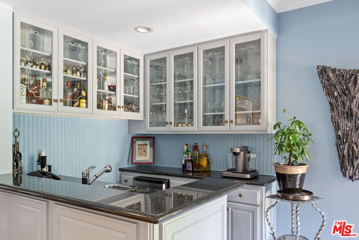
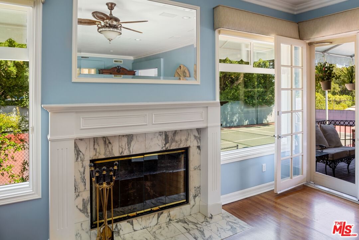
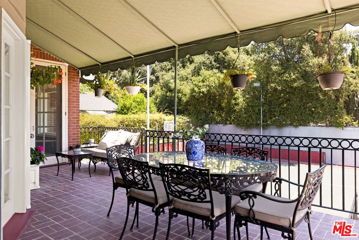
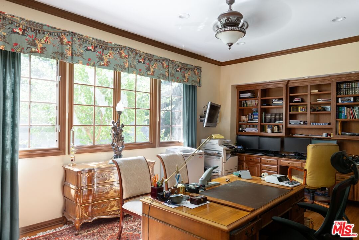
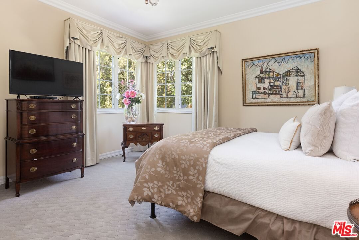
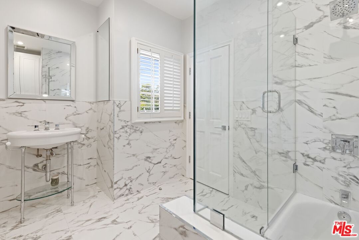
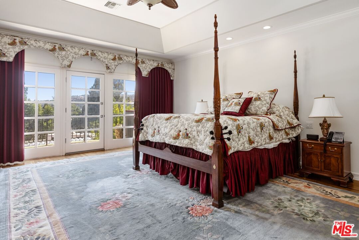
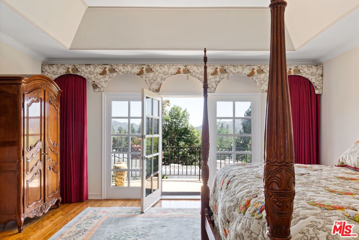
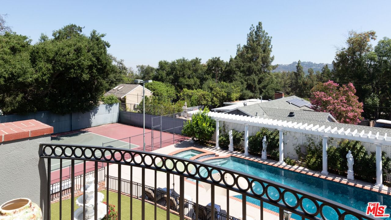
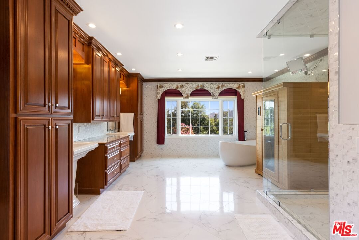
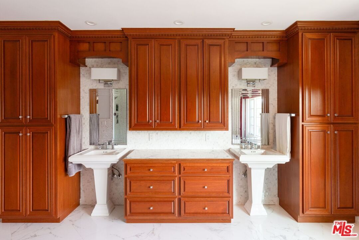
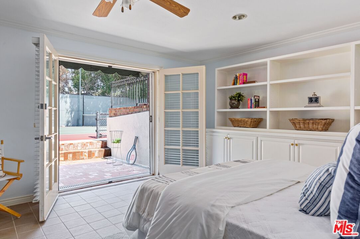
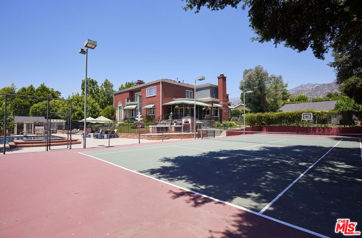
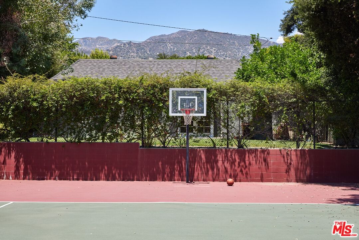
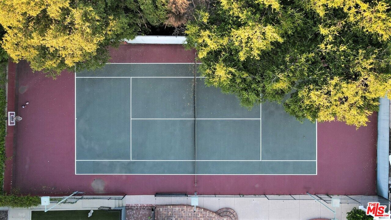
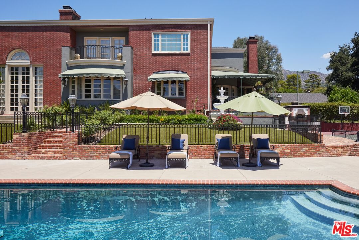
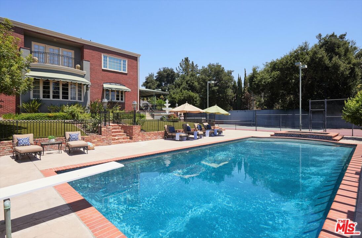
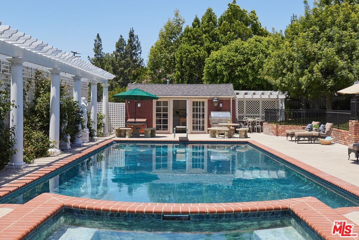
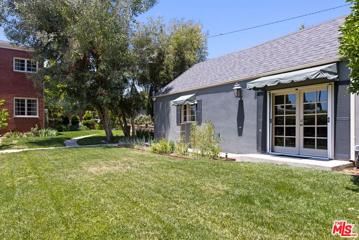
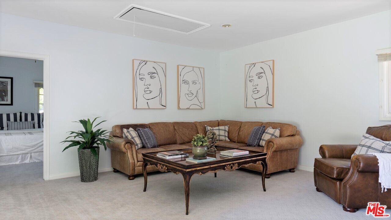
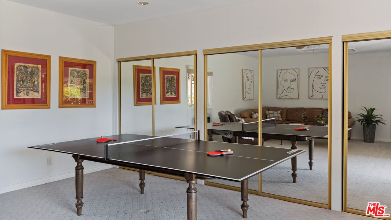
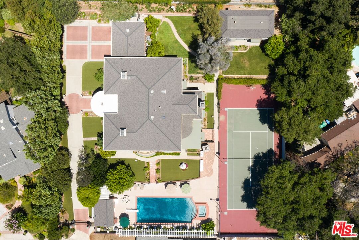
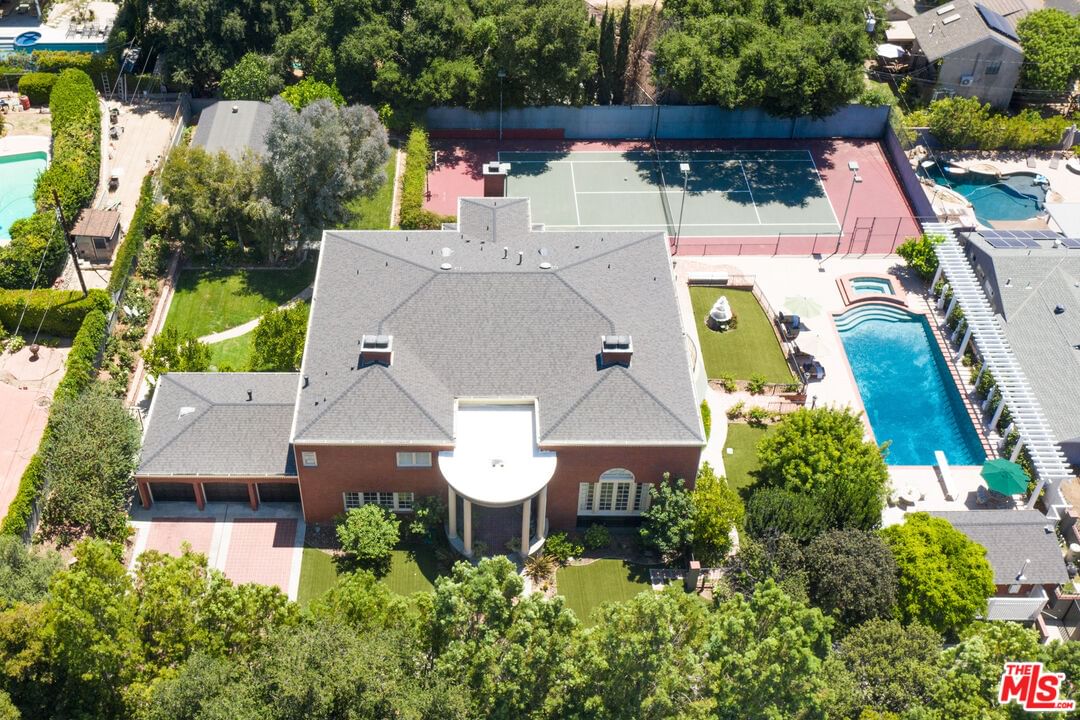
Welcome to this exceptional La Canada family compound with a real tennis court, competition sized pool, pool house, and large guest house on a rare flat lot custom built by the current owners in 1991 for their large family and friends to enjoy. Soon after passing through the front security gate, you drive up the long private driveway to the prominent front entrance and walk through the leaded glass surrounded double doors into the 24' tall remarkable foyer. You immediately feel the formality and coziness of this spacious mansion. To the right of the grand foyer are the living room and dining room each with an elegant marble fireplace. To the immediate left is the distinguished, private office overlooking the carpark. The family room and wet bar are just beyond the grand foyer. The kitchen is to the right of the family room and overlooking the tennis court and pool. Step down the spiral staircase from the kitchen to find the maid's quarters--or if you prefer the gym that opens onto the tennis court. A bedroom suite is also on the main level. Four more bedrooms can be found up the sweeping staircase. The master suite is the entire south wing with a balcony overlooking the pool. The master bath has a sauna and a multi head shower. Every bedroom throughout the house has a view and is a suite. Off the kitchen and family room is a traditional covered sitting patio and just a few steps more is an outdoor brick pizza oven. The 805 SF guest house can easily be used as a gym, theater, music studio, or man cave. The 250 SF pool house has a kitchen and 2 refrigerators for plenty of cool drinks. The compound is securely fenced and well lit with water fountains and fruit trees throughout. Come see this extraordinary family compound designed and maintained with great care and grace.
Days On Market: 306
Listing updated: May 23, 2025 at 03:23 AM
Listed by: Aram Gaboudian DRE #01493911, KW SELA

Features & Facts
Interior
- Bedrooms: 8
- Bathrooms: 8 full, 1 half
- Square Feet: 7802
- Year Built: 1991
- Flooring: Marble, Hardwood, Carpet, Tile
- Fireplaces: 3
- Family Room: Yes
Recently Sold Nearby


Contact a Buyer's Agent
Connect with Tony O'Brien — REALTOR, The Sher Group & LOCALLA
Consent not required to use LOCALLA. See our Privacy Policy.
The Sher Group and Tony O'Brien are not mortgage brokers or lenders and do not provide financing. If you opt in, we may refer you to a third-party licensed mortgage professional. We do not guarantee loan approval, rates, or terms.
© 2026 The MLS™ - Combined L.A. Westside MLS (CLAW). All rights reserved. Based on information from The MLS™ - Combined L.A. Westside MLS (CLAW) as of 10/9/2026, 4:02:06 PM. All data, including all measurements and calculations of area, is obtained from various sources and has not been, and will not be, verified by broker or MLS. All information should be independently reviewed and verified for accuracy. Properties may or may not be listed by the office/agent presenting the information. IDX information is provided exclusively for personal, non-commercial use, and may not be used for any purpose other than to identify prospective properties consumers may be interested in purchasing. Information is deemed reliable but not guaranteed.
Tony O'Brien DRE #02200838 | The Sher Group DRE #02022464
Equal Housing Opportunity
Contact a Buyer's Agent
Connect with Tony O'Brien — REALTOR, The Sher Group & LOCALLA
Consent not required to use LOCALLA. See our Privacy Policy.
The Sher Group and Tony O'Brien are not mortgage brokers or lenders and do not provide financing. If you opt in, we may refer you to a third-party licensed mortgage professional. We do not guarantee loan approval, rates, or terms.
© 2026 The MLS™ - Combined L.A. Westside MLS (CLAW). All rights reserved. Based on information from The MLS™ - Combined L.A. Westside MLS (CLAW) as of 10/9/2026, 4:02:06 PM. All data, including all measurements and calculations of area, is obtained from various sources and has not been, and will not be, verified by broker or MLS. All information should be independently reviewed and verified for accuracy. Properties may or may not be listed by the office/agent presenting the information. IDX information is provided exclusively for personal, non-commercial use, and may not be used for any purpose other than to identify prospective properties consumers may be interested in purchasing. Information is deemed reliable but not guaranteed.
Tony O'Brien DRE #02200838 | The Sher Group DRE #02022464
Equal Housing Opportunity