LOCALLA
















$1,899,000
4615 Orange Knoll Ave La Canada Flintridge CA 91011
Residential
Built 1976
N/A
$1,110/sqft
No HOA
N/A
What's Special
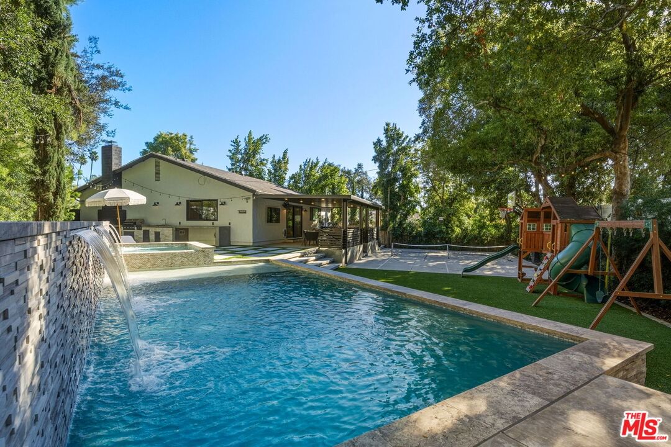
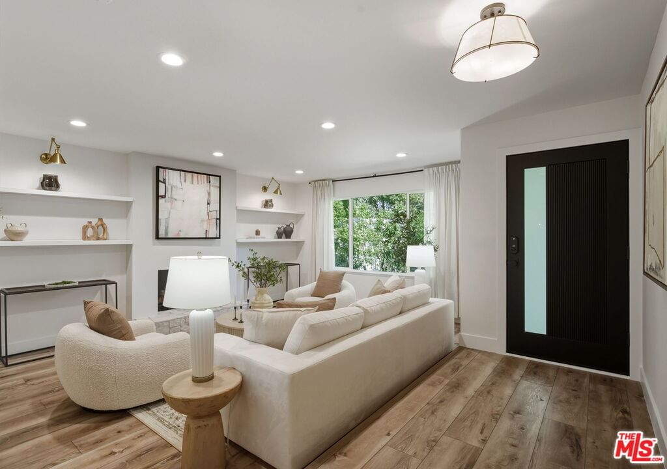
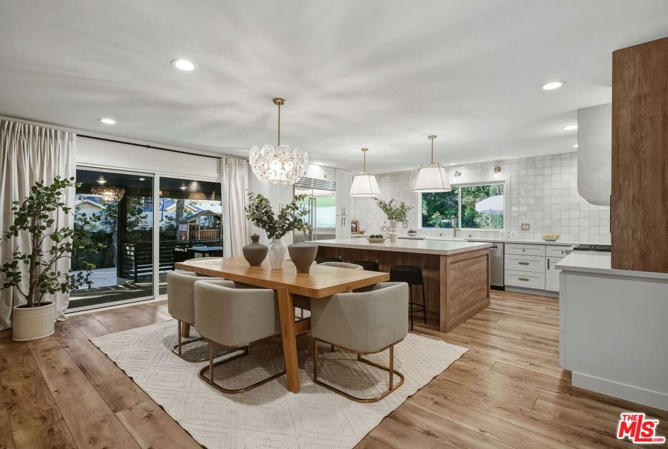
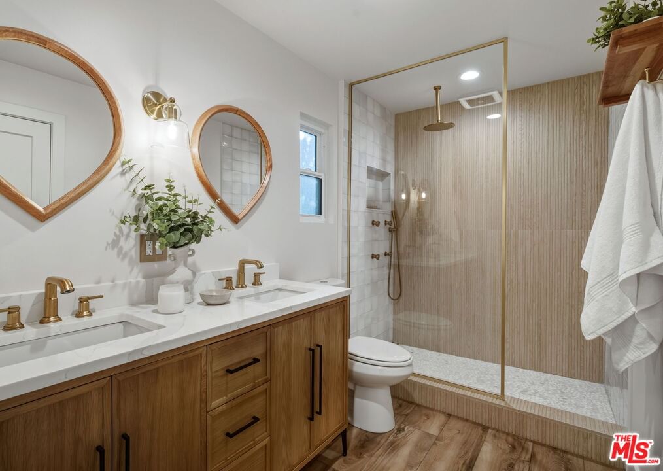
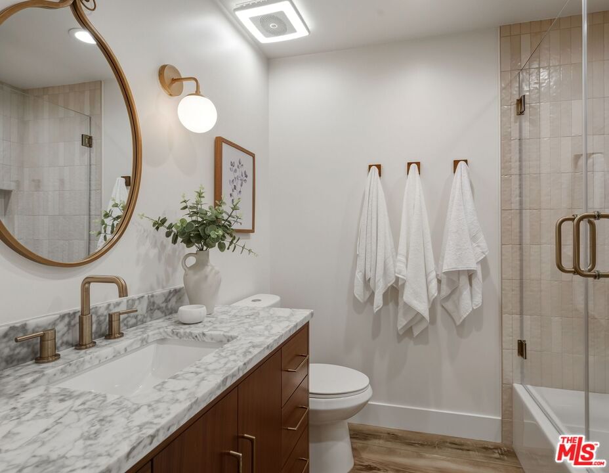
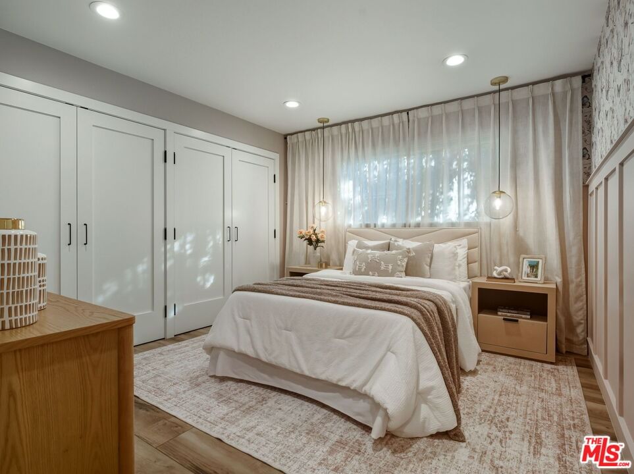
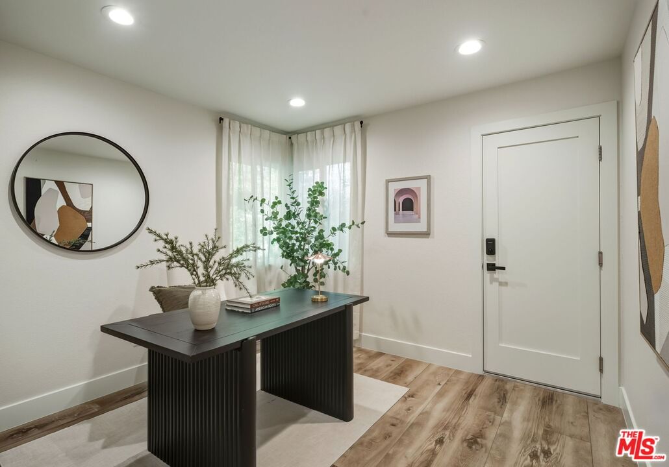
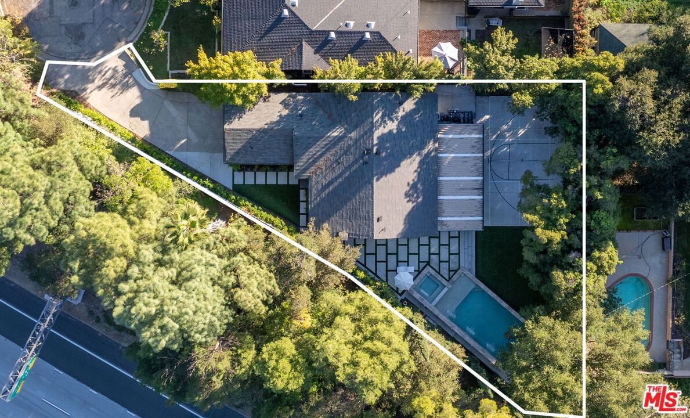
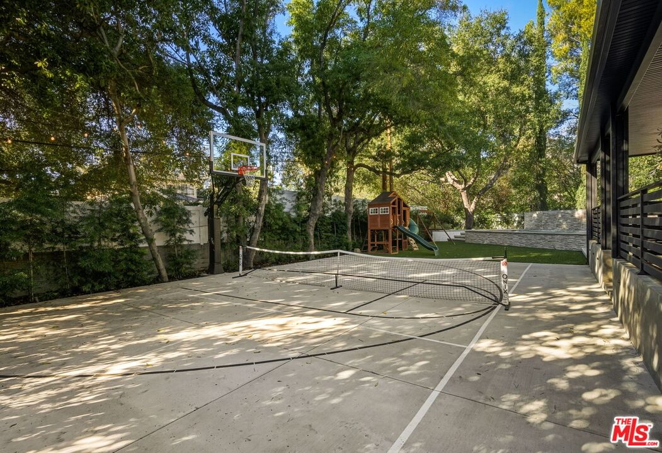
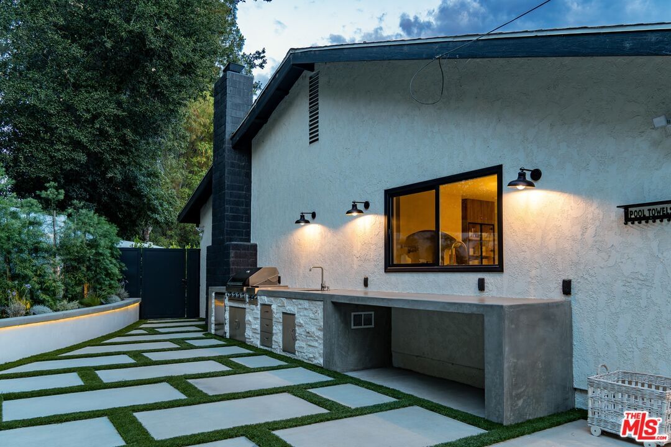
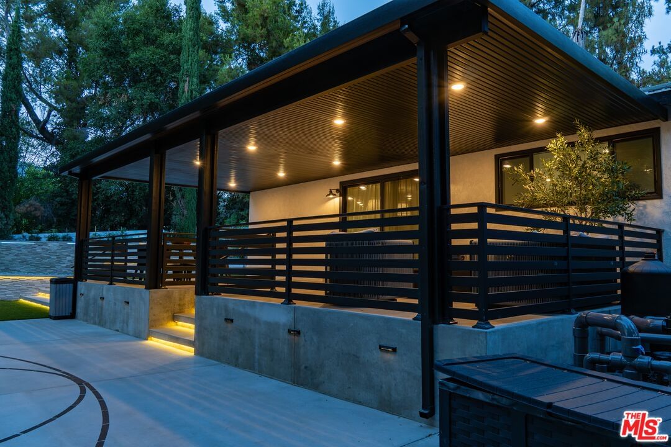
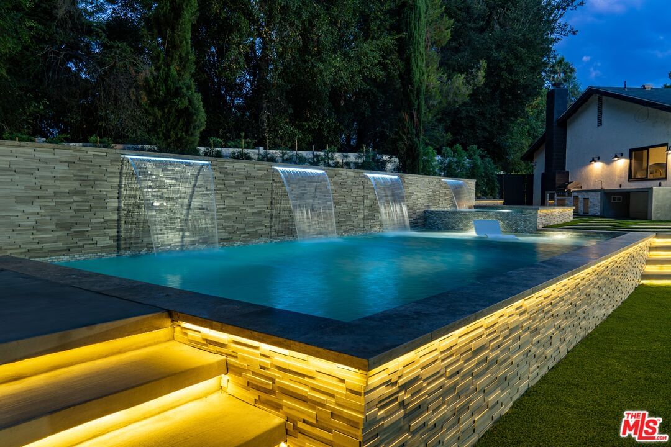
Nestled on a friendly street in the highly sought-after La Canada neighborhood and Paradise Canyon Elementary community, this inviting single-story traditional home offers an effortless blend of comfort and style. Featuring three bedrooms, a bonus office/room, and a sparkling pool and spa, the home is designed for both everyday living and entertaining. A welcoming entry leads into the living room and flows seamlessly into the kitchen and dining room. The beautiful backyard creates an ideal indoor-outdoor living experience. The spacious kitchen boasts a large island with Taj Mahal quartzite, custom cabinetry, stone countertops, and stainless steel Wolf and Sub Zero appliances, providing ample space for cooking and entertaining. Tucked away from the main living areas are three large bedrooms, including a well-appointed primary suite with a custom closet and a full bathroom. The backyard offers multiple entertainment options such as a covered patio, basketball/pickleball court, a luxurious pool and spa with waterfalls, custom hardscape, a grassy play area, and built in BBQ for year-round enjoyment. Ideally located with easy access to local shops, restaurants, this home is connected to sewers and served by award-winning La Canada schools - an exceptional opportunity in a prime neighborhood. The City of La Canada Flintridge has identified this neighborhood as part of a proposed sound wall improvement project. The City is currently in the budgeting and planning stages, and construction timelines have not yet been determined. Buyers are advised to verify details directly with the City regarding scope, design, and future scheduling.
Days On Market: 14
Listing updated: January 24, 2026 at 02:06 AM
Listed by: Erika De Leon DRE #02174115, The Core Agency

Features & Facts
Interior
- Bedrooms: 3
- Bathrooms: 2
- Square Feet: 1711
- Year Built: 1976
- Flooring: Vinyl Plank
- Family Room: Yes
Recently Sold Nearby


Similar Homes for Sale

$1,890,000
4923 Burgoyne Ln, La Canada Flt

$1,995,000
2566 Chevy Chase Dr, Glendale

$1,700,000
4814 Ramsdell Ave, La Crescenta

$2,195,000
539 Punahou St, Altadena

$2,049,500
1664 Gladys Dr, Glendale

$1,875,000
924 Poppyfields Dr, Altadena
Contact a Buyer's Agent
Connect with Tony O'Brien — REALTOR, The Sher Group & LOCALLA
Consent not required to use LOCALLA. See our Privacy Policy.
The Sher Group and Tony O'Brien are not mortgage brokers or lenders and do not provide financing. If you opt in, we may refer you to a third-party licensed mortgage professional. We do not guarantee loan approval, rates, or terms.
Nearby Homes For Sale


© 2026 The MLS™ - Combined L.A. Westside MLS (CLAW). All rights reserved. Based on information from The MLS™ - Combined L.A. Westside MLS (CLAW) as of 10/9/2026, 4:01:15 PM. All data, including all measurements and calculations of area, is obtained from various sources and has not been, and will not be, verified by broker or MLS. All information should be independently reviewed and verified for accuracy. Properties may or may not be listed by the office/agent presenting the information. IDX information is provided exclusively for personal, non-commercial use, and may not be used for any purpose other than to identify prospective properties consumers may be interested in purchasing. Information is deemed reliable but not guaranteed.
Tony O'Brien DRE #02200838 | The Sher Group DRE #02022464
Equal Housing Opportunity
Nearby Homes For Sale
Contact a Buyer's Agent
Connect with Tony O'Brien — REALTOR, The Sher Group & LOCALLA
Consent not required to use LOCALLA. See our Privacy Policy.
The Sher Group and Tony O'Brien are not mortgage brokers or lenders and do not provide financing. If you opt in, we may refer you to a third-party licensed mortgage professional. We do not guarantee loan approval, rates, or terms.
© 2026 The MLS™ - Combined L.A. Westside MLS (CLAW). All rights reserved. Based on information from The MLS™ - Combined L.A. Westside MLS (CLAW) as of 10/9/2026, 4:01:15 PM. All data, including all measurements and calculations of area, is obtained from various sources and has not been, and will not be, verified by broker or MLS. All information should be independently reviewed and verified for accuracy. Properties may or may not be listed by the office/agent presenting the information. IDX information is provided exclusively for personal, non-commercial use, and may not be used for any purpose other than to identify prospective properties consumers may be interested in purchasing. Information is deemed reliable but not guaranteed.
Tony O'Brien DRE #02200838 | The Sher Group DRE #02022464
Equal Housing Opportunity