LOCALLA
$1,899,900
941 Chehalem Rd La Canada Flintridge CA 91011
Residential
Built 1950
N/A
$574/sqft
No HOA
N/A
What's Special
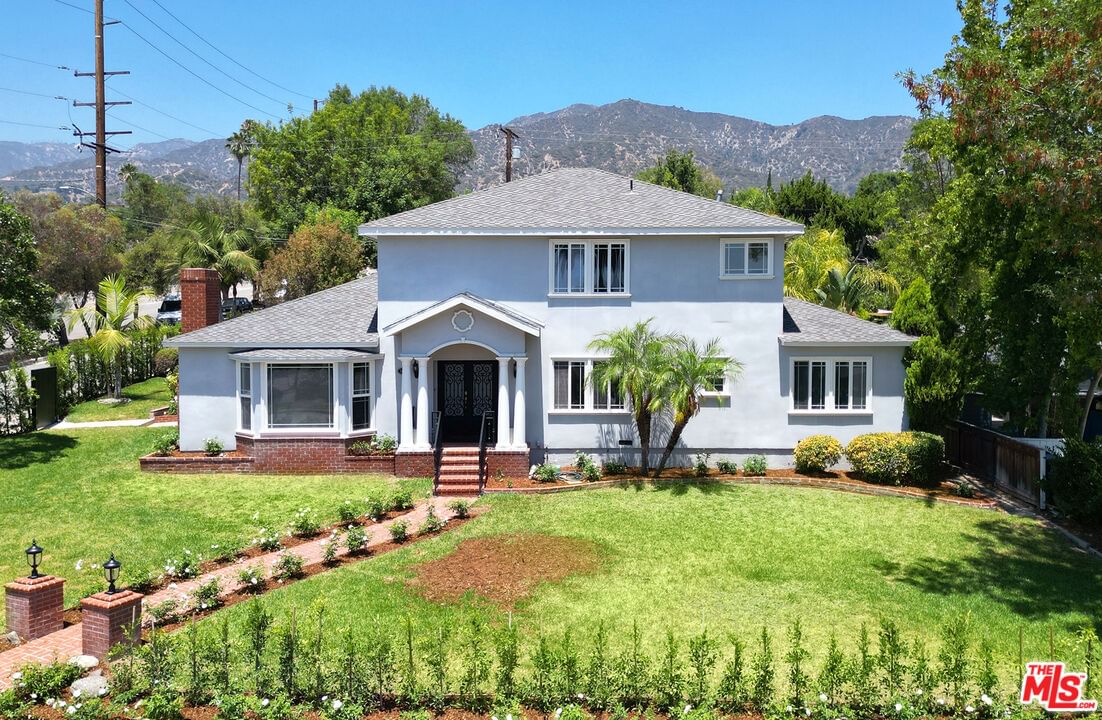
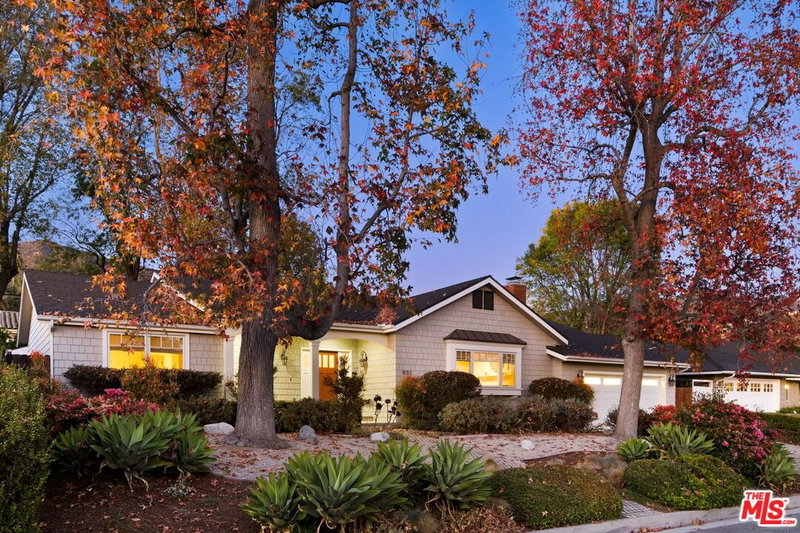
Classic, timeless, and grand this 6-bedroom, 4-bath La Canada residence offers 3,311 square feet on a 10,574 square foot lot, within the award-winning La Canada Unified School District. A rose-lined brick walkway leads to a columned portico entry. Inside, a light-filled formal living room anchored by a brick fireplace opens to a formal dining room, both framed by oversized windows and finished with hardwood floors, crown molding, and wainscoting. The kitchen is appointed with Miele appliances, granite counters, a full stone backsplash, and custom wood cabinetry. The floor plan features three bedrooms downstairs and three bedrooms upstairs. Ideal for multigenerational living, dual home offices, or guest quarters real separation, not compromise. The upstairs primary opens to a private balcony with mountain and treetop views. The Grounds: mature landscaping and full privacy hedging wrap expansive level lawn on multiple sides room for a pool, garden, or detached ADU, with space left over. Built in 1950 and thoughtfully maintained, this is the rare La Canada property that lets a buyer create their own compound rather than inherit someone else's vision. Move-in ready today. Endless possibilities tomorrow.
Days On Market: 12
Listing updated: August 27, 2026 at 09:18 PM
Listed by: Luis Carmona DRE #01807958, Forward Real Estate

Features & Facts
Interior
- Bedrooms: 6
- Bathrooms: 4
- Square Feet: 3311
- Year Built: 1950
- Flooring: Hardwood
- Fireplaces: 2
- Family Room: Yes
Recently Sold Nearby


Similar Homes for Sale


Contact a Buyer's Agent
Connect with Tony O'Brien — REALTOR, The Sher Group & LOCALLA
Consent not required to use LOCALLA. See our Privacy Policy.
The Sher Group and Tony O'Brien are not mortgage brokers or lenders and do not provide financing. If you opt in, we may refer you to a third-party licensed mortgage professional. We do not guarantee loan approval, rates, or terms.

© 2026 The MLS™ - Combined L.A. Westside MLS (CLAW). All rights reserved. Based on information from The MLS™ - Combined L.A. Westside MLS (CLAW) as of 10/9/2026, 1:58:07 PM. All data, including all measurements and calculations of area, is obtained from various sources and has not been, and will not be, verified by broker or MLS. All information should be independently reviewed and verified for accuracy. Properties may or may not be listed by the office/agent presenting the information. IDX information is provided exclusively for personal, non-commercial use, and may not be used for any purpose other than to identify prospective properties consumers may be interested in purchasing. Information is deemed reliable but not guaranteed.
Tony O'Brien DRE #02200838 | The Sher Group DRE #02022464
Equal Housing Opportunity
Nearby Homes For Sale
Contact a Buyer's Agent
Connect with Tony O'Brien — REALTOR, The Sher Group & LOCALLA
Consent not required to use LOCALLA. See our Privacy Policy.
The Sher Group and Tony O'Brien are not mortgage brokers or lenders and do not provide financing. If you opt in, we may refer you to a third-party licensed mortgage professional. We do not guarantee loan approval, rates, or terms.
© 2026 The MLS™ - Combined L.A. Westside MLS (CLAW). All rights reserved. Based on information from The MLS™ - Combined L.A. Westside MLS (CLAW) as of 10/9/2026, 1:58:07 PM. All data, including all measurements and calculations of area, is obtained from various sources and has not been, and will not be, verified by broker or MLS. All information should be independently reviewed and verified for accuracy. Properties may or may not be listed by the office/agent presenting the information. IDX information is provided exclusively for personal, non-commercial use, and may not be used for any purpose other than to identify prospective properties consumers may be interested in purchasing. Information is deemed reliable but not guaranteed.
Tony O'Brien DRE #02200838 | The Sher Group DRE #02022464
Equal Housing Opportunity