LOCALLA





$4,295,000
4801 La Canada Blvd La Canada Flintridge CA 91011
Residential
Built 1923
N/A
$1,072/sqft
No HOA
N/A
What's Special
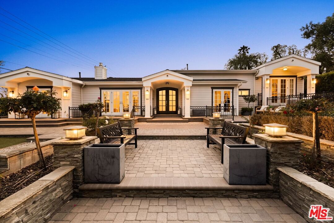
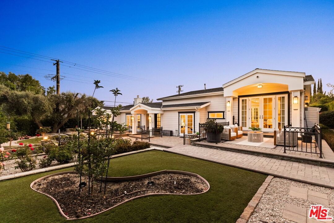
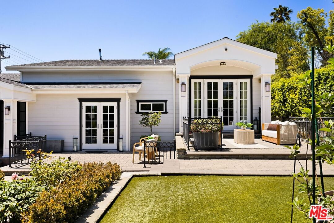
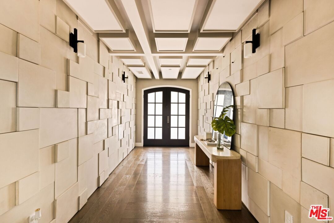
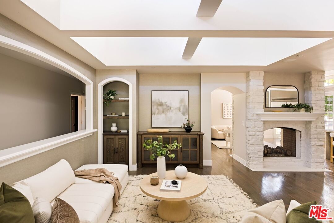
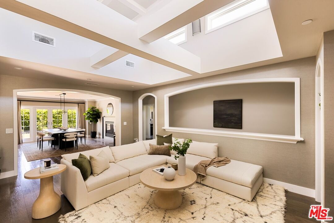
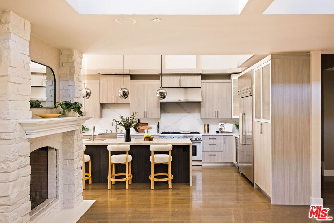
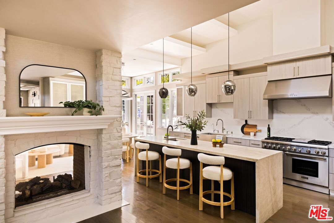
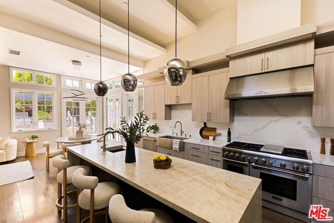
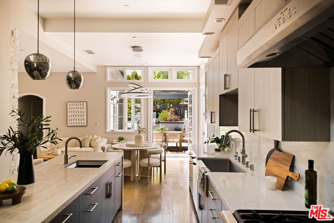
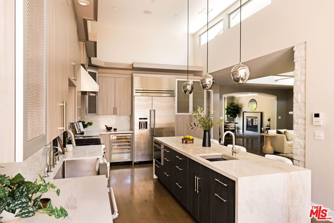
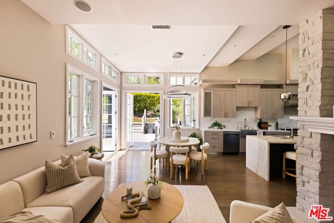
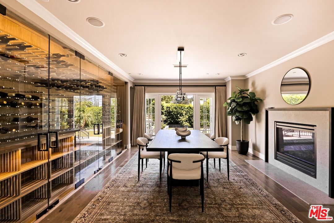
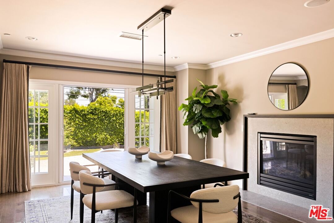
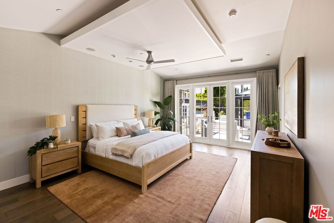
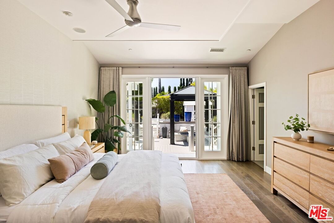
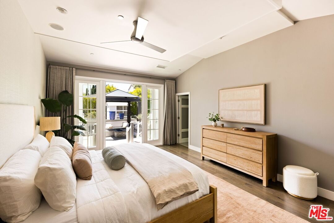
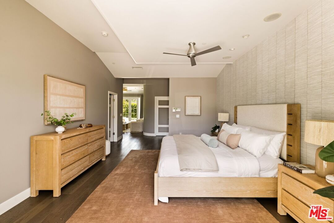
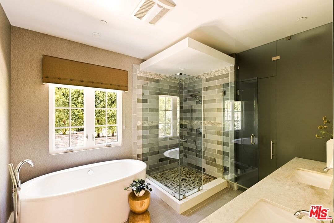
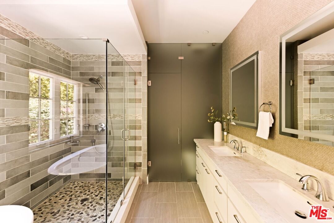
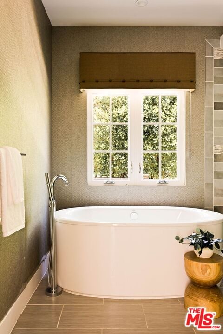
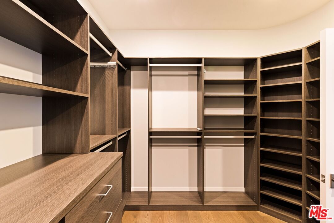
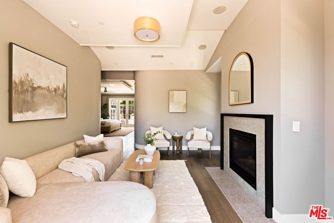
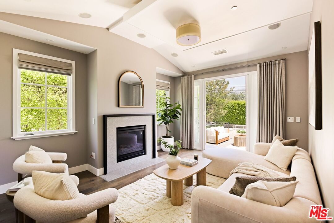
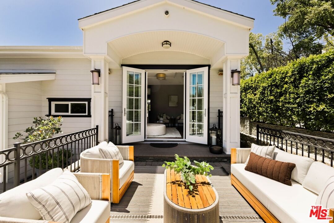
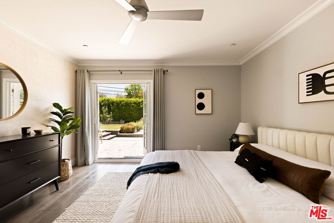
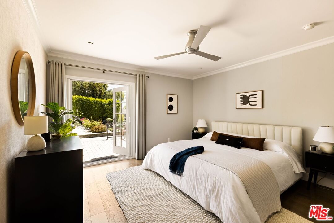
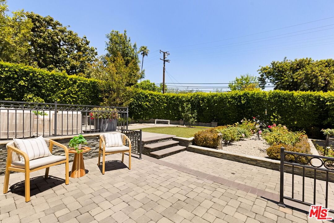
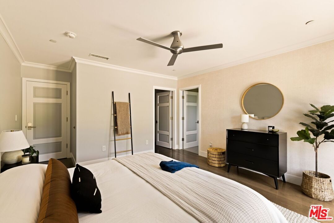
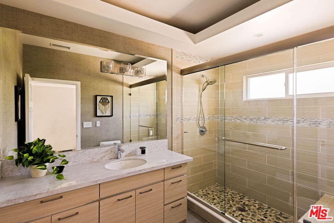
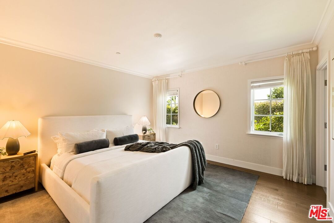
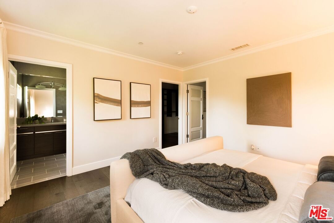
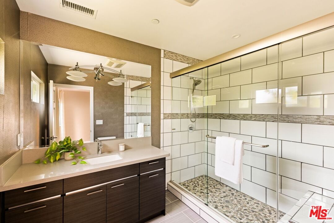
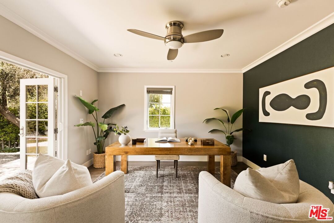
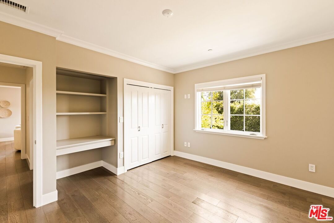
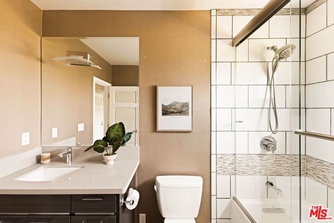
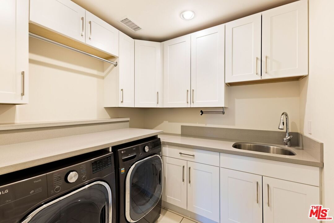
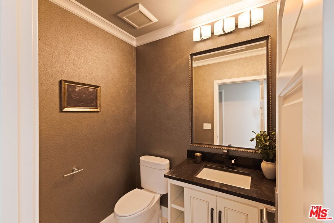
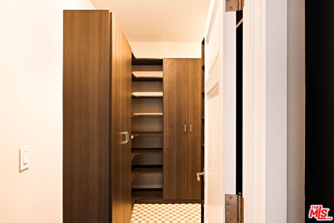
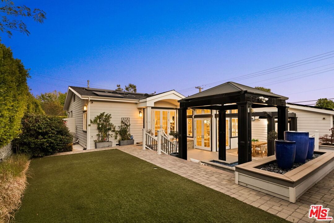
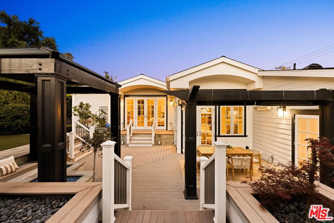
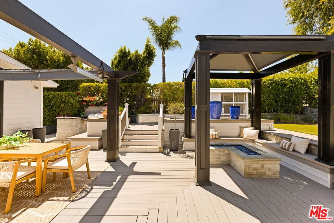
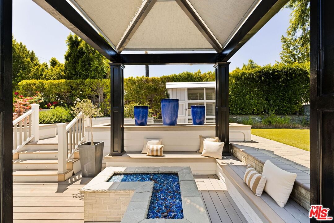
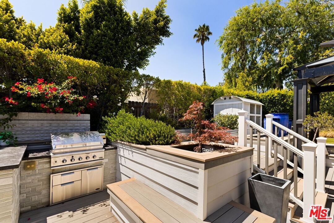
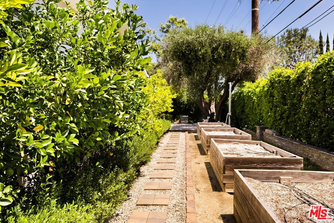
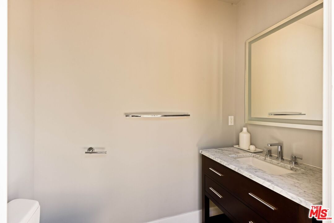
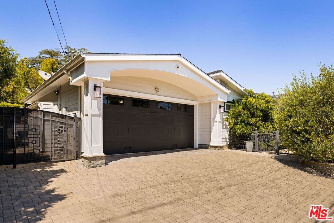
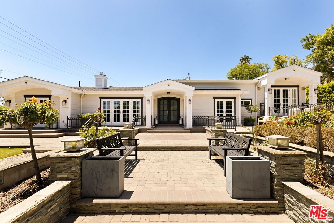
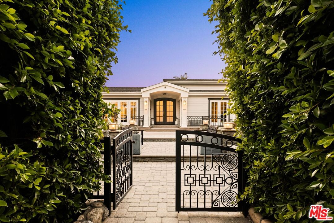
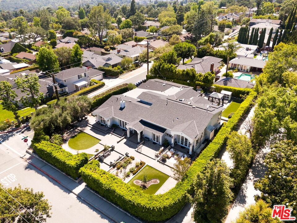
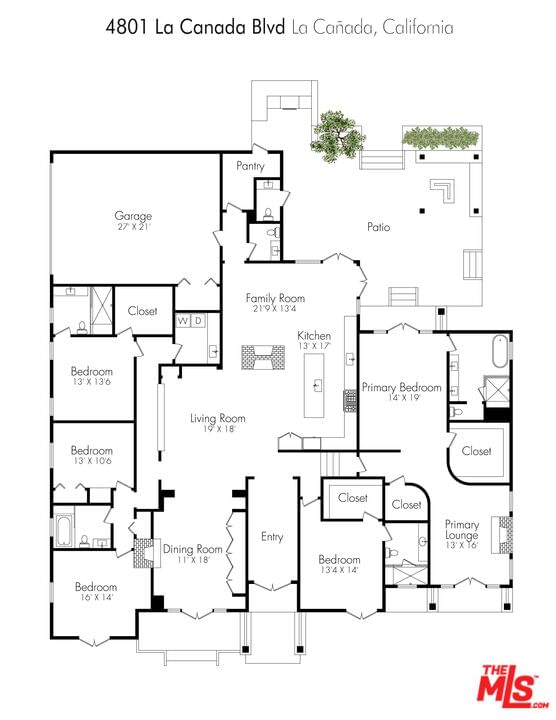
Set behind tall manicured hedges on exceptionally private grounds, this turnkey Hampton-inspired Cape Cod offers the rare combination of modern construction, refined upgrades, and single-story living in one of La Canada's most sought-after neighborhoods. Completed in 2014, the estate was thoughtfully designed around seamless indoor-outdoor flow, with oversized French doors opening from nearly every major room to beautifully integrated outdoor living and entertaining spaces. A long central walkway leads through layered landscaping and resort-like terraces to a covered front porch, where symmetrical architecture and refined detailing create an elegant first impression. Inside, a dramatic gallery-style entry sets the tone with sculptural dimensional wall detailing and soaring coffered ceilings. The home is further defined by clerestory windows, wide-plank European oak flooring, custom millwork, and light-filled open living spaces designed for both elevated entertaining and everyday comfort. At the center of the home, the designer chef's kitchen features an oversized waterfall island, custom European-style cabinetry, Thermador appliances, extensive prep space, and a warm contemporary aesthetic that balances sophistication with livability. A striking double-sided stone fireplace anchors the adjoining living spaces, while the formal dining room is framed by a dramatic wall-to-wall wine display and French doors opening directly to the grounds. The thoughtfully designed floor plan offers five bedrooms, four full baths, and two powder rooms, including a luxurious primary suite with its own private sitting lounge, dual custom walk-in closets, and French doors opening directly to both the front and backyard spaces. The spa-inspired primary bath features a freestanding soaking tub, oversized glass shower, and dual vanities. Positioned adjacent to the primary suite, a junior suite with en-suite bath and French doors opening to the front grounds offers additional flexibility, while a separate guest suite located on the opposite wing of the home is ideal for guests or multigenerational living. Designed as a true extension of the home rather than simply reserved for curb appeal, the grounds unfold as a series of interconnected outdoor spaces intended to be enjoyed throughout. Paver walkways, custom decking, a pergola lounge area with fireplace, outdoor dining spaces, built-in barbecue, raised garden beds, chicken coop, fruit trees, and thoughtfully designed landscaping create a private resort-like environment. Additional amenities include a paid-off solar system, multi-zone HVAC, oversized garage, spacious laundry room with extensive storage, and a walk-in pantry. Located within the award-winning La Canada Unified School District, the home also enjoys close proximity to Descanso Gardens, hiking trails, and the shops and restaurants along Foothill Boulevard. Rarely does a newer single-story home in La Canada Flintridge offer this level of privacy, architectural detail, and indoor-outdoor living.
Days On Market: 19
Listing updated: June 23, 2026 at 05:16 PM
Listed by: Kee June You DRE #02031645, Real Broker
David Robles DRE #01134528, Real Broker

Features & Facts
Interior
- Bedrooms: 5
- Bathrooms: 6
- Square Feet: 4006
- Year Built: 1923
- Flooring: Hardwood
- Fireplaces: 3
- Family Room: Yes
Recently Sold Nearby


Similar Homes for Sale


Contact a Buyer's Agent
Connect with Tony O'Brien — REALTOR, The Sher Group & LOCALLA
Consent not required to use LOCALLA. See our Privacy Policy.
The Sher Group and Tony O'Brien are not mortgage brokers or lenders and do not provide financing. If you opt in, we may refer you to a third-party licensed mortgage professional. We do not guarantee loan approval, rates, or terms.
© 2026 The MLS™ - Combined L.A. Westside MLS (CLAW). All rights reserved. Based on information from The MLS™ - Combined L.A. Westside MLS (CLAW) as of 10/9/2026, 12:49:45 PM. All data, including all measurements and calculations of area, is obtained from various sources and has not been, and will not be, verified by broker or MLS. All information should be independently reviewed and verified for accuracy. Properties may or may not be listed by the office/agent presenting the information. IDX information is provided exclusively for personal, non-commercial use, and may not be used for any purpose other than to identify prospective properties consumers may be interested in purchasing. Information is deemed reliable but not guaranteed.
Tony O'Brien DRE #02200838 | The Sher Group DRE #02022464
Equal Housing Opportunity
Contact a Buyer's Agent
Connect with Tony O'Brien — REALTOR, The Sher Group & LOCALLA
Consent not required to use LOCALLA. See our Privacy Policy.
The Sher Group and Tony O'Brien are not mortgage brokers or lenders and do not provide financing. If you opt in, we may refer you to a third-party licensed mortgage professional. We do not guarantee loan approval, rates, or terms.
© 2026 The MLS™ - Combined L.A. Westside MLS (CLAW). All rights reserved. Based on information from The MLS™ - Combined L.A. Westside MLS (CLAW) as of 10/9/2026, 12:49:45 PM. All data, including all measurements and calculations of area, is obtained from various sources and has not been, and will not be, verified by broker or MLS. All information should be independently reviewed and verified for accuracy. Properties may or may not be listed by the office/agent presenting the information. IDX information is provided exclusively for personal, non-commercial use, and may not be used for any purpose other than to identify prospective properties consumers may be interested in purchasing. Information is deemed reliable but not guaranteed.
Tony O'Brien DRE #02200838 | The Sher Group DRE #02022464
Equal Housing Opportunity